Welcome to 1226 Avenue H, a 3-bedroom 2-bathroom home situated on a spacious corner lot in the heart of Danbury. This property features a two-car garage, a fully fenced split backyard, and owned solar panels, offering both convenience and long-term energy savings. Recent updates include a recently installed gutter system and two-year-old Govee permanent holiday exterior lighting, adding to the home’s functionality and curb appeal. Inside, you’ll find a cozy wood-burning fireplace that brings warmth and charm to the living area. The kitchen offers ample storage, and the refrigerator will remain with the home. With its comfortable layout and thoughtful updates, this property is move-in ready and ideal for everyday living. Don’t miss the opportunity to make it your own
For sale
$250,000
1226 Avenue H, Danbury, TX 77534
3beds
1,580sqft
:
Get pre-qualified$1,758/mo
Single Family Residence
Built in 1977
0.26 Acres Lot
$-- Zestimate®
$158/sqft
$-- HOA
What's special
Cozy wood-burning fireplaceTwo-car garageComfortable layoutOwned solar panelsSpacious corner lotFully fenced split backyardThoughtful updates
- 65 days |
- 245 |
- 20 |
Zillow last checked:
Listing updated:
Listed by:
Maddison Zwahr TREC #0819128 979-308-7505,
AM Real Estate Group, LLC
Source: HAR,MLS#: 59727549
Facts & features
Interior
Bedrooms & bathrooms
- Bedrooms: 3
- Bathrooms: 2
- Full bathrooms: 2
Rooms
- Room types: Utility Room
Primary bedroom
- Level: First
- Area: 224
- Dimensions: 14x16
Bedroom
- Level: First
- Area: 121
- Dimensions: 11x11
Bedroom
- Level: First
- Area: 132
- Dimensions: 11x12
Heating
- Electric
Cooling
- Electric
Appliances
- Included: Refrigerator, Water Softener, Electric Oven, Microwave, Electric Cooktop, Dishwasher
- Laundry: Electric Dryer Hookup, Washer Hookup
Features
- All Bedrooms Down
- Flooring: Carpet, Tile
- Number of fireplaces: 1
- Fireplace features: Wood Burning
Interior area
- Total structure area: 1,580
- Total interior livable area: 1,580 sqft
Property
Parking
- Total spaces: 2
- Parking features: Garage, Garage Door Opener
- Attached garage spaces: 2
Features
- Stories: 1
- Patio & porch: Patio/Deck, Porch
- Fencing: Back Yard
Lot
- Size: 0.26 Acres
- Features: Back Yard, Corner Lot, 1/4 Up to 1/2 Acre
Details
- Parcel number: 31400449140
Construction
Type & style
- Home type: SingleFamily
- Architectural style: Ranch,Traditional
- Property subtype: Single Family Residence
Materials
- Brick
- Foundation: Slab
- Roof: Composition
Condition
- New construction: No
- Year built: 1977
Utilities & green energy
- Sewer: Public Sewer
- Water: Public
Community & HOA
Community
- Subdivision: Danbury
Location
- Region: Danbury
Financial & listing details
- Price per square foot: $158/sqft
- Tax assessed value: $232,150
- Annual tax amount: $4,670
- Date on market: 5/26/2026
- Road surface type: Concrete
Estimated market value
Not available
Estimated sales range
Not available
$1,901/mo
Price history
| Date | Event | Price |
|---|---|---|
| 5/26/2026 | Listed for sale | $250,000-9.1%$158/sqft |
Source:  HAR #59727549 Report a problem HAR #59727549 Report a problem | ||
| 5/26/2026 | Listing removed | $275,000$174/sqft |
Source: HAR #29306898 Report a problem | ||
| 2/14/2026 | Listed for sale | $275,000$174/sqft |
Source: HAR #29306898 Report a problem | ||
| 2/9/2026 | Pending sale | $275,000$174/sqft |
Source: HAR #29306898 Report a problem | ||
| 1/14/2026 | Listed for sale | $275,000$174/sqft |
Source: HAR #29306898 Report a problem | ||
| 11/24/2025 | Listing removed | $275,000$174/sqft |
Source: HAR #29306898 Report a problem | ||
| 10/8/2025 | Price change | $275,000-1.8%$174/sqft |
Source: HAR #29306898 Report a problem | ||
| 8/17/2025 | Price change | $280,000-6.4%$177/sqft |
Source: HAR #29306898 Report a problem | ||
| 7/16/2025 | Listed for sale | $299,000+57.5%$189/sqft |
Source: HAR #29306898 Report a problem | ||
| 3/11/2019 | Listing removed | $189,900$120/sqft |
Source: Bob Peltier & Associates #33807135 Report a problem | ||
| 2/4/2019 | Pending sale | $189,900$120/sqft |
Source: Bob Peltier & Associates #33807135 Report a problem | ||
| 1/17/2019 | Price change | $189,900-5%$120/sqft |
Source: BOB PELTIER & ASSOC. #66315 Report a problem | ||
| 12/10/2018 | Listed for sale | $199,900+40.8%$127/sqft |
Source: BOB PELTIER & ASSOC. #66315 Report a problem | ||
| 6/19/2018 | Sold | -- |
Source: Public Record Report a problem | ||
| 1/5/2018 | Listed for sale | $142,000$90/sqft |
Source: COLDWELL BANKER UNITED, REALTOR #63640 Report a problem | ||
| 5/4/2017 | Listing removed | $142,000$90/sqft |
Source: COLDWELL BANKER UNITED, REALTOR #63640 Report a problem | ||
| 5/2/2017 | Price change | $142,000-2.7%$90/sqft |
Source: COLDWELL BANKER UNITED, REALTOR #63640 Report a problem | ||
| 2/18/2017 | Pending sale | $146,000$92/sqft |
Source: Coldwell Banker United, Realtors - Lake Jackson #84927241 Report a problem | ||
| 2/18/2017 | Price change | $146,000+101.4%$92/sqft |
Source: Coldwell Banker United, Realtors - Lake Jackson #84927241 Report a problem | ||
| 2/16/2017 | Price change | -- |
Source: Auction.com Report a problem | ||
| 6/16/2016 | Price change | $72,500-50.3%$46/sqft |
Source: Auction.com Report a problem | ||
| 6/10/2016 | Pending sale | $146,000$92/sqft |
Source: Texas Team Real Estate #84927241 Report a problem | ||
| 5/10/2016 | Price change | $146,000-1.7%$92/sqft |
Source: TEXAS TEAM REAL ESTATE #61152 Report a problem | ||
| 2/22/2016 | Price change | $148,500-6.3%$94/sqft |
Source: CENTURY 21 Real Estate Plus #60616 Report a problem | ||
| 2/21/2016 | Listed for sale | $158,500$100/sqft |
Source: CENTURY 21 REAL ESTATE PLUS #60616 Report a problem | ||
Public tax history
| Year | Property taxes | Tax assessment |
|---|---|---|
| 2025 | $3,084 -7.7% | $232,150 +3.5% |
| 2024 | $3,341 +11.7% | $224,202 +9.4% |
| 2023 | $2,992 -28.5% | $204,853 +8.3% |
| 2022 | $4,185 | $189,200 +1.4% |
| 2021 | -- | $186,580 +6.3% |
| 2020 | -- | $175,570 +15% |
| 2019 | $4,997 +39% | $152,700 +14.1% |
| 2018 | $3,596 | $133,850 |
| 2017 | $3,596 +21% | $133,850 +2.5% |
| 2016 | $2,972 | $130,530 +4.6% |
| 2015 | $2,972 | $124,780 +24% |
| 2014 | $2,972 | $100,660 -10.9% |
| 2012 | -- | $112,920 +0.5% |
| 2011 | -- | $112,350 +6.4% |
| 2010 | -- | $105,630 -14% |
| 2009 | -- | $122,790 -4.9% |
| 2008 | -- | $129,060 +19.8% |
| 2006 | -- | $107,700 +4.2% |
| 2005 | -- | $103,360 +3.9% |
| 2004 | -- | $99,450 +7.4% |
| 2003 | -- | $92,590 +12.7% |
| 2002 | -- | $82,180 +7% |
| 2001 | -- | $76,780 |
Find assessor info on the county website
Monthly payment
Est. payment
Payment breakdown
Explore the cost of this home by adjusting the details. Changes won't be saved.Climate risks
Neighborhood: 77534
Nearby schools
GreatSchools rating
- 8/10Danbury Elementary SchoolGrades: PK-5Distance: 0.9 mi
- 6/10Danbury Middle SchoolGrades: 6-8Distance: 0.8 mi
- 5/10Danbury High SchoolGrades: 9-12Distance: 0.8 mi
Schools provided by the listing agent
- Elementary: Danbury Elementary School
- Middle: Danbury Middle School
- High: Danbury High School
Source: HAR. This data may not be complete. We recommend contacting the local school district to confirm school assignments for this home.
- $235,600-- bd8 ba1.5k sqft1218 Avenue H, Danbury, TX 77534Off Market
- $227,700-- bd8 ba1.6k sqft1210 Avenue H, Danbury, TX 77534Off Market
- $265,700-- bd8 ba1.9k sqft1302 Avenue H, Danbury, TX 77534Off Market
- $--4 bd3 ba1.8k sqft1225 Avenue I, Danbury, TX 77534Sold
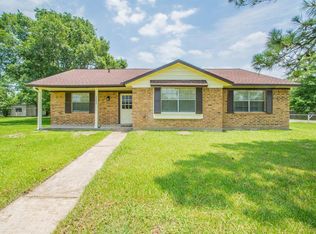
- $229,100-- bd10 ba1.4k sqft1206 Avenue H, Danbury, TX 77534Off Market
- $23,930-- bd-- ba1.5k sqft1202 Avenue H, Danbury, TX 77534Off Market
- $214,600-- bd8 ba1.4k sqft1209 Avenue I, Danbury, TX 77534Off Market
- $216,0004 bd3 ba1.7k sqft1303 Avenue I, Danbury, TX 77534Off Market
A local agent can set up tours, give advice and negotiate with sellers.
Similar homes
- $260,0003 bd2 ba1.3k sqft5438 Novak Ct, Danbury, TX 77534For Sale
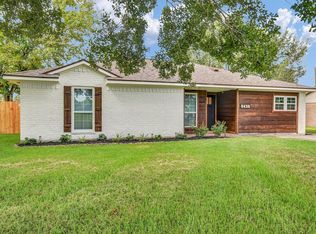 MLS ID #17158391, Kaysea Bailey, Coldwell Banker Ultimate. HAR
 - $260,0003 bd2 ba1.7k sqft5040 County Road 31, Angleton, TX 77515For Sale
 MLS ID #84699232, Luis Lanuza, RE/MAX Pointe. HAR
 - $249,0003 bd2 ba1.4k sqft117 Cannon St, Clute, TX 77531For Sale
 MLS ID #32962495, Austin Perez, Coldwell Banker Ultimate. HAR
 - $249,0003 bd2 ba1.6k sqft219 S Shanks St, Clute, TX 77531For Sale
 MLS ID #88517427, Alexis Rivera, Mega Realty. HAR
 - $224,9003 bd2 ba1.6k sqft114 Swiss Ln, Clute, TX 77531For SaleMLS ID #77227836, Karen Davis, Karen Davis Properties. HAR
- $235,0003 bd2 ba1.1k sqft1108 Nottingham Dr, Angleton, TX 77515For SaleMLS ID #21010746, Lanita Koppe, Coldwell Banker Ultimate. HAR
- $299,0003 bd2 ba1.4k sqft11930 Bastrop Beach Rd, Angleton, TX 77515For SaleMLS ID #94931172, Alan Stanfield, Stanfield Properties. HAR
- $315,0004 bd2 ba1.9k sqft102 W Bronco Bend St, Angleton, TX 77515For SaleMLS ID #69935283, Cynthia Kahanek, RE/MAX 1st Team. HAR
- $240,0003 bd2 ba1.1k sqft846 S Anderson St, Angleton, TX 77515For SaleMLS ID #32228852, Noeme Arceneaux, Mega Realty. HAR
- $278,0004 bd2 ba1.4k sqft7771 County Road 400, Brazoria, TX 77422For SaleMLS ID #33878917, Aimee Doherty, UTR TEXAS, REALTORS. HAR
- $245,0004 bd2 ba1.5k sqft300 N Shanks St, Clute, TX 77531For SaleMLS ID #88677267, Sophia Valdez, Mega Realty. HAR
- $285,0003 bd2 ba1.9k sqft114 E Wildwinn Dr, Alvin, TX 77511For SaleMLS ID #18388496, Norman Frenk, Better Homes and Gardens Real Estate Gary Greene - Bay Area. HAR
- $244,9003 bd2 ba1.8k sqft238 Sleepy Hollow Dr, Lake Jackson, TX 77566For SaleMLS ID #18362474, Dora Gonzalez, SanDoray Real Estate, LLC. HAR
- $345,0003 bd3 ba2k sqft6930 S Oak Bend Dr, Alvin, TX 77511For SaleMLS ID #37463852, Keko Moore, Pinnacle Realty Advisors. HAR
- $250,0002 bd2 ba1.1k sqft4410 Morrow St, Freeport, TX 77541For SaleMLS ID #23187980, Nicki Conner, Epique Realty LLC. HAR
- $299,0004 bd3 ba2.3k sqft257 N Ranch House Rd, Angleton, TX 77515For SaleMLS ID #67610157, Megan Speir, American Realty. HAR
- $259,0003 bd2 ba1.4k sqft218 Palm Ln, Lake Jackson, TX 77566For SaleMLS ID #45916675, Meaghan Arceneaux, Mega Realty. HAR
- $245,0003 bd2 ba1.3k sqft103 Ironwood St, Lake Jackson, TX 77566For SaleMLS ID #57457127, Tammie Bell, TBT Real Estate. HAR
- $227,9003 bd2 ba1.3k sqft236 Bennett Loop, Angleton, TX 77515For SaleMLS ID #96372232, Tammy Petterson, UTR TEXAS, REALTORS. HAR
- $292,9004 bd2 ba1.9k sqft109 Southern Oaks Dr, Lake Jackson, TX 77566For SaleMLS ID #25799157, Kimberly Beebe, American Realty. HAR
