Discover the possibilities with this versatile two unit property located near Santa Ana’s thriving downtown district. Offering two separate residences on one parcel, this property presents exceptional potential for owner occupants, investors or those seeking a live/work opportunity. The front residence features approximately 1,750 SF of living space with 5 bedrooms and 1.5 bathrooms. Thoughtfully updated, the home showcases dual-pane windows, hardwood flooring, two fireplaces, a well-appointed kitchen and an abundance of natural light throughout. A covered patio extends the living space outdoors, ideal for relaxing or entertaining. Privately situated behind the garage, the second residence offers approximately 750 SF feet with 2 bedrooms and 1.5 bathrooms. Both residences are well maintained and designed for comfortable living with functional layouts. Each unit enjoys its own private yard and laundry area, along with shared access to a spacious 2 car garage and ample on site parking. The expansive approximately 9,583 SF lot provides exceptional flexibility, privacy, future potential and is enhanced by mature fruit trees including orange, lemon, fig, and persimmon. Whether generating rental income, accommodating extended family or occupying one unit while leasing the other, this property offers outstanding versatility and long term value. The property is also zoned for professional use; buyers are advised to verify permitted uses directly with the City of Santa Ana.
For sale
Listed by: Circa Properties, Inc. • Young Park • Contact: 949-433-8988
Price increase: $150K (9/2)
$1,150,000
1514 E 4th St, Santa Ana, CA 92701
7beds
4baths
2,463sqft
Duplex
Built in 1948
-- sqft lot
$1,150,900 Zestimate®
$467/sqft
$-- HOA
What's special
- 125 days
- 1,870
- 125
Zillow last checked:
Listing updated:
Listed by:
Young Park DRE #01930023 949-433-8988,
Circa Properties, Inc.
Source: CRMLS,MLS#: PW26118319 Originating MLS: California Regional MLS
Originating MLS: California Regional MLSFacts & features
Interior
Bedrooms & bathrooms
- Bedrooms: 7
- Bathrooms: 4
Heating
- Central
Cooling
- Central Air
Appliances
- Laundry: In Garage
Features
- Has fireplace: Yes
- Fireplace features: Family Room, Primary Bedroom
- Common walls with other units/homes: No Common Walls
Interior area
- Total structure area: 2,463
- Total interior livable area: 2,463 sqft
Property
Parking
- Total spaces: 2
- Parking features: Garage
- Garage spaces: 2
Features
- Levels: Two
- Stories: 2
- Entry location: Ground
- Pool features: None
Lot
- Size: 9,583 Square Feet
- Features: Back Yard, Sprinkler System
Details
- Parcel number: 39843134
- Special conditions: Standard
Construction
Type & style
- Home type: MultiFamily
- Property subtype: Duplex
Condition
- New construction: No
- Year built: 1948
Utilities & green energy
- Sewer: Public Sewer
- Water: Public
Community & HOA
Community
- Features: Street Lights, Sidewalks
- Subdivision: None
Location
- Region: Santa Ana
Financial & listing details
- Price per square foot: $467/sqft
- Tax assessed value: $795,586
- Date on market: 6/1/2026
- Cumulative days on market: 125 days
- Listing terms: Cash,Cash to New Loan,Conventional
- Tenant pays: Cable TV, Electricity, Pest Control, Telephone
Estimated market value
$1,150,900
$1.09M - $1.21M
$2,313/mo
Price history
| Date | Event | Price |
|---|---|---|
| 9/2/2026 | Price change | $1,150,000+15%$467/sqft |
Source:  CRMLS #PW26118319 Report a problem CRMLS #PW26118319 Report a problem | ||
| 6/16/2026 | Listed for sale | $1,000,000$406/sqft |
Source: CRMLS #PW26118319 Report a problem | ||
| 6/15/2026 | Contingent | $1,000,000$406/sqft |
Source: CRMLS #PW26118319 Report a problem | ||
| 6/1/2026 | Listed for sale | $1,000,000+37.2%$406/sqft |
Source: CRMLS #PW26118319 Report a problem | ||
| 1/5/2018 | Listing removed | $3,200$1/sqft |
Source: Landmark Real Estate #PW17242176 Report a problem | ||
| 10/23/2017 | Listed for rent | $3,200$1/sqft |
Source: Landmark Real Estate #PW17242176 Report a problem | ||
| 6/16/2017 | Sold | $729,000-2.7%$296/sqft |
Source: Public Record Report a problem | ||
| 5/16/2017 | Pending sale | $749,000$304/sqft |
Source: N. Tustin #PW17088729 Report a problem | ||
| 4/30/2017 | Listed for sale | $749,000+18%$304/sqft |
Source: N. Tustin #PW17088729 Report a problem | ||
| 9/21/2015 | Sold | $635,000-2.3%$258/sqft |
Source: Public Record Report a problem | ||
| 8/14/2015 | Pending sale | $649,900$264/sqft |
Source: Seven Gables Real Estate #PW15124563 Report a problem | ||
| 8/4/2015 | Price change | $649,900-7.1%$264/sqft |
Source: Seven Gables Real Estate #PW15124563 Report a problem | ||
| 6/10/2015 | Listed for sale | $699,900-6.6%$284/sqft |
Source: Seven Gables Real Estate #PW15124563 Report a problem | ||
| 8/8/2008 | Listing removed | $749,000$304/sqft |
Source: Coldwell Banker** #S520198 Report a problem | ||
| 5/11/2008 | Listed for sale | $749,000+143.6%$304/sqft |
Source: Coldwell Banker** #S520198 Report a problem | ||
| 11/6/2006 | Sold | $307,500$125/sqft |
Source: Public Record Report a problem | ||
| 9/21/2006 | Sold | $307,500$125/sqft |
Source: Public Record Report a problem | ||
Public tax history
| Year | Property taxes | Tax assessment |
|---|---|---|
| 2026 | -- | $795,586 +2% |
| 2025 | $9,288 +2.7% | $779,987 +2% |
| 2024 | $9,046 +2.5% | $764,694 +2% |
| 2023 | $8,826 +1% | $749,700 +2% |
| 2022 | $8,737 -5.2% | $735,000 -6% |
| 2021 | $9,213 -0.2% | $781,634 +1% |
| 2020 | $9,234 | $773,620 +2% |
| 2019 | $9,234 +2% | $758,451 +2% |
| 2018 | $9,050 +17.2% | $743,580 +14.8% |
| 2017 | $7,719 | $647,700 +2% |
| 2016 | $7,719 +2% | $635,000 +9.7% |
| 2015 | $7,565 +8.7% | $579,000 |
| 2014 | $6,959 | $579,000 +9.1% |
| 2013 | -- | $530,693 +7% |
| 2012 | -- | $495,975 -4% |
| 2011 | -- | $516,641 +0.8% |
| 2010 | -- | $512,780 -18.3% |
| 2009 | -- | $627,300 |
| 2008 | -- | $627,300 +2% |
| 2007 | -- | $615,000 +303.2% |
| 2006 | -- | $152,531 +2% |
| 2005 | -- | $149,541 +2% |
| 2004 | -- | $146,609 +1.9% |
| 2003 | -- | $143,922 +2% |
| 2002 | -- | $141,100 +2% |
| 2001 | $1,468 -0.1% | $138,334 +2% |
| 2000 | $1,469 | $135,622 |
Find assessor info on the county website
Monthly payment
Est. payment
Payment breakdown
Explore the cost of this home by adjusting the details. Changes won't be saved.Climate risks
Neighborhood: Saddleback View
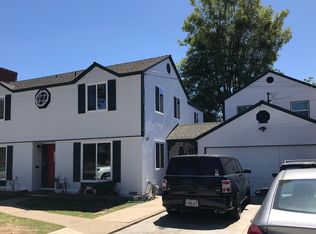
Similar homes
- $1,139,0004 bd2 ba1.9k sqft2118 Peachwood Ln, Santa Ana, CA 92705For Sale
 MLS ID #PW26212224, Dean O'Dell, Seven Gables Real Estate. CRMLS
 - $1,199,0004 bd2 ba1.7k sqft922 Toddy St, Santa Ana, CA 92703For Sale
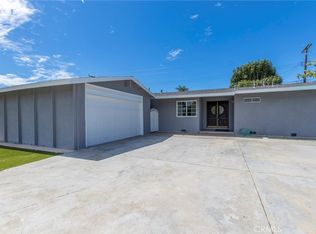 MLS ID #PW26193793, Alicia Russ, The Solution Realty. CRMLS
 - $1,385,0006 bd3 ba2.2k sqft1236 N Dresden Pl, Anaheim, CA 92801For Sale
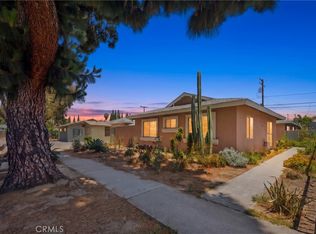 MLS ID #PW26127344, Brenda Truong, Real Brokerage Technologies. CRMLS
 - $1,119,0004 bd2 ba1.4k sqft5911 Cerulean Ave, Garden Grove, CA 92845For Sale
 MLS ID #PI26215779, Jan Sanderlin, Concierge Realty. CRMLS
