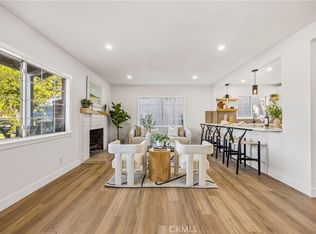
Welcome to 10602 Courson Drive, a charming and spacious 6-bedroom, 4-bathroom home situated on a generous quarter-acre lot in the heart of Orange County. Full of character and possibilities, this home features beautiful wood flooring, dual-pane windows, and a versatile floor plan designed to accommodate a variety of living arrangements. With 4 bedrooms and 3 bathrooms conveniently located on the first floor, the layout is ideal for multigenerational living, extended guests, or those seeking additional space and flexibility.
The expansive lot provides plenty of room to enjoy outdoor living, entertain, garden, or explore future possibilities.
Ideally located in Stanton, this home offers convenient access to shopping, dining, parks, and entertainment. Nearby Stanton Central Park features walking paths, sports courts, playgrounds, and recreational facilities, while Rodeo 39 Public Market offers a variety of dining experiences. Disneyland, Knott's Berry Farm, and Adventure City are just a short drive away. With easy access to major freeways, surrounding Orange County communities and Southern California's beautiful beaches are within reach.
Combining timeless charm, a flexible floor plan, a generous lot, and an excellent central Orange County location, this home is filled with potential and ready for its next chapter. Come make it your own!
For sale
Listed by: Better Homes and Gardens Real Estate The Heritage Group • Valerie Pestana • 909-631-5450
$1,100,000
10602 Courson Dr, Stanton, CA 90680
6beds
2,865sqft
Single Family Residence
Built in 1956
0.25 Acres Lot
$1,099,700 Zestimate®
$384/sqft
$-- HOA
What's special
- 13 days
- 848
- 86
Likely to sell faster than
Zillow last checked:
Listing updated:
Listed by:
Valerie Pestana DRE #01908459 909-631-5450,
Better Homes and Gardens Real Estate The Heritage Group
Source: CRMLS,MLS#: TR26228945 Originating MLS: California Regional MLS
Facts & features
Interior
Bedrooms & bathrooms
- Bedrooms: 6
- Bathrooms: 4
- Full bathrooms: 4
- Main level bathrooms: 3
- Main level bedrooms: 4
Rooms
- Room types: Bedroom, Living Room, Primary Bedroom
Primary bedroom
- Features: Main Level Primary
Bedroom
- Features: Bedroom on Main Level
Cooling
- Central Air
Appliances
- Laundry: In Garage
Features
- Bedroom on Main Level, Main Level Primary
- Has fireplace: Yes
- Fireplace features: Living Room
- Common walls with other units/homes: No Common Walls
Interior area
- Total interior livable area: 2,865 sqft
Property
Parking
- Total spaces: 2
- Parking features: Garage - Attached
- Attached garage spaces: 2
Features
- Levels: Two
- Stories: 2
- Entry location: Front
- Has private pool: Yes
- Pool features: Above Ground, Private
Lot
- Size: 0.25 Acres
- Features: Sprinklers In Rear, Sprinklers In Front
Details
- Parcel number: 07954204
- Special conditions: Standard,Trust
Construction
Type & style
- Home type: SingleFamily
- Property subtype: Single Family Residence
Condition
- New construction: No
- Year built: 1956
Utilities & green energy
- Sewer: Public Sewer
- Water: Public
Community & HOA
Community
- Features: Suburban
Location
- Region: Stanton
Financial & listing details
- Price per square foot: $384/sqft
- Tax assessed value: $281,821
- Date on market: 10/22/2026
- Cumulative days on market: 14 days
- Listing terms: Cash to New Loan
Estimated market value
$1,099,700
$1.04M - $1.15M
$5,946/mo
Price history
| Date | Event | Price |
|---|---|---|
| 10/22/2026 | Listed for sale | $1,100,000$384/sqft |
Source:  CRMLS #TR26228945 Report a problem | ||
Public tax history
| Year | Property taxes | Tax assessment |
|---|---|---|
| 2026 | -- | $281,821 +2% |
| 2025 | $3,612 +4.9% | $276,296 +2% |
| 2024 | $3,444 +2.6% | $270,879 +2% |
| 2023 | $3,356 +2% | $265,568 +2% |
| 2022 | $3,289 -0.8% | $260,361 +2% |
| 2021 | $3,315 +1.4% | $255,256 +1% |
| 2020 | $3,269 | $252,639 +2% |
| 2019 | $3,269 +2.7% | $247,686 +2% |
| 2018 | $3,183 +5% | $242,830 +2% |
| 2017 | $3,031 | $238,069 +2% |
| 2016 | $3,031 +0.5% | $233,401 +1.5% |
| 2015 | $3,017 +6.3% | $229,896 +2% |
| 2014 | $2,838 | $225,393 +0.5% |
| 2013 | -- | $224,375 +2% |
| 2012 | -- | $219,976 +2% |
| 2011 | -- | $215,663 +0.8% |
| 2010 | -- | $214,052 -0.2% |
| 2009 | -- | $214,561 +2% |
| 2008 | -- | $210,354 +2% |
| 2007 | -- | $206,230 +2% |
| 2006 | -- | $202,187 +2% |
| 2005 | -- | $198,223 +2% |
| 2004 | -- | $194,337 +18.8% |
| 2003 | -- | $163,568 +2% |
| 2002 | -- | $160,361 +2% |
| 2001 | $1,675 +1.9% | $157,217 +2% |
| 2000 | $1,643 | $154,135 |
Find assessor info on the county website
Monthly payment
Est. payment
Payment breakdown
Explore the cost of this home by adjusting the details. Changes won't be saved.Climate risks
Neighborhood: 90680

Similar homes
- $945,0005 bd2 ba1.4k sqft7832 Ruthann Ave, Stanton, CA 90680For Sale
 MLS ID #OC26213832, Edward Ureno, Edward Ureno, Broker. CRMLS
- $1,050,0005 bd2 ba2k sqft12082 Janette Ln, Garden Grove, CA 92840For Sale
 MLS ID #PW26158135, Yolanda Wallace, Coldwell Banker Envision. CRMLS
- $1,135,0004 bd2 ba1.9k sqft1115 S Hilda St, Anaheim, CA 92806For Sale
 MLS ID #IG26236049, Andrew Brock, Best Realty Partners. CRMLS
- $1,195,0005 bd3 ba2k sqft5976 Los Feliz Dr, Buena Park, CA 90620For Sale
 MLS ID #TR26213722, Ke Xin Bao, eXp of Greater Los Angeles. CRMLS
