Active, no showings till open house, 9/20/26 starting at 1pm..This home does need updating. There are hardwood floors in different areas. There maybe hardwood floors under LR carpeting. Nice sized lot,80 x 150. You access the garage from Carmen Street.
Ranch home with two lower levels. First lower level has work shop (one room), this room does have door to outside, furnace room has finished laundry room as well, old coal room about 12' x 6' with its own door, other areas, two small rooms, one is an additional bedroom 8' x 11'',this bedroom have steps coming from 1st floor hallway, another room has two closets and steps leading down to 2nd lower level with a room 11' x 23'. This room does have door to outside. You must see it to understand. Access to garage is Carmen Street.
Pending
$219,900
1514 Graham St, Bethlehem, PA 18015
5beds
1,516sqft
Single Family Residence
Built in 1927
0.28 Acres Lot
$-- Zestimate®
$145/sqft
$-- HOA
What's special
- 38 days
- 154
- 7
Zillow last checked:
Listing updated:
Listed by:
Sandi Cleaver 610-390-6975,
CENTURY 21 Keim Realtors 610-395-0393
Source: GLVR,MLS#: 784620 Originating MLS: Lehigh Valley MLS
Facts & features
Interior
Bedrooms & bathrooms
- Bedrooms: 5
- Bathrooms: 1
- Full bathrooms: 1
Bedroom
- Description: This was used for master bedroom
- Level: First
- Dimensions: 14.00 x 11.00
Bedroom
- Level: First
- Dimensions: 11.00 x 8.00
Bedroom
- Level: First
- Dimensions: 8.00 x 10.00
Bedroom
- Level: First
- Dimensions: 10.00 x 12.00
Bedroom
- Description: 1st lower level, stairs to it from first floor hallway
- Level: Lower
- Dimensions: 8.00 x 11.00
Other
- Level: First
- Dimensions: 8.00 x 6.00
Kitchen
- Level: First
- Dimensions: 18.00 x 13.00
Living room
- Description: Wall to wall carpeting, might have hard wood
- Level: First
- Dimensions: 22.00 x 12.00
Heating
- Baseboard, Electric, Forced Air, Oil
Cooling
- Wall/Window Unit(s)
Appliances
- Included: Electric Dryer, Electric Oven, Electric Range, Electric Water Heater, Refrigerator, Washer
- Laundry: Electric Dryer Hookup
Features
- Eat-in Kitchen
- Flooring: Carpet, Hardwood, Vinyl
Interior area
- Total interior livable area: 1,516 sqft
- Finished area above ground: 1,300
- Finished area below ground: 216
Property
Parking
- Total spaces: 1
- Parking features: Detached, Garage, Off Street, On Street
- Garage spaces: 1
- Has uncovered spaces: Yes
Features
- Stories: 3
- Has view: Yes
- View description: City Lights
Lot
- Size: 0.28 Acres
- Dimensions: 80 x 150
- Features: Sloped
Details
- Parcel number: 641791731190 001
- Zoning: Md-R-Medium Density Resid
- Special conditions: Trust
Construction
Type & style
- Home type: SingleFamily
- Architectural style: Ranch
- Property subtype: Single Family Residence
Materials
- Block, Concrete
- Foundation: Block
- Roof: Asphalt,Fiberglass
Condition
- Year built: 1927
Utilities & green energy
- Electric: 100 Amp Service, Circuit Breakers
- Sewer: Public Sewer
- Water: Public
Community & HOA
Community
- Subdivision: Not in Development
Location
- Region: Bethlehem
Financial & listing details
- Price per square foot: $145/sqft
- Tax assessed value: $139,600
- Annual tax amount: $4,859
- Date on market: 9/16/2026
- Ownership type: Fee Simple
Estimated market value
Not available
Estimated sales range
Not available
$2,443/mo
Price history
| Date | Event | Price |
|---|---|---|
| 9/21/2026 | Pending sale | $219,900$145/sqft |
Source:  GLVR #784620 Report a problem | ||
| 9/20/2026 | Listed for sale | $219,900$145/sqft |
Source: GLVR #784620 Report a problem | ||
Public tax history
| Year | Property taxes | Tax assessment |
|---|---|---|
| 2026 | $4,859 +3% | $139,600 |
| 2025 | $4,720 +6.3% | $139,600 |
| 2024 | $4,439 +0.3% | $139,600 |
| 2023 | $4,427 | $139,600 |
| 2022 | $4,427 -1% | $139,600 |
| 2021 | $4,473 +2% | $139,600 |
| 2020 | $4,386 +10446.4% | $139,600 |
| 2019 | $42 | $139,600 |
| 2018 | $42 | $139,600 |
| 2017 | -- | $139,600 |
| 2016 | -- | $139,600 |
| 2015 | -- | $139,600 |
| 2014 | -- | $139,600 +239.7% |
| 2012 | -- | $41,100 |
| 2011 | -- | $41,100 |
| 2010 | -- | $41,100 |
| 2009 | -- | $41,100 |
| 2008 | -- | $41,100 |
| 2007 | -- | $41,100 |
| 2006 | -- | $41,100 |
| 2005 | -- | $41,100 |
| 2004 | -- | $41,100 |
| 2003 | -- | $41,100 |
| 2002 | -- | $41,100 |
| 2000 | -- | $41,100 |
Find assessor info on the county website
Monthly payment
Est. payment
Payment breakdown
Explore the cost of this home by adjusting the details. Changes won't be saved.Climate risks
Neighborhood: 18015
Nearby schools
Schools provided by the listing agent
- Elementary: Fountain Hill Elementary
- Middle: Broughal
- High: Liberty
- District: Bethlehem
Source: GLVR. This data may not be complete. We recommend contacting the local school district to confirm school assignments for this home.
Similar homes
- $205,0003 bd1 ba1.2k sqft901 Vernon St, Bethlehem, PA 18015For Sale
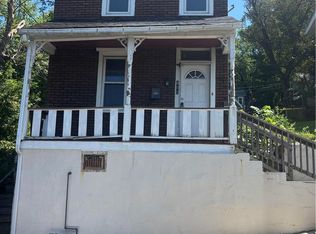 MLS ID #785548, Jenny A. Ramos, Nic Zawarski and Sons REALTORS. GLVR
- $249,9903 bd1 ba1.4k sqft975 Wyandotte St, Bethlehem, PA 18015For Sale
 MLS ID #784779, Daniel Dayoub, Realty One Group Supreme. GLVR
- $259,0003 bd1 ba1.9k sqft2106 Nemeth Dr, Bethlehem, PA 18015For Sale
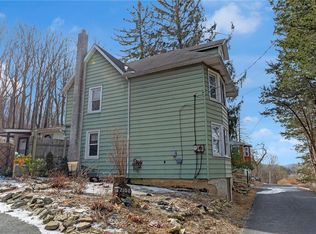 MLS ID #785451, Douglas G. Braun, Prime Real Estate Team LLC. GLVR
- $234,9993 bd1 ba1.1k sqft1165 Stefko Blvd, Bethlehem, PA 18017For Sale
 MLS ID #786309, Andy Perez, I-Do Real Estate. GLVR
