Welcome home to this beautifully remodeled, move-in-ready property featuring 4 bedrooms and 2 updated bathrooms! The spacious living area, highlighted by a cozy fireplace, offers an inviting setting for relaxing and entertaining. The brand-new kitchen features stylish cabinetry, modern countertops, and new appliances. Conveniently located in an established neighborhood near schools and everyday amenities, this updated home offers the space, comfort, and modern finishes you’ve been looking for. Schedule your private showing today!
For sale
$244,900
15141 Sheffield Ter, Channelview, TX 77530
4beds
1,606sqft
Single Family Residence
Built in 1983
4,281 Square Feet Lot
$243,300 Zestimate®
$152/sqft
$-- HOA
What's special
Cozy fireplaceModern finishesNew appliancesBeautifully remodeledBrand-new kitchenModern countertopsStylish cabinetry
- 13 days
- 216
- 23
Likely to sell faster than
Zillow last checked:
Listing updated:
Listed by:
Celina Gomez TREC #0752721 832-506-7955,
Premier Haus Realty, LLC
Source: HAR,MLS#: 26460313
Facts & features
Interior
Bedrooms & bathrooms
- Bedrooms: 4
- Bathrooms: 2
- Full bathrooms: 2
Primary bedroom
- Level: First
- Area: 157.67
- Dimensions: 11x 14'4
Bedroom
- Level: Second
- Area: 110
- Dimensions: 11 x 10
Bedroom
- Level: Second
- Area: 137.5
- Dimensions: 11 x 12'6
Bedroom
- Level: Second
- Area: 143.33
- Dimensions: 14'4 x 10
Other
- Level: Second
- Area: 55
- Dimensions: 5 x 11
Den
- Level: Second
- Area: 48
- Dimensions: 8 x 6
Dining room
- Level: First
- Area: 137
- Dimensions: 11'5 x 12
Kitchen
- Level: First
- Area: 135
- Dimensions: 13'6 x 10
Living room
- Level: First
- Area: 244.5
- Dimensions: 18 x 13'7
Primary bath
- Level: First
- Area: 111.92
- Dimensions: 6'7 x 17
Heating
- Natural Gas
Cooling
- Ceiling Fan(s), Electric
Appliances
- Included: Disposal, Gas Oven, Microwave, Gas Range, Dishwasher
- Laundry: Electric Dryer Hookup, Washer Hookup
Features
- Crown Molding, High Ceilings, 3 Bedrooms Up, Primary Bed - 1st Floor
- Flooring: Laminate, Tile
- Windows: Insulated/Low-E windows
- Number of fireplaces: 1
- Fireplace features: Wood Burning
Interior area
- Total structure area: 1,606
- Total interior livable area: 1,606 sqft
Property
Parking
- Total spaces: 1
- Parking features: Attached, Double-Wide Driveway
- Attached garage spaces: 1
Features
- Stories: 2
- Fencing: Back Yard
Lot
- Size: 4,281 Square Feet
- Features: Subdivided, 0 Up To 1/4 Acre
Details
- Additional structures: Shed(s)
- Parcel number: 1148100010102
Construction
Type & style
- Home type: SingleFamily
- Architectural style: Traditional
- Property subtype: Single Family Residence
Materials
- Blown-In Insulation, Brick, Cement Siding, Wood Siding
- Foundation: Slab
- Roof: Composition
Condition
- New construction: No
- Year built: 1983
Utilities & green energy
- Water: Water District
Green energy
- Energy efficient items: Thermostat, Lighting, HVAC
Community & HOA
Community
- Features: Subdivision Tennis Court
- Subdivision: Sterling Green South Sec 03 R/P
HOA
- Has HOA: Yes
- Amenities included: Clubhouse, Park, Playground, Pool, Tennis Court(s)
Location
- Region: Channelview
Financial & listing details
- Price per square foot: $152/sqft
- Tax assessed value: $170,532
- Annual tax amount: $1,194
- Date on market: 9/23/2026
- Listing terms: Cash,Conventional,FHA,VA Loan
Estimated market value
$243,300
$231,000 - $255,000
$1,713/mo
Price history
| Date | Event | Price |
|---|---|---|
| 9/23/2026 | Listed for sale | $244,900$152/sqft |
Source:  HAR #26460313 Report a problem HAR #26460313 Report a problem | ||
| 11/13/2007 | Sold | -- |
Source: Public Record Report a problem | ||
Public tax history
| Year | Property taxes | Tax assessment |
|---|---|---|
| 2025 | $1,194 +6.6% | $170,532 +4.1% |
| 2024 | $1,120 +14.4% | $163,775 -6.8% |
| 2023 | $980 +7.4% | $175,797 +14% |
| 2022 | $912 | $154,212 +12.5% |
| 2021 | -- | $137,083 +14.4% |
| 2020 | $834 -16.9% | $119,875 +0.9% |
| 2019 | $1,003 -66.3% | $118,764 +3.2% |
| 2018 | $2,979 | $115,095 +10.6% |
| 2017 | $2,979 +11.6% | $104,042 +13.9% |
| 2016 | $2,669 +18.2% | $91,309 +13% |
| 2015 | $2,259 | $80,782 +11.9% |
| 2014 | $2,259 | $72,198 +3.5% |
| 2013 | -- | $69,748 +1.7% |
| 2012 | -- | $68,602 -4.8% |
| 2011 | -- | $72,069 -0.9% |
| 2010 | -- | $72,757 -19.1% |
| 2009 | -- | $89,964 |
| 2007 | -- | $89,964 +2.4% |
| 2006 | -- | $87,861 +0.2% |
| 2005 | -- | $87,700 |
| 2004 | -- | $87,700 +6.2% |
| 2003 | -- | $82,600 +10% |
| 2002 | -- | $75,100 +10% |
| 2001 | -- | $68,300 +7.1% |
| 2000 | -- | $63,800 |
Find assessor info on the county website
Monthly payment
Est. payment
Payment breakdown
Explore the cost of this home by adjusting the details. Changes won't be saved.Climate risks
Neighborhood: Sterling Green
Nearby schools
Schools provided by the listing agent
- Elementary: Hamblen/Mcmullan Elementary School
- Middle: Aguirre Junior High
- High: Channelview High School
Source: HAR. This data may not be complete. We recommend contacting the local school district to confirm school assignments for this home.
- $190,9003 bd2 ba1.6k sqft15139 Sheffield Ter, Channelview, TX 77530Off Market
- $176,3003 bd2 ba1.1k sqft15143 Sheffield Ter, Channelview, TX 77530Off Market
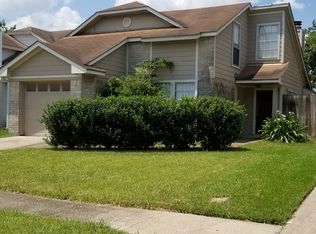
- $226,0003 bd2 ba1.6k sqft15145 Sheffield Ter, Channelview, TX 77530Off Market
- $196,0003 bd2 ba1.6k sqft15137 Sheffield Ter, Channelview, TX 77530Off Market
Similar homes
- $239,9004 bd2 ba1.8k sqft1315 Holbech Ln, Channelview, TX 77530For Sale
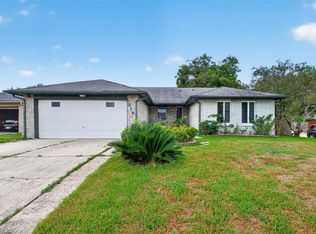 MLS ID #76120575, Alba Guzman, Jane Byrd Properties International LLC. HAR
 - $249,0003 bd2 ba1.1k sqft714 Ivyhollow Dr, Channelview, TX 77530For Sale
 MLS ID #12805049, Sharrie Vazzoler, Texas United Realty. HAR
 - $245,0004 bd2 ba1.5k sqft722 Canna St, Channelview, TX 77530For Sale
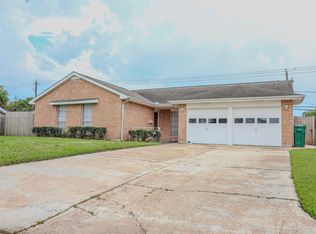 MLS ID #81357969, Gilda Noyola, Allegiance Realty Associates, LLC. HAR
 - $--3 bd2 ba1.4k sqft1514 Willersley Ln, Channelview, TX 77530Auction
 Auction.com 1
