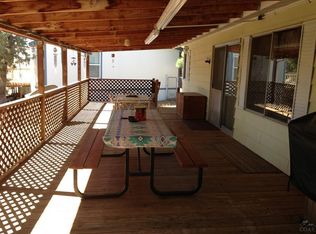
Well maintained home on a half acre w/low maintenance landscaping & plenty of room for indoor/outdoor entertaining & activities! Main living area is spacious, open & bright. Kitchen ftrs butcher block counter tops, plenty of cabinet space, & eating area w/sliding doors to the back deck. Well sized primary bedroom & an additional bedroom share a full bath. Laundry room w/storage built-in. Step outside to the expansive covered back deck that offers the perfect space for year round entertaining, evening barbecue's or quiet mornings watching the wild life. Fully fenced backyard w/trees, firepit, small storage shed & covered storage space. Large two car covered metal carport. Mitsubishi ductless heat pump, septic system & community water. Minutes to Prineville Reservoir, fishing, water sports & hunting. Enjoy plenty of space for outdoor activities, RV parking, at home garden, pets + critters, adventure toys & more.
Pending
Price cut: $25K (6/17)
$249,900
15144 SE Easy St, Prineville, OR 97754
2beds
1baths
828sqft
Manufactured On Land, Manufactured Home
Built in 1977
0.52 Acres Lot
$246,000 Zestimate®
$302/sqft
$60/mo HOA
What's special
Half acreExpansive covered back deckMitsubishi ductless heat pumpPlenty of cabinet spaceWell sized primary bedroomSmall storage shedCovered storage space
- 167 days |
- 70 |
- 2 |
Zillow last checked:
Listing updated:
Listed by:
Keller Williams Realty Central Oregon 541-585-3760
Source: Oregon Datashare,MLS#: 220214901
Facts & features
Interior
Bedrooms & bathrooms
- Bedrooms: 2
- Bathrooms: 1
Heating
- Electric, Heat Pump
Cooling
- Heat Pump
Appliances
- Included: Dishwasher, Microwave, Oven, Range, Refrigerator, Tankless Water Heater
Features
- Built-in Features, Ceiling Fan(s), Linen Closet, Open Floorplan, Pantry, Primary Downstairs, Shower/Tub Combo, Solid Surface Counters, Vaulted Ceiling(s)
- Flooring: Vinyl, Other
- Windows: Double Pane Windows, Vinyl Frames
- Basement: None
- Has fireplace: No
- Common walls with other units/homes: No Common Walls,No One Above,No One Below
Interior area
- Total structure area: 828
- Total interior livable area: 828 sqft
Property
Parking
- Parking features: Asphalt, Detached Carport, Driveway, No Garage
- Has carport: Yes
- Has uncovered spaces: Yes
Features
- Levels: One
- Stories: 1
- Patio & porch: Deck
- Fencing: Fenced
- Has view: Yes
- View description: Neighborhood, Territorial
Lot
- Size: 0.52 Acres
- Features: Native Plants, Sloped
Details
- Additional structures: Shed(s)
- Parcel number: 4642
- Zoning description: RRM5
- Special conditions: Short Sale
Construction
Type & style
- Home type: MobileManufactured
- Architectural style: Ranch
- Property subtype: Manufactured On Land, Manufactured Home
Materials
- Foundation: Block
- Roof: Composition
Condition
- New construction: No
- Year built: 1977
Utilities & green energy
- Sewer: Septic Tank
- Water: Private
Community & HOA
Community
- Features: Access to Public Lands
- Security: Carbon Monoxide Detector(s), Smoke Detector(s)
- Subdivision: Idleway Acres
HOA
- Has HOA: Yes
- Amenities included: Water
- HOA fee: $60 monthly
Location
- Region: Prineville
Financial & listing details
- Price per square foot: $302/sqft
- Tax assessed value: $256,720
- Annual tax amount: $637
- Date on market: 2/6/2026
- Cumulative days on market: 168 days
- Listing terms: Cash,Conventional,FHA,VA Loan
- Road surface type: Paved
- Body type: Double Wide
Estimated market value
$246,000
$234,000 - $258,000
$1,383/mo
Price history
| Date | Event | Price |
|---|---|---|
| 6/25/2026 | Pending sale | $249,900$302/sqft |
Source:  Oregon Datashare #220214901 Report a problem Oregon Datashare #220214901 Report a problem | ||
| 6/17/2026 | Price change | $249,900-9.1%$302/sqft |
Source:  RMLS (OR) #577632673 Report a problem RMLS (OR) #577632673 Report a problem | ||
| 6/1/2026 | Price change | $274,900-5.2%$332/sqft |
Source: Oregon Datashare #220214901 Report a problem | ||
| 5/8/2026 | Price change | $289,900-3.3%$350/sqft |
Source: Oregon Datashare #220214901 Report a problem | ||
| 2/6/2026 | Listed for sale | $299,900+3.1%$362/sqft |
Source: Oregon Datashare #220214901 Report a problem | ||
| 7/26/2023 | Sold | $291,000+2.1%$351/sqft |
Source: Oregon Datashare #220163985 Report a problem | ||
| 6/5/2023 | Pending sale | $284,900$344/sqft |
Source: Oregon Datashare #220163985 Report a problem | ||
| 6/2/2023 | Price change | $284,900-1.7%$344/sqft |
Source: Oregon Datashare #220163985 Report a problem | ||
| 5/15/2023 | Listed for sale | $289,900+31.8%$350/sqft |
Source: Oregon Datashare #220163985 Report a problem | ||
| 1/8/2021 | Sold | $220,000-3.5%$266/sqft |
Source: Oregon Datashare #220112810 Report a problem | ||
| 11/25/2020 | Pending sale | $228,000$275/sqft |
Source: Coldwell Banker Bain #220112810 Report a problem | ||
| 11/20/2020 | Listed for sale | $228,000+39.9%$275/sqft |
Source: Coldwell Banker Bain #220112810 Report a problem | ||
| 7/16/2019 | Sold | $163,000$197/sqft |
Source: Oregon Datashare #201810375 Report a problem | ||
| 5/4/2019 | Pending sale | $163,000$197/sqft |
Source: Windermere Swifterra #201810375 Report a problem | ||
| 4/5/2019 | Price change | $163,000-3%$197/sqft |
Source: Windermere Swifterra #201810375 Report a problem | ||
| 10/13/2018 | Listed for sale | $168,000+75%$203/sqft |
Source: Windermere Swifterra #201810375 Report a problem | ||
| 4/4/2008 | Sold | $96,000+77.8%$116/sqft |
Source: Public Record Report a problem | ||
| 12/1/2005 | Sold | $54,000$65/sqft |
Source: Public Record Report a problem | ||
Public tax history
| Year | Property taxes | Tax assessment |
|---|---|---|
| 2025 | $637 +2.4% | $52,460 +3% |
| 2024 | $622 +3.6% | $50,940 +3% |
| 2023 | $601 +3.2% | $49,460 +3% |
| 2022 | $582 0% | $48,020 +3% |
| 2021 | $582 +2.8% | $46,630 +3% |
| 2020 | $566 +3.7% | $45,286 |
| 2019 | $546 +2.6% | -- |
| 2018 | $532 | $42,686 +3% |
| 2017 | $532 +6.4% | $41,443 +6.1% |
| 2016 | $500 | $39,064 |
| 2015 | $500 +4.6% | $39,064 +6.1% |
| 2013 | $478 +7.6% | $36,821 +3% |
| 2012 | $445 +2.1% | $35,749 +3% |
| 2011 | $435 +3.5% | $34,708 +3% |
| 2010 | $420 | $33,697 +3% |
| 2009 | -- | $32,716 +3% |
| 2008 | -- | $31,763 +3% |
| 2007 | -- | $30,838 |
Find assessor info on the county website
Monthly payment
Climate risks
Neighborhood: Juniper Canyon
Nearby schools
GreatSchools rating
- 6/10Crooked River Elementary SchoolGrades: K-5Distance: 10.6 mi
- 8/10Crook County Middle SchoolGrades: 6-8Distance: 10.8 mi
- 6/10Crook County High SchoolGrades: 9-12Distance: 10.3 mi
Schools provided by the listing agent
- Elementary: Barnes Butte Elem
- Middle: Crook County Middle
- High: Crook County High
Source: Oregon Datashare. This data may not be complete. We recommend contacting the local school district to confirm school assignments for this home.
- $275,0003 bd2 ba1.4k sqft15198 SE Easy St, Prineville, OR 97754Sold

- $160,0002 bd1 ba672 sqft15080 SE Easy St, Prineville, OR 97754Sold

- $357,4003 bd2 ba1.3k sqft15210 SE Easy St, Prineville, OR 97754Off Market
- $359,5003 bd2 ba1.7k sqft15142 SE Loafer Ave, Prineville, OR 97754For Sale

- $81,610-- bd-- ba-- sqft15115 SE Easy St, Prineville, OR 97754Off Market
- $356,100-- bd-- ba1k sqft15020 SE Easy St, Prineville, OR 97754Off Market
- $360,9003 bd2 ba1.2k sqft15226 SE Easy St, Prineville, OR 97754Off Market
- $362,1003 bd2 ba1.6k sqft15177 SE Easy St, Prineville, OR 97754Off Market
A local agent can set up tours, give advice and negotiate with sellers.
Similar homes
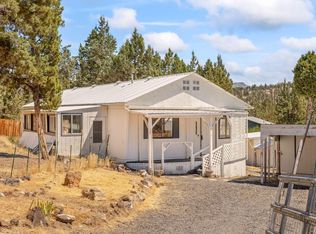
- $214,9992 bd1 ba872 sqft15252 SE Loafer Ave, Prineville, OR 97754For Sale
 MLS ID #220220962, Jessica Dawn Lay, eXp Realty, LLC. Oregon Datashare
 - $235,0002 bd1 ba910 sqft2088 SE Rose Ln, Prineville, OR 97754For Sale
 MLS ID #220224126, Jessica Dawn Lay, eXp Realty, LLC. Oregon Datashare
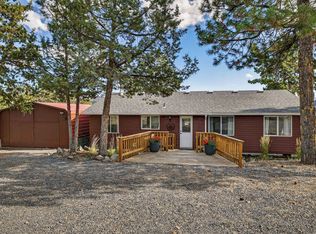
 - $354,9003 bd2 ba1.1k sqft14950 SE Loafer Ave, Prineville, OR 97754For Sale
 MLS ID #220220740, Kelly Story, Keller Williams Realty Central Oregon. Oregon Datashare
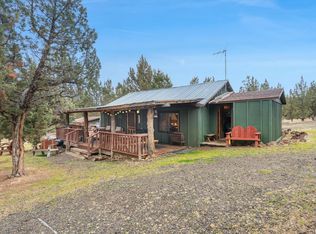
 - $229,5003 bd2 ba898 sqft6391 SE Beretta Way, Prineville, OR 97754For Sale
 MLS ID #220202914, Robert W Rahner, Keller Williams Realty Central Oregon. Oregon Datashare
 - $300,0002 bd2 ba1k sqft14068 SE Shawnee Rd, Prineville, OR 97754For SaleMLS ID #220190174, Brent Krebs, Brent Krebs Realty. Oregon Datashare
- $239,0001 bd1 ba1.1k sqft12400 SE Cotton Tail Ln, Prineville, OR 97754For SaleMLS ID #220221900, Traci R Utterback, Coldwell Banker Sun Country. Oregon Datashare
- $189,5001 bd1 ba580 sqft3300 SE Umatilla Loop, Prineville, OR 97754For SaleMLS ID #220214559, Spencer Michael Brennan, Relevant Real Estate LLC. Oregon Datashare
- $280,0002 bd1 ba900 sqft2460 SE Melrose Dr, Prineville, OR 97754For SaleMLS ID #220216832, Julieanne Marie Robinson, MORE Realty, Inc.. Oregon Datashare
- $279,9002 bd1 ba968 sqft859 NW Ewen St, Prineville, OR 97754For SaleMLS ID #220216935, Jeremy Grover, Homestead Realty LLC. Oregon Datashare
- $285,0002 bd1 ba800 sqft485 NE 7th St, Prineville, OR 97754For SaleMLS ID #220209822, Kenzie Carnahan, Cascade Hasson SIR. Oregon Datashare
- $315,0002 bd1 ba1.1k sqft1310 NW Dodson Dr, Prineville, OR 97754For SaleMLS ID #220224514, Nickolas Shivers, eXp Realty, LLC. Oregon Datashare
- $275,0001 bd1 ba560 sqft299 SE Togo Ln, Prineville, OR 97754For SaleMLS ID #220225057, Rachel D Rhoden, Cascade Hasson SIR. Oregon Datashare
- $325,0002 bd1 ba900 sqft445 SE Fairview St, Prineville, OR 97754For SaleMLS ID #220225058, Rachel D Rhoden, Cascade Hasson SIR. Oregon Datashare
- $340,0003 bd1 ba1.1k sqft900 SE Willowdale Dr, Prineville, OR 97754For SaleMLS ID #220193979, Jodi M Husband, Coldwell Banker Sun Country. Oregon Datashare
- $339,9002 bd1 ba1k sqft780 SE Dunham St, Prineville, OR 97754For SaleMLS ID #220224610, Amy Rae Moser, Fathom Realty Oregon, LLC. Oregon Datashare
- $335,0002 bd2 ba1.1k sqft1372 NW Teal Loop, Prineville, OR 97754For SaleMLS ID #220222887, Brian Michael Intlekofer, Obsidian Real Estate Group. Oregon Datashare
- $369,9003 bd2 ba1.1k sqft1029 SE Algonquian Loop, Prineville, OR 97754For SaleMLS ID #220223055, Heather E. Hockett, Century 21 North Homes Realty. Oregon Datashare
- $299,0001 bd-- ba720 sqft28810 SE Paulina Hwy, Post, OR 97752For SaleMLS ID #220190823, Kim Severance, Coldwell Banker Sun Country. Oregon Datashare
- $337,0002 bd1 ba786 sqft233 SW Ewen St, Prineville, OR 97754For SaleMLS ID #220210107, Corey Ren Graves, Keller Williams Realty Central Oregon. Oregon Datashare
- $359,9002 bd3 ba1k sqft883 NE 6th St, Prineville, OR 97754For SaleMLS ID #220217787, Kris Anthony Warner, Duke Warner Realty ERA Powered. Oregon Datashare
