Premium Old Town Triplex | 3 × 1-Bed / 1-Bath Units
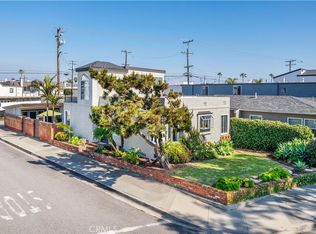
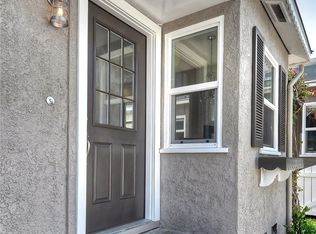
Live the coastal dream—or invest in it. Situated on a prime 4,144 square foot corner lot with over 100 feet of lush Green Belt frontage, this beautifully maintained triplex offers strong rental upside in the heart of vibrant Old Town Seal Beach. Each of the three 1-bedroom, 1-bath units features a bright, functional layout with large closets, upgraded windows, window coverings, and a private single-car garage.
The kitchens are well-equipped, and thoughtful updates throughout include custom built-ins, garden windows, crown molding, tile, and ceiling fans. A shared laundry room—provided free to tenants—enhances long-term appeal and ease of management.
Located just steps from the beach, pier, and charming Main Street, this exceptional investment benefits from Seal Beach’s walkable lifestyle, tight-knit community, and top-rated schools. The adjacent Green Belt and coastal surroundings provide a tranquil, highly desirable setting that continues to attract long-term tenants.
With under-market rents, stable occupancy, and classic Old Town charm, 1515 Electric Avenue is an ideal opportunity for investors seeking location, potential, and dependable income.
Property may be shown upon seller’s review of an offer.
For sale
Listed by: Pacific Sotheby's Int'l Realty • Jon Flagg • Contact: jon@flaggrealestate.com
Price cut: $100K (7/1)
$1,895,000
1515 Electric Ave, Seal Beach, CA 90740
3beds
3baths
2,002sqft
Mixed Use
Built in 1954
-- sqft lot
$-- Zestimate®
$947/sqft
$-- HOA
What's special
Private single-car garageUpgraded windowsGarden windowsCrown moldingCustom built-insBright functional layoutLarge closets
- 146 days |
- 1,096 |
- 21 |
Zillow last checked:
Listing updated:
Listed by:
Jon Flagg DRE #01316048 jon@flaggrealestate.com,
Pacific Sotheby's Int'l Realty,
Kyle Flagg DRE #02095991,
Pacific Sotheby's Int'l Realty
Source: CRMLS,MLS#: NP26060901 Originating MLS: California Regional MLS
Originating MLS: California Regional MLSFacts & features
Interior
Bedrooms & bathrooms
- Bedrooms: 3
- Bathrooms: 3
Rooms
- Room types: Kitchen, Living Room, Primary Bathroom, Primary Bedroom
Heating
- Wall Furnace
Cooling
- None
Appliances
- Included: Electric Cooktop, Disposal, Refrigerator
- Laundry: Common Area
Features
- Built-in Features, Ceiling Fan(s), Crown Molding
- Flooring: Carpet
- Windows: Double Pane Windows
- Has fireplace: No
- Fireplace features: None
- Common walls with other units/homes: No Common Walls
Interior area
- Total structure area: 2,002
- Total interior livable area: 2,002 sqft
Property
Parking
- Total spaces: 3
- Parking features: Assigned, Garage
- Garage spaces: 3
Features
- Levels: Two
- Stories: 2
- Entry location: 1
- Pool features: None
Lot
- Size: 3,920 Square Feet
- Features: 0-1 Unit/Acre, Corner Lot
Details
- Parcel number: 19906616
- Special conditions: Standard
Construction
Type & style
- Home type: MultiFamily
- Architectural style: Bungalow
- Property subtype: Mixed Use
Materials
- Roof: Tar/Gravel
Condition
- New construction: No
- Year built: 1954
Utilities & green energy
- Sewer: Public Sewer
- Water: Public
- Utilities for property: Cable Available, Electricity Connected, Natural Gas Connected, Phone Available, Sewer Connected, Water Connected
Community & HOA
Community
- Features: Curbs, Street Lights, Sidewalks
- Subdivision: Old Town (Oldt)
Location
- Region: Seal Beach
Financial & listing details
- Price per square foot: $947/sqft
- Tax assessed value: $1,318,852
- Date on market: 3/23/2026
- Cumulative days on market: 146 days
- Listing terms: Cash,Cash to New Loan
Estimated market value
Not available
Estimated sales range
Not available
$6,994/mo
Price history
| Date | Event | Price |
|---|---|---|
| 7/1/2026 | Price change | $1,895,000-5%$947/sqft |
Source:  CRMLS #NP26060901 Report a problem CRMLS #NP26060901 Report a problem | ||
| 3/23/2026 | Listed for sale | $1,995,000+90%$997/sqft |
Source: CRMLS #NP26060901 Report a problem | ||
| 4/12/2013 | Sold | $1,050,000-4.5%$524/sqft |
Source: Public Record Report a problem | ||
| 2/28/2013 | Listed for sale | $1,100,000$549/sqft |
Source: Prudential California Realty - The Mulhearn Group #PW13031957 Report a problem | ||
Public tax history
| Year | Property taxes | Tax assessment |
|---|---|---|
| 2026 | -- | $1,318,852 +2% |
| 2025 | $15,938 +1.9% | $1,292,993 +2% |
| 2024 | $15,638 +2.4% | $1,267,641 +2% |
| 2023 | $15,277 +1.2% | $1,242,786 +2% |
| 2022 | $15,099 +2.3% | $1,218,418 +2% |
| 2021 | $14,757 | $1,194,528 +1% |
| 2020 | -- | $1,182,280 +2% |
| 2019 | $14,758 +3.2% | $1,159,099 +2% |
| 2018 | $14,308 +7% | $1,136,372 +2% |
| 2017 | $13,371 | $1,114,091 +2% |
| 2016 | $13,371 +2% | $1,092,247 +1.5% |
| 2015 | $13,111 +3.9% | $1,075,841 +2% |
| 2014 | $12,620 | $1,054,767 +363.3% |
| 2013 | -- | $227,684 +2% |
| 2012 | -- | $223,220 +2% |
| 2011 | -- | $218,844 +0.8% |
| 2010 | -- | $217,209 -0.2% |
| 2009 | -- | $217,726 +2% |
| 2008 | -- | $213,457 +2% |
| 2007 | -- | $209,272 +2% |
| 2006 | -- | $205,169 +2% |
| 2005 | -- | $201,147 +2% |
| 2004 | -- | $197,203 +1.9% |
| 2003 | -- | $193,589 +2% |
| 2002 | -- | $189,794 +2% |
| 2001 | $2,357 +2.2% | $186,073 +2% |
| 2000 | $2,306 | $182,425 |
Find assessor info on the county website
Monthly payment
Est. payment
Payment breakdown
Explore the cost of this home by adjusting the details. Changes won't be saved.Climate risks
Neighborhood: 90740
Nearby schools
GreatSchools rating
- 7/10J. H. McGaugh Elementary SchoolGrades: K-5Distance: 0.5 mi
- 7/10Sharon Christa Mcauliffe Middle SchoolGrades: 6-8Distance: 5.4 mi
- 10/10Los Alamitos High SchoolGrades: 9-12Distance: 5.2 mi
- $2,310,0004 bd3 ba2.3k sqft202 16th St, Seal Beach, CA 90740Sold
- $1,603,6002 bd1 ba1.7k sqft209 16th St, Seal Beach, CA 90740Off Market
- $1,113,400-- bd-- ba-- sqft216 16th St, Seal Beach, CA 90740Off Market
- $2,381,3502 bd1 ba600 sqft1603 Electric Ave, Seal Beach, CA 90740Off Market
- $--1 bd1 ba610 sqft1603 Electric Ave APT 3, Seal Beach, CA 90740Off Market
- $--1 bd1 ba600 sqft1603 Electric Ave APT 4, Seal Beach, CA 90740Off Market
- $1,146,7001 bd1 ba600 sqft1603 Electric Ave APT 2, Seal Beach, CA 90740Off Market
- $--2 bd1 ba850 sqft1603 Electric Ave APT 1, Seal Beach, CA 90740Off Market
A local agent can set up tours, give advice and negotiate with sellers.
Similar homes
- $1,549,9005 bd3 ba2.4k sqft6848 E Los Santos Dr, Long Beach, CA 90815For Sale
 MLS ID #SW26162628, Leslie Hill, Signature Realty & Loans. CRMLS
 - $1,888,8884 bd3 ba2.5k sqft3914 Dauntless Dr, Rancho Palos Verdes, CA 90275For Sale
 MLS ID #PV26161170, Jerry Yutronich, Estate Properties. CRMLS
 - $1,699,9004 bd3 ba2.2k sqft11824 Purslane Cir, Fountain Valley, CA 92708For Sale
 MLS ID #OC26177739, Spencer Weinberg, Home Offer Real Estate. CRMLS
 - $1,198,8003 bd3 ba1.7k sqft5362 Trinette Ave, Garden Grove, CA 92845For Sale
 MLS ID #PW26144791, Jennifer Tackney, GMT Real Estate. CRMLS
 - $1,695,0004 bd3 ba2.6k sqft323 Park Ave, Long Beach, CA 90814For SaleMLS ID #OC26142272, Sue La Bounty, First Team Real Estate. CRMLS
- $1,695,0003 bd3 ba1.7k sqft1910 257th St, Lomita, CA 90717For SaleMLS ID #SB26153291, Geoffrey Rodil, Compass. CRMLS
- $1,235,0006 bd3 ba2.7k sqft10456 Downey Norwalk Rd, Norwalk, CA 90650For SaleMLS ID #PW26175885, Richard Bell, Bell Realty Group. CRMLS
- $1,975,0006 bd4 ba2.6k sqft204 Springfield Ave, Huntington Beach, CA 92648For SaleMLS ID #PW26114061, Shana Klisanin, Baytown Realty. CRMLS
- $1,890,0003 bd3 ba2.7k sqft2929 San Juan Pl, Fullerton, CA 92835For SaleMLS ID #PW26151038, Kay G. Jun, Sunny Hills Real Estate, Inc.. CRMLS
- $1,538,0004 bd4 ba1.9k sqft11944 Rosecrans Ave, Norwalk, CA 90650For SaleMLS ID #WS26131857, RHEA BAI, RE/MAX Premier Properties. CRMLS
- $1,449,0005 bd3 ba2.1k sqft2430 W 6th St, Santa Ana, CA 92703For SaleMLS ID #OC26155320, Danny Gascon, Harcourts Place. CRMLS
- $1,350,0006 bd3 ba1.7k sqft7851 Cypress Dr, Huntington Beach, CA 92647For SaleMLS ID #OC26066984, Victor Lam, Coldwell Banker-Campbell Rltrs. CRMLS
- $1,100,0004 bd2 ba1.6k sqft3464 Iroquois Ave, Long Beach, CA 90808For SaleMLS ID #PW26174996, Estefanita Hands, Beach Equities. CRMLS
- $1,595,0004 bd4 ba1.7k sqft19182 Lindsay Ln, Huntington Beach, CA 92646For SaleMLS ID #OC26166323, Jody Clegg, Compass. CRMLS
- $1,368,0004 bd-- ba1.8k sqft7611 Warner Ave #2, Huntington Beach, CA 92647For SaleMLS ID #WS26090686, DOUGLAS NGUYEN, DOUGLAS REALTY. CRMLS
- $1,500,0006 bd3 ba2.2k sqft1250 W 2nd St, Santa Ana, CA 92703For SaleMLS ID #IV26088363, ELIZABETH AGUILERA, ELEVATE REAL ESTATE AGENCY. CRMLS
- $1,920,0003 bd2 ba1.6k sqft2102 Vista Entrada, Newport Beach, CA 92660For SaleMLS ID #NP26091602, Janice Arrigo, Surterre Properties Inc.. CRMLS
- $1,399,9995 bd3 ba2k sqft13861 Pine St, Westminster, CA 92683For SaleMLS ID #PW26154115, Tracy La, Superior Real Estate Group. CRMLS
- $979,0006 bd3 ba2k sqft11561 Perkins Ave, Whittier, CA 90606For SaleMLS ID #CV26176444, Alex Rodriguez, PAK HOME REALTY. CRMLS
- $1,100,0005 bd4 ba2.9k sqft2441 Cedar Ave, Long Beach, CA 90806For SaleMLS ID #SB26171308, Charles Fisher, Estate Properties. CRMLS
Local buyer's agents are ready to help
