Stunning Santa Rita home! Thoughtfully updated while preserving its original charm, this property offers the perfect blend of character and comfort. Step inside to find spacious bedrooms and beautifully refinished hardwood floors flowing throughout the home. The cozy living room invites you to relax with its shiplap walls and inviting fireplace. Just off the dining area, a bonus room provides the perfect space for a home office, playroom, or flex space to fit your needs. The remodeled kitchen is a true highlight, featuring a farmhouse sink, built-in butcher block cutting board, recessed lighting, and gorgeous cabinetry. Out back, you'll find a generously sized yard ideal for entertaining, relaxing, or enjoying quiet evenings at home.
Active
$245,000
1515 S Van Buren St, San Angelo, TX 76901
3beds
1,750sqft
:
Get pre-qualified$1,850/mo
Single Family Residence
Built in 1947
0.26 Acres Lot
$235,900 Zestimate®
$140/sqft
$-- HOA
What's special
Inviting fireplaceRecessed lightingBonus roomBeautifully refinished hardwood floorsSpacious bedroomsFarmhouse sinkShiplap walls
- 117 days |
- 211 |
- 17 |
Zillow last checked:
Listing updated:
Listed by:
Landry Scott 325-253-6067,
ERA Newlin & Company
Source: San Angelo AOR,MLS#: 200350
Facts & features
Interior
Bedrooms & bathrooms
- Bedrooms: 3
- Bathrooms: 1
- Full bathrooms: 1
Primary bedroom
- Area: 196 Square Feet
- Dimensions: 14.0000 x 14.0000
Bedroom 2
- Area: 169 Square Feet
- Dimensions: 13.0000 x 13.0000
Bedroom 3
- Area: 182 Square Feet
- Dimensions: 13.0000 x 14.0000
Den
- Area: 128 Square Feet
- Dimensions: 16.0000 x 8.0000
Dining room
- Area: 182 Square Feet
- Dimensions: 13.0000 x 14.0000
Kitchen
- Area: 180 Square Feet
- Dimensions: 18.0000 x 10.0000
Living room
- Area: 238 Square Feet
- Dimensions: 17.0000 x 14.0000
Other
- Area: 70 Square Feet
- Dimensions: 10.0000 x 7.0000
Utility room
- Area: 70 Square Feet
- Dimensions: 10.0000 x 7.0000
Heating
- Central
Cooling
- Central Air, Electric
Appliances
- Included: Dishwasher, Electric Range, Microwave, Vented Exhaust Fan
- Laundry: Electric Dryer Hookup, In Unit, Laundry Room, Washer Hookup
Features
- Pantry, Laminate Counters, Ceiling Fan(s)
- Flooring: Hardwood, Tile
- Windows: Double Pane Windows, Window Coverings
- Has basement: No
- Number of fireplaces: 1
- Fireplace features: Electric, Living Room
Interior area
- Total structure area: 1,750
- Total interior livable area: 1,750 sqft
Property
Parking
- Total spaces: 1
- Parking features: Alley Access, Attached, Garage
- Attached garage spaces: 1
Features
- Levels: One
- Patio & porch: Deck
- Fencing: Chain Link,Privacy
Lot
- Size: 0.26 Acres
- Dimensions: 75x150
- Features: Interior Lot, Landscaped
Details
- Parcel number: 2444400002000300
Construction
Type & style
- Home type: SingleFamily
- Property subtype: Single Family Residence
Materials
- Other
- Foundation: Pillar/Post/Pier
- Roof: Composition
Condition
- Year built: 1947
Utilities & green energy
- Sewer: Public Sewer
- Water: Public
- Utilities for property: Electricity Connected, Natural Gas Connected, Sewer Connected, Water Connected
Community & HOA
Community
- Security: Smoke Detector(s)
- Subdivision: South Heights
HOA
- Has HOA: No
Location
- Region: San Angelo
Financial & listing details
- Price per square foot: $140/sqft
- Tax assessed value: $211,570
- Annual tax amount: $2,908
- Date on market: 4/2/2026
- Listing terms: Cash,Conventional,FHA,VA Loan
- Electric utility on property: Yes
- Road surface type: Paved
Estimated market value
$235,900
$224,000 - $248,000
$1,519/mo
Price history
| Date | Event | Price |
|---|---|---|
| 4/26/2026 | Price change | $245,000-1.6%$140/sqft |
Source:  San Angelo AOR #200350 Report a problem San Angelo AOR #200350 Report a problem | ||
| 4/2/2026 | Listed for sale | $249,000+15.8%$142/sqft |
Source: San Angelo AOR #200350 Report a problem | ||
| 4/29/2025 | Listing removed | $1,695$1/sqft |
Source: Zillow Rentals Report a problem | ||
| 4/24/2025 | Listed for rent | $1,695$1/sqft |
Source: Zillow Rentals Report a problem | ||
| 5/28/2021 | Sold | -- |
Source: San Angelo AOR #104261 Report a problem | ||
| 4/22/2021 | Pending sale | $215,000$123/sqft |
Source: San Angelo AOR #104261 Report a problem | ||
| 4/21/2021 | Price change | $215,000-4.4%$123/sqft |
Source: San Angelo AOR #104261 Report a problem | ||
| 4/16/2021 | Pending sale | $225,000$129/sqft |
Source: San Angelo AOR #104234 Report a problem | ||
| 4/16/2021 | Listed for sale | $225,000+60.8%$129/sqft |
Source: San Angelo AOR #104234 Report a problem | ||
| 6/22/2018 | Sold | -- |
Source: San Angelo AOR #92839 Report a problem | ||
| 3/22/2018 | Price change | $139,900-3.5%$80/sqft |
Source: Coldwell Banker Legacy #92839 Report a problem | ||
| 1/29/2018 | Price change | $144,900-3.3%$83/sqft |
Source: Coldwell Banker Legacy #92839 Report a problem | ||
| 11/5/2017 | Price change | $149,900-1.4%$86/sqft |
Source: Coldwell Banker Legacy #92839 Report a problem | ||
| 10/27/2017 | Listed for sale | $152,000+12.7%$87/sqft |
Source: Coldwell Banker Legacy #92839 Report a problem | ||
| 5/11/2015 | Sold | -- |
Source: San Angelo AOR #84877 Report a problem | ||
| 3/30/2015 | Listed for sale | $134,900+19.9%$77/sqft |
Source: Coldwell Banker Patterson Properties #84877 Report a problem | ||
| 11/28/2012 | Listing removed | $112,500$64/sqft |
Source: ERA Newlin & Company #76568 Report a problem | ||
| 5/4/2012 | Price change | $112,500-2.2%$64/sqft |
Source: ERA Newlin & Company #76568 Report a problem | ||
| 4/19/2012 | Price change | $115,000-2.1%$66/sqft |
Source: ERA Newlin & Company #76568 Report a problem | ||
| 4/4/2012 | Price change | $117,500-2.1%$67/sqft |
Source: ERA Newlin & Company #76568 Report a problem | ||
| 3/24/2012 | Listed for sale | $120,000$69/sqft |
Source: ERA Newlin & Company #76568 Report a problem | ||
Public tax history
| Year | Property taxes | Tax assessment |
|---|---|---|
| 2025 | $2,908 -0.2% | $211,570 +1.8% |
| 2024 | $2,915 -5.9% | $207,730 -6.8% |
| 2023 | $3,099 -36.1% | $222,970 +1.8% |
| 2022 | $4,853 +76.1% | $219,000 +56% |
| 2021 | $2,756 | $140,340 |
| 2020 | -- | $140,340 |
| 2019 | $3,448 | $140,340 +1.7% |
| 2018 | -- | $138,020 -9.5% |
| 2017 | $1,840 | $152,530 +8% |
| 2016 | $1,840 -43.6% | $141,280 +9.3% |
| 2015 | $3,261 -1.3% | $129,240 +0.2% |
| 2014 | $3,303 +46.5% | $128,970 +46.5% |
| 2013 | $2,255 +22.5% | $88,050 |
| 2012 | $1,840 +36.3% | $88,050 +20.9% |
| 2011 | $1,350 -1.3% | $72,850 |
| 2010 | $1,368 | $72,850 |
| 2009 | -- | $72,850 +6.5% |
| 2008 | -- | $68,400 |
| 2007 | $1,188 -13.8% | $68,400 |
| 2006 | $1,378 | $68,400 |
| 2005 | $1,378 -0.6% | $68,400 |
| 2004 | $1,387 +0.2% | $68,400 |
| 2003 | $1,384 +101.7% | $68,400 +75.8% |
| 2002 | $686 +2% | $38,900 |
| 2001 | $673 +1.8% | $38,900 |
| 2000 | $661 | $38,900 |
Find assessor info on the county website
Monthly payment
Est. payment
Payment breakdown
Explore the cost of this home by adjusting the details. Changes won't be saved.Climate risks
Neighborhood: Santa Rita
Nearby schools
GreatSchools rating
- 9/10Santa Rita Elementary SchoolGrades: K-5Distance: 0.4 mi
- 5/10Lee Middle SchoolGrades: 6-8Distance: 0.9 mi
- 4/10Central High SchoolGrades: 8-12Distance: 1.3 mi
Schools provided by the listing agent
- Elementary: Santa Rita
- Middle: Lone Star
- High: Central
Source: San Angelo AOR. This data may not be complete. We recommend contacting the local school district to confirm school assignments for this home.
- $166,83020 Acres1517 S Van Buren St, San Angelo, TX 76901Off Market
- $244,2003 bd2 ba1.9k sqft1505 S Van Buren St, San Angelo, TX 76901Off Market
- $140,900-- bd-- ba732 sqft1521 S Van Buren St, San Angelo, TX 76901Off Market
- $--4,878.72 Square Feet1516 N Van Buren St #SEE, San Angelo, TX 76901Sold
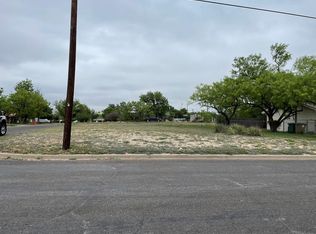
- $190,400-- bd-- ba1.2k sqft1503 S Van Buren St, San Angelo, TX 76901Off Market
- $--3 bd1 ba1.1k sqft1506 S Van Buren St, San Angelo, TX 76901Sold
- $155,2002 bd1 ba1.3k sqft1525 S Van Buren St, San Angelo, TX 76901Off Market
- $197,700-- bd-- ba1.4k sqft1516 S Van Buren St, San Angelo, TX 76901Off Market
A local agent can set up tours, give advice and negotiate with sellers.
Similar homes
- $259,9003 bd2 ba1.9k sqft2408 W Avenue L, San Angelo, TX 76901For Sale
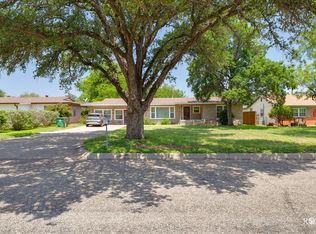 MLS ID #130106, David West, Berkshire Hathaway Home Servic. San Angelo AOR
 - $249,0003 bd2 ba1.8k sqft2536 University, San Angelo, TX 76904For Sale

 MLS ID #1990749, Elizabeth Carter TREC #779631, Mossy Oak Properties- Cross Ti. LERA MLS
 - $230,0003 bd1 ba1.5k sqft906 N Adams St, San Angelo, TX 76901For Sale
 MLS ID #201419, Hambright Team, Keller Williams Synergy. San Angelo AOR
 - $225,0003 bd1 ba1.2k sqft315 N Jackson St, San Angelo, TX 76901For Sale
 MLS ID #201533, Texas Living Realty Group, ERA Newlin & Company. San Angelo AOR
 - $289,0003 bd3 ba1.9k sqft2312 Live Oak Way, San Angelo, TX 76901For SaleMLS ID #131569, LaFreta White Group, ERA Newlin & Company. San Angelo AOR
- $265,0004 bd2 ba1.9k sqft1022 N Jefferson St, San Angelo, TX 76901For SaleMLS ID #201596, Texas Living Realty Group, ERA Newlin & Company. San Angelo AOR
- $230,0003 bd3 ba1.5k sqft2204 Waco St, San Angelo, TX 76901For SaleMLS ID #128256, Kristi Hollowell, eXp Realty LLC. San Angelo AOR
- $186,0003 bd1 ba1.3k sqft212 S Monroe St, San Angelo, TX 76901For SaleMLS ID #201739, Steven Koleno, Beycome Brokerage Realty LLC. San Angelo AOR
- $265,0003 bd2 ba2.2k sqft2704 Waco St, San Angelo, TX 76901For SaleMLS ID #201492, Katie Wilha, ERA Newlin & Company. San Angelo AOR
- $243,5003 bd2 ba1.2k sqft3302 Sac Ave, San Angelo, TX 76904For SaleMLS ID #201267, Erica Boyce LaBarge, Bollinger Real Estate. San Angelo AOR
- $274,9004 bd3 ba1.6k sqft226 Nottingham Trl, San Angelo, TX 76901For SaleMLS ID #201201, Alexandra Duran, eXp Realty LLC. San Angelo AOR
- $259,5004 bd3 ba1.8k sqft1802 Saint Marys St, San Angelo, TX 76904For SaleMLS ID #201363, Bob Ingram, Bob Ingram Real Estate. San Angelo AOR
- $233,0003 bd2 ba1.5k sqft18 Clare Dr, San Angelo, TX 76904For SaleMLS ID #200908, Sean Richey, ADT Realty Brokers. San Angelo AOR
- $299,0003 bd3 ba2k sqft409 S Madison St, San Angelo, TX 76901For SaleMLS ID #200685, Benjamin Beaver, Benjamin Beaver Real Estate. San Angelo AOR
- $269,9004 bd2 ba1.5k sqft3025 Catalina Dr, San Angelo, TX 76901For SaleMLS ID #201648, Alexandra Duran, eXp Realty LLC. San Angelo AOR
- $223,0003 bd2 ba1.3k sqft2661 Rice Ave, San Angelo, TX 76904For SaleMLS ID #200447, Texas Living Realty Group, ERA Newlin & Company. San Angelo AOR
- $215,0003 bd2 ba1.5k sqft2516 University Ave, San Angelo, TX 76904For SaleMLS ID #201455, Jill Fulghum, ERA Newlin & Company. San Angelo AOR
- $189,9003 bd2 ba1.1k sqft2646 W Harris Ave, San Angelo, TX 76901For SaleMLS ID #201572, Rachel Haralson, ERA Newlin & Company. San Angelo AOR
- $220,0004 bd2 ba1.4k sqft2013 N Van Buren St, San Angelo, TX 76901For SaleMLS ID #200314, Aaron Nelson Group, EXIT Realty Advantage. San Angelo AOR
- $235,0003 bd2 ba2k sqft623 Spaulding St, San Angelo, TX 76903For SaleMLS ID #200289, John Biera, Coldwell Banker Legacy. San Angelo AOR
