Skip main navigation
Off market
  • Price Unknown

    1515 Shore Rd #14, London, ON N6K 5B7

    4beds
    4,883sqft
    SingleFamily
    Built in 2020
    -- sqft lot
    $-- Zestimate®
    C$--/sqft
    C$4,347 Estimated rent

    Home value

    Not available

    Estimated sales range

    Not available

    Not available

    Loading
    Loading...

    Owner options

    List your home for rent

    C$4,347/mo

    Rent Zestimate®

    Find your next renter with Zillow Rental Manager. Plus, with online applications, you can quickly screen prospective tenants – for free.

    Learn more

    C$4,347/mo

    Rent Zestimate®

    Refinance and save

    C$180/mo

    Est. payment

    Refinancing to a lower rate could help reduce your monthly payments and save thousands over the life of the loan.

    See today's rates

    C$180/mo

    Est. payment

    Explore your selling options

    Work with a Zillow partner agent

    Leverage their expertise and Zillow's premium Showcase listings to get your home seen by more buyers.

    Get started

    List with your own agent

    Get your home in front of millions of buyers by listing it on Zillow.

    Learn how to do it

    Sell it yourself

    Take full control of how buyers see your home on Zillow by listing For Sale by Owner (FSBO).

    List your home

    What's special

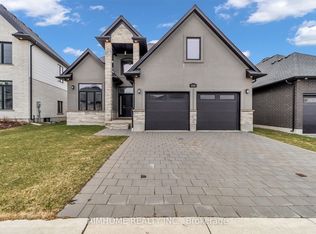
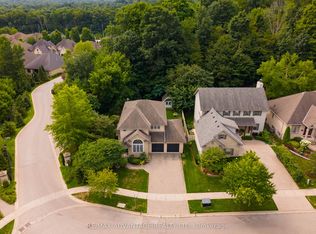
    Spectacular views overlooking ravine, forest, river & golf course! Luxury stone/stucco custom home with beautiful finishes & incredible windows designed to flood the house with natural light & fully appreciate the lush setting & beautiful backdrop. Impressive main floor layout showcases phenomenal great room with 2 storey wall of windows, automated blinds, cathedral ceiling, floor-to-ceiling stone fireplace surround, open concept dining w/ lofty ceiling, gorgeous kitchen w/ sleek white cabinetry & oversized island w/onyx tone quartzite waterfall surfaces. Private main floor office. Master suite boats beautiful views, garden door to deck, double barn doors to walk through closet & amazing 6 piece ensuite w/ porcelain walls, glass/tile double-entry shower, double vanities & large soaker tub. Large laundry room on main. Large walk in pantry. Floating stairs take you to the 2 bedroom loft w/ 5 piece bathroom. Rich hardwood & extensive pot lights throughout. Finished lower level walk-out features oversized, open-concept room w/ wet bar & glass-front wine display room - ideal for entertaining. 4th bedroom on Lower level + 5 piece bathroom. Built in speakers. Smart home features. 3 car garage w/ tandem bay. Private road - $180/monthly for snow removal, road insurance & common elements.

    This property is not currently displayed as for sale or rent on Zillow. This may be different from what's on other websites or public sources.
    Facts & features

    Interior

    Bedrooms & bathrooms
    • Bedrooms: 4
    • Bathrooms: 4
    • Full bathrooms: 3
    • 1/2 bathrooms: 1
    Features
    • Sump Pump, On Demand Water Heater, Countertop Range, Water Heater Owned, Built-In Appliances, Oven Built-in, Upgraded Insulation, Bar Fridge, Wet Bar, Air Exchanger, Auto Garage Door Remote(s)
    • Basement: Walk-Out
    • Fireplace features: Fireplace Insert, Natural Gas, Living Room
    Interior area
    • Total interior livable area: 4,883 sqft

    Property

    Lot
    • Topography: Wooded/Treed, Sloping

    Construction

    Type & style
    • Home type: SingleFamily
    • Architectural style: Bungalow
    Condition
    • Year built: 2020

    Utilities & green energy

    • Sewer: Sewer (Municipal)

    Community & HOA

    HOA
    • Has HOA: Yes
    • HOA fee: C$180 monthly
    Location
    • Region: London

    Price history

    Price history is unavailable.

    Public tax history

    Tax history is unavailable.

    Neighborhood: River Bend

    Nearby schools

    GreatSchools rating

    No schools nearby

    We couldn't find any schools near this home.