3 bedroom, 2 full bath WEST SIDE home with tons of extras for under $65,000! Nice oversized 2 car garage and THREE storage sheds! Inside you'll find a huge living room with fireplace, spacious bedrooms, and a large eat-in kitchen! Unfinished basement for extra storage. Your next fall project!
Pending
$64,900
1515 Stinson Ave, Evansville, IN 47712
3beds
1,732sqft
Single Family Residence
Built in 1914
6,534 Square Feet Lot
$-- Zestimate®
$--/sqft
$-- HOA
What's special
Spacious bedroomsThree storage shedsLarge eat-in kitchen
- 27 days |
- 907 |
- 54 |
Zillow last checked:
Listing updated:
Listed by:
Kristie A Kirsch Cell:812-455-1332,
SOLID GOLD REALTY, INC.
Source: IRMLS,MLS#: 202630680
Facts & features
Interior
Bedrooms & bathrooms
- Bedrooms: 3
- Bathrooms: 2
- Full bathrooms: 2
- Main level bedrooms: 1
Bedroom 1
- Level: Main
Bedroom 2
- Level: Upper
Heating
- Natural Gas, Forced Air
Cooling
- Central Air
Features
- Basement: Partial,Unfinished
- Number of fireplaces: 1
- Fireplace features: Living Room
Interior area
- Total structure area: 2,072
- Total interior livable area: 1,732 sqft
- Finished area above ground: 1,732
- Finished area below ground: 0
Video & virtual tour
Property
Parking
- Total spaces: 2
- Parking features: Detached
- Garage spaces: 2
Features
- Levels: Two
- Stories: 2
- Patio & porch: Porch Covered
Lot
- Size: 6,534 Square Feet
- Dimensions: 48x134
- Features: Level
Details
- Additional structures: Shed(s), Shed
- Parcel number: 820535018106.005025
- Special conditions: Real Estate Owned
Construction
Type & style
- Home type: SingleFamily
- Property subtype: Single Family Residence
Materials
- Vinyl Siding
Condition
- New construction: No
- Year built: 1914
Utilities & green energy
- Sewer: Public Sewer
- Water: Public
Community & HOA
Community
- Subdivision: None
Location
- Region: Evansville
Financial & listing details
- Tax assessed value: $84,600
- Annual tax amount: $645
- Date on market: 7/29/2026
Foreclosure details
Estimated market value
Not available
Estimated sales range
Not available
$1,388/mo
Price history
| Date | Event | Price |
|---|---|---|
| 5/6/2026 | Sold | $76,925$44/sqft |
Source: Public Record Report a problem | ||
Public tax history
| Year | Property taxes | Tax assessment |
|---|---|---|
| 2025 | $654 -0.9% | $84,600 +8% |
| 2024 | $660 +14.9% | $78,300 +1.4% |
| 2023 | $574 +2.4% | $77,200 +5.3% |
| 2022 | $560 +3.4% | $73,300 +8.3% |
| 2021 | $542 +1.3% | $67,700 -0.4% |
| 2020 | $535 +1.9% | $68,000 -0.3% |
| 2019 | $525 +0.8% | $68,200 -0.1% |
| 2018 | $521 -33% | $68,300 +0.1% |
| 2017 | $778 +53.1% | $68,200 -0.4% |
| 2016 | $508 +3.6% | $68,500 +2.2% |
| 2014 | $490 +0.3% | $67,000 +1.8% |
| 2013 | $489 +2.8% | $65,800 |
| 2012 | $476 +14.5% | $65,800 -1.1% |
| 2011 | $416 +19.7% | $66,500 +2.3% |
| 2010 | $347 +11.5% | $65,000 |
| 2009 | $311 | $65,000 -5.5% |
| 2008 | -- | $68,800 +0.7% |
| 2007 | -- | $68,300 |
| 2006 | -- | -- |
| 2003 | -- | $13,630 |
| 2001 | -- | $13,630 |
Find assessor info on the county website
Monthly payment
Climate risks
Neighborhood: Howell
Nearby schools
GreatSchools rating
- 5/10Daniel Wertz Elementary SchoolGrades: PK-5Distance: 0.7 mi
- 7/10Perry Heights Middle SchoolGrades: 6-8Distance: 2.2 mi
- 4/10Francis Joseph Reitz High SchoolGrades: 9-12Distance: 1 mi
Schools provided by the listing agent
- Elementary: Tekoppel
- Middle: Helfrich
- High: Francis Joseph Reitz
- District: Evansville-Vanderburgh School Corp.
Source: IRMLS. This data may not be complete. We recommend contacting the local school district to confirm school assignments for this home.
- $171,6003 bd2 ba2.1k sqft1517 Stinson Ave, Evansville, IN 47712Off Market

- $140,1002 bd2 ba1.2k sqft1511 Stinson Ave, Evansville, IN 47712Off Market
- $145,0002 bd1 ba1.4k sqft1519 Stinson Ave, Evansville, IN 47712Sold

- $235,6004 bd3 ba-- sqft1507 Stinson Ave, Evansville, IN 47712Off Market
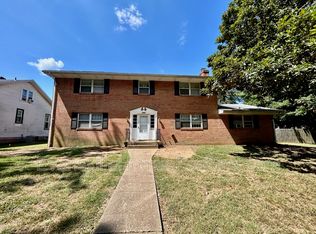
- $71,7004 bd1 ba2.2k sqft1523 Stinson Ave, Evansville, IN 47712Off Market
- $256,5004 bd3 ba2.9k sqft3170 Dearborn St, Evansville, IN 47712Off Market
- $119,7003 bd1 ba2k sqft3169 Emerson St, Evansville, IN 47712Off Market
- $96,6001 bd1 ba1.3k sqft1525 Stinson Ave, Evansville, IN 47712Off Market
A local agent can set up tours, give advice and negotiate with sellers.
Similar homes
- $--3 bd2 ba1.9k sqft1021 W Franklin St, Evansville, IN 47710Auction
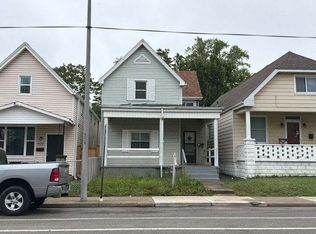 Auction.com 1
 - $54,0003 bd2 ba2k sqft1318 Fountain Ave, Evansville, IN 47710For Sale
 MLS ID #202624666, Darlene Carr, F.C. TUCKER EMGE. IRMLS
 - $59,9004 bd3 ba2.3k sqft807 N 4th Ave, Evansville, IN 47710For Sale
 MLS ID #202620869, Lucas A Neuffer, Pinnacle Realty Group. IRMLS
 - $53,0003 bd2 ba1.3k sqft1410 N Elsas Ave, Evansville, IN 47711For Sale
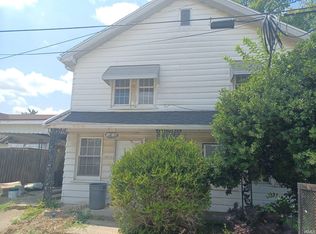 MLS ID #202631361, Jonathan R Baker, BAKER AUCTION & REALTY. IRMLS
 - $72,5003 bd1 ba1.5k sqft117 E Missouri St, Evansville, IN 47711For SaleMLS ID #202626926, David Haire, F.C. TUCKER EMGE. IRMLS
- $59,9003 bd1 ba1.1k sqft1027 N 4th Ave, Evansville, IN 47710For SaleMLS ID #202618945, Kimberly D Clark, eXp Realty, LLC. IRMLS
- $72,0003 bd3 ba1.6k sqft716 Covert Ave, Evansville, IN 47713For SaleMLS ID #202621038, Rebecca M Demastus, ERA FIRST ADVANTAGE REALTY, INC. IRMLS
- $82,4753 bd2 ba1.4k sqft1309 N 4th Ave, Evansville, IN 47710For SaleMLS ID #202613521, Mark Albini, eXp Realty, LLC. IRMLS
- $50,0004 bd1 ba1k sqft100 E Oregon St, Evansville, IN 47711For SaleMLS ID #202631366, Jonathan R Baker, BAKER AUCTION & REALTY. IRMLS
- $54,0003 bd1 ba1.4k sqft727 E Columbia St, Evansville, IN 47711For SaleMLS ID #202627972, Stacey Carpenter, KELLER WILLIAMS CAPITAL REALTY. IRMLS
- $85,0003 bd2 ba1.4k sqft915 N Main St, Evansville, IN 47711For SaleMLS ID #202627740, David Williams, F.C. TUCKER EMGE. IRMLS
- $69,0002 bd1 ba1.1k sqft1558 S Morton Ave, Evansville, IN 47713For SaleMLS ID #202621026, Rebecca M Demastus, ERA FIRST ADVANTAGE REALTY, INC. IRMLS
- $69,0002 bd1 ba1k sqft1406 S Bedford Ave, Evansville, IN 47713For SaleMLS ID #202621031, Rebecca M Demastus, ERA FIRST ADVANTAGE REALTY, INC. IRMLS
- $49,9002 bd1 ba882 sqft433 S Evans Ave, Evansville, IN 47713For SaleMLS ID #202633004, Natalie Wilhelm, Catanese Real Estate. IRMLS
- $59,9002 bd1 ba1.1k sqft1029 N 4th Ave, Evansville, IN 47710For SaleMLS ID #202618946, Kimberly D Clark, eXp Realty, LLC. IRMLS
- $75,0002 bd1 ba1.8k sqft419 E Virginia St, Evansville, IN 47711For SaleMLS ID #202622317, Michelle Stanger, Stanger Homes, LLC. IRMLS
- $79,9002 bd1 ba902 sqft1312 E Walnut St, Evansville, IN 47714For SaleMLS ID #202629952, Stacy J Stevens, Landmark Realty & Development, Inc. IRMLS
- $79,0004 bd2 ba1.9k sqft1217 S Linwood Ave, Evansville, IN 47713For SaleMLS ID #202621041, Rebecca M Demastus, ERA FIRST ADVANTAGE REALTY, INC. IRMLS
- $69,0002 bd1 ba960 sqft1225 S Linwood Ave, Evansville, IN 47713For SaleMLS ID #202621022, Rebecca M Demastus, ERA FIRST ADVANTAGE REALTY, INC. IRMLS
- $79,0003 bd2 ba960 sqft2028 Kathleen Ave, Evansville, IN 47714For SaleMLS ID #202630614, Mitchell Berry, @properties. IRMLS
