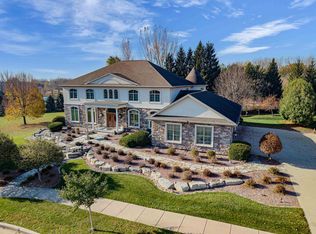
Wooded ravines and the Fox River create a natural 1.5 acre private setting. Designed with a European flair and custom built by Griffin Builders. Features include a garage capable of holding 8 cars, golf simulator/bar for entertaining, 3 season room plus a screened porch and an expansive patio. 4 BR's on the second floor plus a separate bedroom suite/studio with it's own staircase near the back entry. Extend your lifestyle possibilities in the lower level as it opens to another spacious living area, 6th bedroom and bath. Beautiful hardwood floors throughout with some flex rooms and an abundance of storage. Garage floors are heated. The property includes a buildable parcel at the street.
Active-no offer
$2,999,900
1515 W Reid Dr, Appleton, WI 54914
6beds
7,417sqft
Single Family Residence
Built in 2012
1.53 Acres Lot
$2,942,500 Zestimate®
$404/sqft
$-- HOA
What's special
Beautiful hardwood floors throughoutExpansive patioScreened porchAbundance of storageWooded ravines
- 35 days
- 1,655
- 69
Zillow last checked:
Listing updated:
Listed by:
Karl D Volkman 920-750-6880,
First Weber, Inc.
Source: RANW as distributed by MLS GRID,MLS#: 50333864
Facts & features
Interior
Bedrooms & bathrooms
- Bedrooms: 6
- Bathrooms: 7
- Full bathrooms: 6
- 1/2 bathrooms: 1
Bedroom 1
- Level: Upper
- Dimensions: 17X19
Bedroom 2
- Level: Upper
- Dimensions: 16X11
Bedroom 3
- Level: Upper
- Dimensions: 14X12
Bedroom 4
- Level: Upper
- Dimensions: 14X12
Bedroom 5
- Level: Upper
- Dimensions: 13X12
Dining room
- Level: Main
- Dimensions: 13X20
Family room
- Level: Main
- Dimensions: 17X22
Kitchen
- Level: Main
- Dimensions: 10X21
Living room
- Level: Main
- Dimensions: 16X20
Other
- Description: Den/Office
- Level: Main
- Dimensions: 13X13
Other
- Description: Rec Room
- Level: Lower
- Dimensions: 30X18
Other
- Description: Game Room
- Level: Main
- Dimensions: 16X22
Other
- Description: Bedroom
- Level: Lower
- Dimensions: 11X14
Heating
- Forced Air, In Floor Heat, Zoned
Cooling
- Forced Air, Central Air
Appliances
- Included: Dishwasher, Disposal, Dryer, Microwave, Range, Refrigerator, Washer
Features
- At Least 1 Bathtub, Kitchen Island, Pantry, Walk-In Closet(s), Walk-in Shower
- Flooring: Wood/Simulated Wood Fl
- Basement: Finished,Full,Walk-Out Access
- Number of fireplaces: 3
- Fireplace features: Wood Burning, Three
Interior area
- Total interior livable area: 7,417 sqft
- Finished area above ground: 5,923
- Finished area below ground: 1,494
Property
Parking
- Total spaces: 8
- Parking features: Attached, Heated Garage, Garage Door Opener
- Attached garage spaces: 8
Accessibility
- Accessibility features: Laundry 1st Floor
Features
- Patio & porch: Patio
- On waterfront: Yes
- Waterfront features: River
- Body of water: Fox River
Lot
- Size: 1.53 Acres
Details
- Parcel number: 313138901
- Zoning: Residential
Construction
Type & style
- Home type: SingleFamily
- Architectural style: Contemporary
- Property subtype: Single Family Residence
Materials
- Brick, Shake Siding
- Foundation: Poured Concrete
Condition
- New construction: No
- Year built: 2012
Utilities & green energy
- Sewer: Public Sewer
- Water: Public
Community & HOA
Community
- Security: Security System
Location
- Region: Appleton
Financial & listing details
- Price per square foot: $404/sqft
- Tax assessed value: $1,743,600
- Annual tax amount: $29,272
- Date on market: 10/6/2026
- Inclusions: In-floor heat on the main floor including Golf room, Primary suite and bath, finished areas of the lower level, garage. Kitchen appliances, w&d.
- Exclusions: Buyers pre-approval or verification of funds to purchase is required prior to confirming a showing.
Estimated market value
$2,942,500
$2.80M - $3.09M
$4,533/mo
Price history
| Date | Event | Price |
|---|---|---|
| 10/6/2026 | Listed for sale | $2,999,900+93.5%$404/sqft |
Source: RANW as distributed by MLS GRID #50333864 Report a problem | ||
| 7/20/2018 | Sold | $1,550,000-11.4%$209/sqft |
Source: RANW as distributed by MLS GRID #50173205 Report a problem | ||
| 3/8/2018 | Listed for sale | $1,750,000+260.8%$236/sqft |
Source: Landro Fox Cities Realty LLC #50173205 Report a problem | ||
| 6/21/2010 | Sold | $485,000-15.7%$65/sqft |
Source: Public Record Report a problem | ||
| 2/26/2008 | Listing removed | $575,000$78/sqft |
Source: Number1Expert #20707027 Report a problem | ||
| 11/14/2007 | Listed for sale | $575,000+9.5%$78/sqft |
Source: Number1Expert #20707027 Report a problem | ||
| 4/19/2006 | Sold | $525,000$71/sqft |
Source: Public Record Report a problem | ||
Public tax history
| Year | Property taxes | Tax assessment |
|---|---|---|
| 2025 | $28,299 +6.5% | $1,743,600 |
| 2024 | $26,573 -5.3% | $1,743,600 |
| 2023 | $28,057 -21.2% | $1,743,600 +6.4% |
| 2022 | $35,583 +3.9% | $1,638,600 |
| 2021 | $34,251 +2.5% | $1,638,600 |
| 2020 | $33,428 +8.3% | $1,638,600 +5.8% |
| 2019 | $30,876 +37.6% | $1,548,300 +56.4% |
| 2018 | $22,447 +1.7% | $990,000 |
| 2017 | $22,080 +1.4% | $990,000 |
| 2016 | $21,767 -1.2% | $990,000 |
| 2015 | $22,041 +0.8% | $990,000 |
| 2014 | $21,875 -0.1% | $990,000 |
| 2013 | $21,904 +54.4% | $990,000 +54.4% |
| 2012 | $14,184 +208.3% | $641,200 +214.9% |
| 2011 | $4,601 -55.6% | $203,600 -55.9% |
| 2010 | $10,352 +5.8% | $461,900 |
| 2009 | $9,785 +2% | $461,900 |
| 2008 | $9,589 +0.7% | $461,900 |
| 2007 | $9,521 +0.8% | $461,900 |
| 2006 | $9,448 +53.2% | $461,900 +70.8% |
| 2005 | $6,166 +0.2% | $270,400 |
| 2004 | $6,151 +1.5% | $270,400 |
| 2003 | $6,060 | $270,400 |
| 2002 | -- | $270,400 +20.2% |
| 2001 | -- | $225,000 |
| 2000 | -- | $225,000 |
Find assessor info on the county website
Monthly payment
Est. payment
Payment breakdown
Explore the cost of this home by adjusting the details. Changes won't be saved.Climate risks
Neighborhood: Alicia Park


Similar homes
- $1,850,0005 bd5 ba4.2k sqft3007 Winnegamie Dr, Appleton, WI 54914For Sale
 MLS ID #50326724, Carrie A VanDeraa-Powell. RANW as distributed by MLS GRID
- $1,875,0006 bd8 ba6k sqft6425 N Smoketree Pass, Appleton, WI 54913For Sale
 MLS ID #50335033, Keith D Sippel. RANW as distributed by MLS GRID
- $1,595,0005 bd5 ba6.8k sqft402 E Wisconsin Ave, Neenah, WI 54956For Sale
 MLS ID #50327245, Karl D Volkman. RANW as distributed by MLS GRID
- $3,500,0006 bd7 ba7.5k sqftW5896 Autumn Hills Pkwy, Appleton, WI 54913For Sale
 MLS ID #50321660, Kelly M Gehrt. RANW as distributed by MLS GRID
