
ROOM TO BREATHE, SPACE TO SPREAD OUT & A PEACEFUL COUNTRY SETTING TO CALL HOME! Travel through the countryside to a neighborhood where spacious, estate-like lots and a quieter pace welcome you home. Situated on a generous corner lot along a blacktop road and served by Lansing schools, this 4-bedroom home offers multiple living spaces, abundant parking and an above-ground pool.
A gravel driveway with side circle drive provides plenty of room for vehicles and guests. Inside, the split-entry leads up to a light-filled living room with vaulted ceiling and picture windows overlooking the front yard. A few steps beyond, wood flooring flows through the breakfast area and kitchen featuring stained cabinetry, tile backsplash, stainless steel appliances, pantry and breakfast peninsula. A sliding glass door opens to the deck—perfect for morning coffee, grilling or enjoying the peaceful surroundings.
Down the hall, the primary suite offers a walk-in closet and private bath with tile flooring, jetted tub and separate shower. Two additional bedrooms and a full hall bath with tile flooring and custom tiled shower surround complete this level.
Downstairs, a long family room walks directly out to the lower patio and pool area, creating an easy connection between indoor and outdoor living. A fourth bedroom, half bath and laundry room complete the finished space, while approximately 897 unfinished square feet provides valuable storage and more.
Outside, spend summer days around the above-ground pool and partial pool deck, relax on the upper deck or gather on the lower patio. River rock, pea gravel and flagstone complement the outdoor spaces, while the generous corner lot and estate-like surroundings offer something increasingly hard to find—space, privacy and room to enjoy being home.
Country-like peace, room to spread out and Lansing schools—this is the kind of place that makes coming home feel like getting away.
Pending
$360,000
15150 Roger Rd, Leavenworth, KS 66048
4beds
1,913sqft
Single Family Residence
Built in 2002
0.79 Acres Lot
$-- Zestimate®
$188/sqft
$-- HOA
What's special
- 24 days
- 682
- 60
Likely to sell faster than
Zillow last checked:
Listing updated:
Listed by:
Billie Bauer 913-484-3009,
Keller Williams Realty Partners Inc.,
Ryann Hemphill 913-238-1402,
Keller Williams Realty Partners Inc.
Source: Heartland MLS as distributed by MLS GRID,MLS#: 2643581
Facts & features
Interior
Bedrooms & bathrooms
- Bedrooms: 4
- Bathrooms: 3
- Full bathrooms: 2
- 1/2 bathrooms: 1
Primary bedroom
- Features: Carpet, Ceiling Fan(s), Walk-In Closet(s)
- Level: Second
- Dimensions: 13.76 x 13.51
Bedroom 2
- Features: Carpet
- Level: Second
- Dimensions: 10.49 x 12.2
Bedroom 3
- Features: Carpet, Ceiling Fan(s)
- Level: Second
- Dimensions: 14.6 x 10.53
Bedroom 4
- Features: Ceramic Tiles
- Level: Main
- Dimensions: 12.73 x 10.39
Primary bathroom
- Features: Luxury Vinyl, Separate Shower And Tub
- Level: Second
Bathroom 2
- Features: Ceramic Tiles, Shower Only
- Level: Second
Breakfast room
- Features: Wood Floor
- Level: Second
- Dimensions: 13.51 x 10.11
Family room
- Features: Ceramic Tiles
- Level: Main
- Dimensions: 26.72 x 13.47
Half bath
- Features: Ceramic Tiles
- Level: Main
Kitchen
- Features: Kitchen Island, Laminate Counters, Pantry, Wood Floor
- Level: Second
- Dimensions: 9.64 x 13.51
Laundry
- Level: Main
Living room
- Features: Carpet, Ceiling Fan(s)
- Level: First
- Dimensions: 18.07 x 13.78
Heating
- Forced Air, Natural Gas
Cooling
- Attic Fan, Electric
Appliances
- Laundry: Laundry Room, Main Level
Features
- Flooring: Carpet, Luxury Vinyl, Tile, Wood
- Doors: Storm Door(s)
- Basement: Basement BR,Daylight,Finished,Garage Entrance,Walk-Out Access
- Has fireplace: No
Interior area
- Total structure area: 1,913
- Total interior livable area: 1,913 sqft
- Finished area above ground: 1,386
- Finished area below ground: 527
Video & virtual tour
Property
Parking
- Total spaces: 2
- Parking features: Attached, Garage Faces Front, Off Street
- Attached garage spaces: 2
Features
- Patio & porch: Deck, Patio
- Has private pool: Yes
- Pool features: Above Ground
Lot
- Size: 0.79 Acres
- Dimensions: .79
- Features: Corner Lot, Estate Lot, Level
Details
- Additional structures: Shed(s)
- Parcel number: 0521511100003001.000
Construction
Type & style
- Home type: SingleFamily
- Architectural style: Traditional
- Property subtype: Single Family Residence
Materials
- Vinyl Siding
- Roof: Composition
Condition
- Year built: 2002
Utilities & green energy
- Sewer: Septic Tank
- Water: Public, Rural
Community & HOA
Community
- Subdivision: Other
HOA
- Has HOA: No
Location
- Region: Leavenworth
Financial & listing details
- Price per square foot: $188/sqft
- Tax assessed value: $329,830
- Annual tax amount: $4,255
- Date on market: 10/1/2026
- Ownership: Private
- Road surface type: Paved
Estimated market value
Not available
Estimated sales range
Not available
Not available
Price history
| Date | Event | Price |
|---|---|---|
| 10/2/2026 | Pending sale | $360,000$188/sqft |
Source:  Heartland MLS as distributed by MLS GRID #2643581 Report a problem | ||
| 10/1/2026 | Listed for sale | $360,000+44%$188/sqft |
Source: Heartland MLS as distributed by MLS GRID #2643581 Report a problem | ||
| 11/6/2020 | Sold | -- |
Source: Heartland MLS as distributed by MLS GRID #2243824 Report a problem | ||
| 10/7/2020 | Pending sale | $250,000$131/sqft |
Source: Weichert, Realtors Welch & Com #2243824 Report a problem | ||
| 10/5/2020 | Listed for sale | $250,000$131/sqft |
Source: Weichert, Realtors Welch & Com #2243824 Report a problem | ||
| 9/22/2020 | Pending sale | $250,000$131/sqft |
Source: Weichert, Realtors Welch & Com #2243824 Report a problem | ||
| 9/19/2020 | Listed for sale | $250,000$131/sqft |
Source: Weichert, Realtors Welch & Com #2243824 Report a problem | ||
| 6/1/2002 | Sold | -- |
Source: Agent Provided Report a problem | ||
Public tax history
| Year | Property taxes | Tax assessment |
|---|---|---|
| 2025 | $4,255 +6% | $37,931 +4% |
| 2024 | $4,014 +7.4% | $36,471 +3% |
| 2023 | $3,737 +6.5% | $35,409 +10.4% |
| 2022 | $3,511 +8.2% | $32,062 +9.3% |
| 2021 | $3,245 +16.8% | $29,325 +18.5% |
| 2020 | $2,778 +5.2% | $24,748 +4.4% |
| 2019 | $2,641 +7.6% | $23,702 +7.3% |
| 2018 | $2,455 +6% | $22,080 +6.2% |
| 2017 | $2,316 +4.1% | $20,792 +3.5% |
| 2016 | $2,225 | $20,089 +4.3% |
| 2015 | $2,225 +9.7% | $19,261 +3% |
| 2014 | $2,027 | $18,699 |
| 2013 | -- | $18,699 |
| 2012 | -- | $18,699 |
| 2011 | -- | -- |
| 2010 | -- | $18,699 |
| 2009 | -- | $18,699 -2.4% |
| 2008 | -- | $19,159 |
| 2007 | -- | $19,159 |
| 2006 | -- | $19,159 +7.2% |
| 2005 | -- | $17,874 |
| 2004 | -- | $17,874 0% |
| 2003 | -- | $17,875 +11816.7% |
| 2002 | -- | $150 |
Find assessor info on the county website
Monthly payment
Est. payment
Payment breakdown
Explore the cost of this home by adjusting the details. Changes won't be saved.Climate risks
Neighborhood: 66048
Nearby schools
Schools provided by the listing agent
- Elementary: Lansing
- Middle: Lansing
- High: Lansing
Source: Heartland MLS as distributed by MLS GRID. This data may not be complete. We recommend contacting the local school district to confirm school assignments for this home.

Similar homes
- $330,0004 bd3 ba2.5k sqft1707 Remington Ct, Leavenworth, KS 66048For Sale
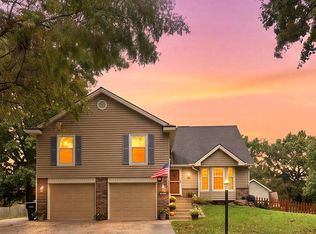 MLS ID #2648120, Laurie Mefford, EXP Realty LLC. Heartland MLS as distributed by MLS GRID
- $385,0004 bd3 ba2.5k sqft411 Hillcrest St, Lansing, KS 66043For Sale
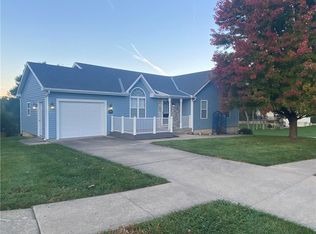 MLS ID #2648011, Teresa Whittamore, Reilly Real Estate LLC. Heartland MLS as distributed by MLS GRID
- $340,0004 bd3 ba2.5k sqft2709 S 23rd St, Leavenworth, KS 66048For Sale
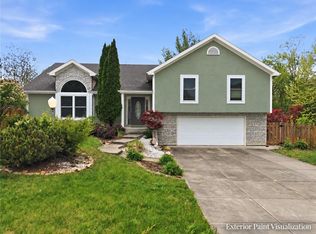 MLS ID #2645090, Cherish Cho, Compass Realty Group. Heartland MLS as distributed by MLS GRID
- $290,0003 bd2 ba1.6k sqft4008 Garland Ave, Leavenworth, KS 66048For Sale
 MLS ID #2648035, Shayla Hoffmann, BG & Associates LLC. Heartland MLS as distributed by MLS GRID
