Custom-built estate offering total privacy on a quiet dead-end street, set on a fully fenced 0.5-acre lot with a concrete privacy wall surrounding the entire property. The main residence features 5 bedrooms, 4.5 baths, and 4,836 sq ft, while the apartment adds approximately 500 sq ft. This well-thought-out estate was built by the owners with meticulous attention to detail and only high-end materials throughout. Grand two-story design with custom travertine flooring downstairs, wood floors upstairs, a fireplace, and large loft area plus a media room.
The chef’s kitchen is designed for entertaining with two islands, custom wood cabinetry, double oven, warming oven, wine cooler, ice machine, and abundant storage. Multiple balconies surround and overlook a resort-style pool area featuring a large custom pool, spa, and dedicated pool bath.
Two spacious primary suites offer custom walk-in closets, garden tubs for two, large vanities, and private retreats. One additional bedroom features an ensuite bath. Additional highlights include oversized secondary bedrooms, a media room, low-heat-impact windows, instantaneous water heater, propane tank, and solid concrete construction on both levels. Flood insurance not required.
A separate 500 sq ft 1-bedroom, 1-bath in-law apartment includes a private entrance, full kitchen with appliances, tile flooring, and washer/dryer hookup, offering excellent flexibility for guests or rental income. Four-car garage plus parking for up to 20 vehicles. Mature fruit trees, complete privacy, and a rare combination of space, quality, and functionality. See feature sheet for full details. Schedule your private showing today. (apartment photos virtually staged)
Contingent financing
Price cut: $50.1K (5/18)
$1,249,900
1516 Oak Ave, Lehigh Acres, FL 33972
6beds
5,331sqft
:
Get pre-qualified$7,813/mo
Single Family Residence
Built in 2007
0.5 Acres Lot
$-- Zestimate®
$234/sqft
$-- HOA
What's special
Mature fruit treesFour-car garageDedicated pool bathMedia roomLarge loft areaAbundant storageOversized secondary bedrooms
- 188 days |
- 468 |
- 22 |
Zillow last checked:
Listing updated:
Listed by:
Sarah Klotzbach 239-671-0800,
Coastal Brokerage LLC
Source: Florida Gulf Coast MLS,MLS#: 2026002694 Originating MLS: Florida Gulf Coast
Originating MLS: Florida Gulf CoastFacts & features
Interior
Bedrooms & bathrooms
- Bedrooms: 6
- Bathrooms: 7
- Full bathrooms: 5
- 1/2 bathrooms: 2
Rooms
- Room types: Bathroom, Den, Exercise Room, Family Room, Guest Quarters, Loft, Media Room, Other, Screened Porch
Heating
- Central, Electric
Cooling
- Central Air, Ceiling Fan(s), Electric, Zoned
Appliances
- Included: Built-In Oven, Cooktop, Double Oven, Dryer, Dishwasher, Electric Cooktop, Freezer, Disposal, Microwave, Refrigerator, Separate Ice Machine, Self Cleaning Oven, Tankless Water Heater, Wine Cooler, Warming Drawer, Water Purifier, Washer, Water Softener
- Laundry: Washer Hookup, Dryer Hookup, Inside, Laundry Tub
Features
- Wet Bar, Breakfast Bar, Built-in Features, Bedroom on Main Level, Bathtub, Tray Ceiling(s), Closet Cabinetry, Coffered Ceiling(s), Separate/Formal Dining Room, Dual Sinks, Entrance Foyer, Eat-in Kitchen, French Door(s)/Atrium Door(s), Fireplace, Jetted Tub, Kitchen Island, Multiple Shower Heads, Main Level Primary, Multiple Primary Suites, Pantry, Separate Shower, Bathroom, Den, Exercise Room, Family Room, Guest Quarters, Loft, Media Room, Other, Screened Porch
- Flooring: Tile, Wood
- Doors: French Doors
- Windows: Arched, Display Window(s), Single Hung, Impact Glass, Window Coverings
- Has fireplace: Yes
Interior area
- Total structure area: 6,408
- Total interior livable area: 5,331 sqft
Video & virtual tour
Property
Parking
- Total spaces: 4
- Parking features: Attached, Driveway, Garage, Paved, RV Access/Parking, Two Spaces, Garage Door Opener
- Attached garage spaces: 4
- Has uncovered spaces: Yes
Features
- Levels: Two
- Stories: 2
- Patio & porch: Balcony, Deck, Lanai, Open, Patio, Porch, Screened
- Exterior features: Courtyard, Deck, Fence, Fruit Trees, Security/High Impact Doors, Sprinkler/Irrigation, Outdoor Grill, Outdoor Kitchen, Patio, Gas Grill, Privacy Wall
- Has private pool: Yes
- Pool features: Concrete, Electric Heat, Heated, In Ground, Screen Enclosure, Salt Water, Pool/Spa Combo
- Has spa: Yes
- Spa features: Electric Heat, Screened
- Has view: Yes
- View description: Landscaped, Pool, Trees/Woods
- Waterfront features: None
Lot
- Size: 0.5 Acres
- Dimensions: 105 x 208 x 105 x 208
- Features: Dead End, Oversized Lot, Sprinklers Automatic
Details
- Additional structures: Apartment, Outbuilding
- Parcel number: 184427L111043.0040
- Lease amount: $0
- Zoning description: RS-1
- Other equipment: Reverse Osmosis System
Construction
Type & style
- Home type: SingleFamily
- Architectural style: Courtyard,Multi-Level,Two Story
- Property subtype: Single Family Residence
Materials
- Block, Concrete, Stucco
- Roof: Tile
Condition
- Resale
- Year built: 2007
Utilities & green energy
- Sewer: Septic Tank
- Water: Well
- Utilities for property: Cable Available, Natural Gas Available, High Speed Internet Available
Community & HOA
Community
- Features: Non-Gated
- Security: Smoke Detector(s)
- Condo and coop fee: $0
- Membership fee: $0
- Subdivision: LEHIGH ACRES
HOA
- Has HOA: No
- Services included: Trash
Location
- Region: Lehigh Acres
Financial & listing details
- Price per square foot: $234/sqft
- Tax assessed value: $1,239,513
- Annual tax amount: $3,894
- Date on market: 1/21/2026
- Cumulative days on market: 189 days
- Listing terms: All Financing Considered,Cash,FHA,VA Loan
- Ownership: Single Family
- Contingency: Financing
- Road surface type: Paved
Estimated market value
Not available
Estimated sales range
Not available
Not available
Price history
| Date | Event | Price |
|---|---|---|
| 7/8/2026 | Contingent | $1,249,900$234/sqft |
Source:  Stellar MLS #A4679269 Report a problem Stellar MLS #A4679269 Report a problem | ||
| 7/4/2026 | Pending sale | $1,249,900$234/sqft |
Source:  Florida Gulf Coast MLS #2026002694 Report a problem Florida Gulf Coast MLS #2026002694 Report a problem | ||
| 6/22/2026 | Listed for sale | $1,249,900$234/sqft |
Source: Florida Gulf Coast MLS #2026002694 Report a problem | ||
| 6/3/2026 | Pending sale | $1,249,900$234/sqft |
Source: Florida Gulf Coast MLS #2026002694 Report a problem | ||
| 5/18/2026 | Price change | $1,249,900-3.9%$234/sqft |
Source: Florida Gulf Coast MLS #2026002694 Report a problem | ||
| 4/21/2026 | Price change | $1,300,000-10.3%$244/sqft |
Source: Florida Gulf Coast MLS #2026002694 Report a problem | ||
| 2/26/2026 | Price change | $1,450,000-6.5%$272/sqft |
Source: Florida Gulf Coast MLS #2026002694 Report a problem | ||
| 1/21/2026 | Listed for sale | $1,550,000$291/sqft |
Source: Florida Gulf Coast MLS #2026002694 Report a problem | ||
Public tax history
| Year | Property taxes | Tax assessment |
|---|---|---|
| 2025 | $4,577 +17.5% | $262,975 +2.9% |
| 2024 | $3,895 +2.2% | $255,564 +3% |
| 2023 | $3,811 +9.5% | $248,120 +3% |
| 2022 | $3,480 +2.9% | $240,893 |
| 2021 | $3,383 +1.9% | -- |
| 2020 | $3,318 +10% | $225,074 -49.7% |
| 2019 | $3,017 | $447,356 +147.4% |
| 2018 | $3,017 +19.6% | $180,815 +2.1% |
| 2017 | $2,523 +1.2% | $177,096 -36.5% |
| 2016 | $2,493 +1.6% | $278,981 +15.9% |
| 2015 | $2,455 +0.4% | $240,710 -18.7% |
| 2014 | $2,445 -8.6% | $295,904 +49.6% |
| 2013 | $2,674 +4.4% | $197,805 +12.8% |
| 2012 | $2,561 +1.2% | $175,417 +9.1% |
| 2011 | $2,531 -18.9% | $160,719 -15.9% |
| 2010 | $3,121 -19.6% | $190,993 -21.2% |
| 2009 | $3,883 +445.8% | $242,280 +784.2% |
| 2007 | $711 -16.1% | $27,400 -44.6% |
| 2006 | $848 +520.8% | $49,500 +870.6% |
| 2004 | $137 +48.7% | $5,100 +112.5% |
| 2003 | $92 +7.6% | $2,400 +20% |
| 2002 | $85 | $2,000 +5.3% |
| 2000 | -- | $1,900 |
Find assessor info on the county website
Monthly payment
Est. payment
Payment breakdown
Explore the cost of this home by adjusting the details. Changes won't be saved.Climate risks
Neighborhood: 33972
Nearby schools
GreatSchools rating
- 3/10G. Weaver Hipps Elementary SchoolGrades: PK-5Distance: 3.4 mi
- 5/10East Zone Middle School QqGrades: 6-8Distance: 4.3 mi
- 3/10Lehigh Senior High SchoolGrades: 9-12Distance: 4.7 mi
- $24,2250.501 Acres1518 Oak Ave, Lehigh Acres, FL 33972Off Market
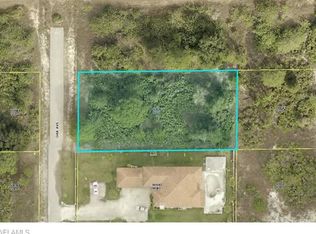
- $24,225-- bd-- ba-- sqft1514 Oak Ave, Lehigh Acres, FL 33972Off Market
- $472,6004 bd2 ba2.4k sqft1512 Oak Ave, Lehigh Acres, FL 33972Off Market
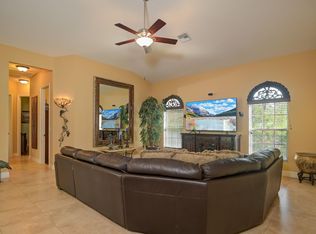
- $--0.5 Acres1517 Rush Ave, Lehigh Acres, FL 33936Off Market
- $24,225-- bd-- ba-- sqft1515 Rush Ave, Lehigh Acres, FL 33972Off Market
- $24,225-- bd-- ba-- sqft1519 Rush Ave, Lehigh Acres, FL 33972Off Market
- $24,225-- bd-- ba-- sqft1517 Oak Ave, Lehigh Acres, FL 33972Off Market
- $24,225-- bd-- ba-- sqft1519 Oak Ave, Lehigh Acres, FL 33972Off Market
A local agent can set up tours, give advice and negotiate with sellers.
A local lender can help you make sure your offer is ready when you are.
Similar homes
- $1,100,0005 bd3 ba4.7k sqft1702 Highland AVE, LEHIGH ACRES, FL 33972For Sale

 MLS ID #226015102, Carlos Ramirez Hernandez, PA, Marzucco Real Estate. SWFLMLS
 - $659,9005 bd4 ba3.3k sqft1010 Clayton Ave, Lehigh Acres, FL 33972For Sale

 MLS ID #2026007531, Sonia Rios, Sonia Rios Realty. Florida Gulf Coast MLS
 - $1,225,0004 bd4 ba4.4k sqft22800 N River Rd, Alva, FL 33920For Sale
 MLS ID #2026008527, Kelly Barnes, Realty Executives of SWFL. Florida Gulf Coast MLS
 - $774,9003 bd3 ba3k sqft3307 Chestnut Grove DR, ALVA, FL 33920For Sale
 MLS ID #226026692, Teresa Garella, Decatur Real Estate Group. SWFLMLS
 - $1,099,0004 bd4 ba4.4k sqft2131 Silk Bay Blvd, Alva, FL 33920For SaleMLS ID #2026007566, Cheryl Fischer, Realty One Group MVP. Florida Gulf Coast MLS
- $1,425,0003 bd4 ba3.8k sqft3392 Chestnut Grove Dr, Alva, FL 33920For SaleMLS ID #2026027682, Carlos Acosta, CRES OF SWFL. Florida Gulf Coast MLS
- $1,250,0005 bd4 ba4.3k sqft13630 Brynwood Ln, Fort Myers, FL 33912For SaleMLS ID #2026021995, Yvonne Gallegos, John R. Wood Properties. Florida Gulf Coast MLS
- $1,250,0003 bd3 ba3.6k sqft13746 Brynwood Ln, Fort Myers, FL 33912For SaleMLS ID #2026021694, Alexis Hansen May, Keller Williams Realty Fort Myers and the Islands. Florida Gulf Coast MLS
- $1,075,0005 bd4 ba3.9k sqft1357 Osceola Dr, Fort Myers, FL 33901For SaleMLS ID #2026022632, Tara Krueger-Rose, RE/MAX Trend. Florida Gulf Coast MLS
- $1,295,0005 bd4 ba3.5k sqft1250 Florida Ave, Fort Myers, FL 33901For SaleMLS ID #2026021232, Alex Ancefsky, Cornerstone Coastal Properties. Florida Gulf Coast MLS
- $1,280,0003 bd4 ba3.5k sqft8301 Glenfinnan Cir, Fort Myers, FL 33912For SaleMLS ID #2026029498, John McWilliams, McWilliams Buckley & Associate. Florida Gulf Coast MLS
- $1,250,0004 bd4 ba3.7k sqft16861 Fox Den, Fort Myers, FL 33908For SaleMLS ID #2026024235, Kathryn Lowndes, Premiere Plus Realty Company. Florida Gulf Coast MLS
- $1,399,9995 bd5 ba4.6k sqft15261 Shamrock DR, FORT MYERS, FL 33912For SaleMLS ID #226021882, Eddy Garcon, KW Elevate Luxury. SWFLMLS
- $1,395,0003 bd3 ba3.4k sqft7311 Heritage Palms Estates Dr, Fort Myers, FL 33966For SaleMLS ID #2026030835, Keri Abed, Royal Shell Real Estate, Inc.. Florida Gulf Coast MLS
- $925,0004 bd3 ba3k sqft13961 Binghampton Dr, Fort Myers, FL 33905For SaleMLS ID #2026027452, Karry Hannah, Home Legacy Realty. Florida Gulf Coast MLS
- $1,050,0005 bd4 ba3.2k sqft184 W Mariana Ave, North Fort Myers, FL 33903For SaleMLS ID #2026009606, Arletis Fernandez, Innova Real Estate Corp. Florida Gulf Coast MLS
- $950,0005 bd3 ba3.4k sqft19012 Elston WAY, ESTERO, FL 33928For SaleMLS ID #226025959, Elizabeth Harris, Berkshire Hathaway FL Realty. SWFLMLS
- $1,099,0004 bd4 ba3.7k sqft15220 Blackhawk Dr, Fort Myers, FL 33912For SaleMLS ID #2026024204, Darlene Armstrong, RE/MAX Palm Realty. Florida Gulf Coast MLS
- $825,0003 bd3 ba2.9k sqft16117 Herons View DR, ALVA, FL 33920For SaleMLS ID #226019087, Steve Bacardi, LLC, Coldwell Banker Realty. SWFLMLS
- $929,0003 bd3 ba2.7k sqft1943 Bahama Ave, Fort Myers, FL 33905For SaleMLS ID #2026026335, Lawrence Ronco, RE/MAX Gulf Coast Living. Florida Gulf Coast MLS
