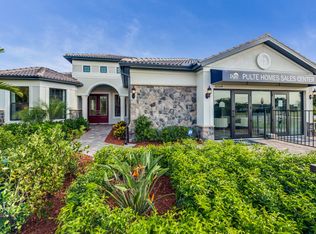
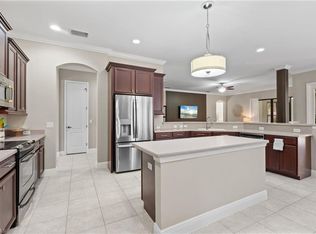
RIVER HALL COUNTRY CLUB ESTATES-GOLF MEMBERSHIP INCLUDED! STUNNING HOME WITH $1,000,000 LAKE & FAIRWAY VIEWS! TOTAL REMODEL ($350,000+/-) 3 BEDROOM, DEN, 3 BATH, 3 CAR GARAGE, (saltwater) POOL-SPA HOME, ONLY FOR THE MOST DISCERNING HOME BUYER! From DROP DEAD curb appeal entry, rich, lush landscaping done by LANDSCAPE ARCHITECT for total privacy and BEAUTIFICATION. Enter through custom designed decorative leaded glass doors with side lights ($30,000) and step in a wide open FLOOR PLAN, and accented entirely with CROWN MOLDING THROUGHOUT. Flooring is Designer PORCELAIN "WOOD PLANK" TILE FLOORS and SCALLOPED MARBLE. Lots of Glass Windows and Sliders, ALL "IMPACT" STORM RESISTANT for total comfort and security. With so many windows and sliders, the home is LIGHT-BRIGHT-SUNNY all year round. All windows have custom "BAHAMA WOOD" Shutters. Artist "hand painted walls in the Family & Dining Room, Master Bedroom and all 3 bathrooms, tastefully drawn and blended into the complete interior design. "CHEFS" KITCHEN, with custom "Antique Finished" 42" WOOD CABINETS (w/slide outs & all soft close), LEVEL 5 GRANITE TOPS, TILE BACK-SPLASH and all SAMSUNG HIGH END STAINLESS STEEL APPLIANCES. Large MASTER BEDROOM has 14' coffer-ed ceilings, his & hers walk-in closets all with organizers, dual granite vanities, soaking tub and floor-to-ceiling glass & tile walk-in shower. Extensive ALL PAVER POOL DECK AND LANAI W/SUMMER KITCHEN and a HEATED "SALTWATER" POOL & SPA for family and friends entertaining. The home and pool overlooks the 15th fairway and lake with stunning views (NO CART PATH OR GOLF BALLS, very important, great views but distanced enough). OWNER FINANCING AVAILABLE: at the current Applicable Federal Rate, for a mid-term loan; other specific terms and qualifications apply! RIVER HALL is an amenity-rich resort style Country Club and beyond the home, the community provides WORLD-CLASS amenities, including: DAVIS LOVE 18 HOLE CHAMPIONSHIP GOLF COURSE, BEAUTIFUL CLUBHOUSE with both "Fine & Casual" dining and 19th Hole Sports Lounge, HEALTH & WELLNESS CENTER, TENNIS (Hard-Tru Clay Courts), PICKLEBALL COURTS, RESORT STYLE COMMUNITY POOLS, WALKING TRAILS and many planned SOCIAL ACTIVITIES AND EVENTS. Home comes with a ONE YEAR "HOME WARRANTY" for buyer comfort.
For sale
Price cut: $75K (8/24)
$750,000
16117 Herons View DR, ALVA, FL 33920
3beds
2,913sqft
Single Family Residence
Built in 2007
10,454 Square Feet Lot
$716,300 Zestimate®
$257/sqft
$980/mo HOA
What's special
Dual granite vanitiesWide open floor planSoaking tubLight-bright-sunny all year roundCrown molding throughoutTile back-splash
- 110 days
- 412
- 8
Zillow last checked:
Listing updated:
Listed by:
Steve Bacardi, LLC 239-272-2387,
Coldwell Banker Realty,
Mily Cancio 239-465-2126,
Coldwell Banker Realty
Source: SWFLMLS,MLS#: 226019087 Originating MLS: Naples
Originating MLS: NaplesFacts & features
Interior
Bedrooms & bathrooms
- Bedrooms: 3
- Bathrooms: 3
- Full bathrooms: 3
Rooms
- Room types: Den - Study, Great Room, Guest Bath, Guest Room, Screened Lanai/Porch, 3 Bedrooms Plus Den
Bedroom
- Features: First Floor Bedroom, Master BR Ground, Master BR Sitting Area
Dining room
- Features: Breakfast Bar, Breakfast Room, Dining - Family, Dining - Living, Eat-in Kitchen
Kitchen
- Features: Island, Pantry
Heating
- Central
Cooling
- Ceiling Fan(s), Central Air
Appliances
- Included: Electric Cooktop, Dishwasher, Disposal, Dryer, Microwave, Range, Refrigerator/Freezer, Refrigerator/Icemaker, Reverse Osmosis, Washer
- Laundry: Inside, Laundry Tub
Features
- Built-In Cabinets, Foyer, French Doors, Laundry Tub, Pantry, Smoke Detectors, Volume Ceiling, Walk-In Closet(s), Window Coverings, Den - Study, Great Room, Guest Bath, Guest Room, Laundry in Residence, Screened Lanai/Porch
- Flooring: Tile
- Doors: French Doors, Impact Resistant Doors
- Windows: Window Coverings, Impact Resistant Windows
- Has fireplace: No
Interior area
- Total structure area: 3,596
- Total interior livable area: 2,913 sqft
Video & virtual tour
Property
Parking
- Total spaces: 3
- Parking features: Driveway, Attached
- Attached garage spaces: 3
- Has uncovered spaces: Yes
Features
- Stories: 1
- Patio & porch: Patio, Screened Lanai/Porch
- Has private pool: Yes
- Pool features: Community, In Ground, Concrete, Custom Upgrades, Electric Heat, Salt Water, Screen Enclosure
- Has spa: Yes
- Spa features: In Ground, Concrete, Equipment Stays, Screened, Bath
- Has view: Yes
- View description: Golf Course, Lake, Landscaped Area, Pond, Pool/Club
- Has water view: Yes
- Water view: Lake,Pond
- Waterfront features: Fresh Water, Lake
- Frontage type: Golf Course,Lakefront
Lot
- Size: 10,454 Square Feet
- Features: Across From Waterfront, On Golf Course, Regular
Details
- Additional structures: Tennis Court(s)
- Parcel number: 354326020000A.0550
- Zoning: RPD
Construction
Type & style
- Home type: SingleFamily
- Architectural style: Ranch,Contemporary
- Property subtype: Single Family Residence
Materials
- Block, Stone, Stucco
- Foundation: Concrete Block
- Roof: Tile
Condition
- New construction: No
- Year built: 2007
Utilities & green energy
- Water: Central
Community & HOA
Community
- Features: Clubhouse, Park, Pool, Fitness Center, Golf, Tennis Court(s), Gated
- Security: Smoke Detector(s), Gated Community
- Subdivision: COUNTRY CLUB
HOA
- Has HOA: Yes
- Amenities included: Basketball Court, Bocce Court, Clubhouse, Park, Pool, Community Room, Fitness Center, Golf Course, Hobby Room, Internet Access, Pickleball, Play Area, Tennis Court(s)
- HOA fee: $11,764 annually
Location
- Region: Alva
Financial & listing details
- Price per square foot: $257/sqft
- Tax assessed value: $489,322
- Annual tax amount: $5,274
- Date on market: 5/18/2026
- Lease term: Buyer Finance/Cash
- Road surface type: Paved
Estimated market value
$716,300
$680,000 - $752,000
$5,583/mo
Price history
| Date | Event | Price |
|---|---|---|
| 8/24/2026 | Price change | $750,000-9.1%$257/sqft |
Source:  SWFLMLS #226019087 Report a problem SWFLMLS #226019087 Report a problem | ||
| 5/18/2026 | Listed for sale | $825,000-2.4%$283/sqft |
Source: SWFLMLS #226019087 Report a problem | ||
| 5/1/2026 | Listing removed | $844,900$290/sqft |
Source: SWFLMLS #225080678 Report a problem | ||
| 4/17/2026 | Price change | $844,900-0.6%$290/sqft |
Source: SWFLMLS #225080678 Report a problem | ||
| 12/2/2025 | Listed for sale | $849,900-8.1%$292/sqft |
Source: SWFLMLS #225080678 Report a problem | ||
| 7/11/2024 | Listing removed | $925,000$318/sqft |
Source:  Stellar MLS #C7490679 Report a problem Stellar MLS #C7490679 Report a problem | ||
| 4/7/2024 | Price change | $925,000-5.1%$318/sqft |
Source: Stellar MLS #C7490679 Report a problem | ||
| 3/18/2024 | Listed for sale | $975,000+115.9%$335/sqft |
Source: SWFLMLS #224025511 Report a problem | ||
| 12/26/2007 | Sold | $451,700$155/sqft |
Source: Public Record Report a problem | ||
Public tax history
| Year | Property taxes | Tax assessment |
|---|---|---|
| 2025 | $5,275 +2.9% | $297,398 +2.9% |
| 2024 | $5,126 +0.9% | $289,017 +3% |
| 2023 | $5,082 +0.4% | $280,599 +3% |
| 2022 | $5,062 +1% | $272,426 +3% |
| 2021 | $5,013 -3.7% | $264,491 +1.4% |
| 2020 | $5,208 +1.3% | $260,839 -12% |
| 2019 | $5,142 | $296,365 +18.4% |
| 2018 | $5,142 +0.1% | $250,221 +2.1% |
| 2017 | $5,139 +0.1% | $245,074 -16.4% |
| 2016 | $5,135 +0.4% | $293,172 +4.6% |
| 2015 | $5,114 -1.1% | $280,393 -12.6% |
| 2014 | $5,171 +0.4% | $320,828 +15.1% |
| 2013 | $5,150 +2.3% | $278,687 +21.7% |
| 2012 | $5,032 -13.9% | $229,083 -17.3% |
| 2011 | $5,846 -0.9% | $277,021 +1.7% |
| 2010 | $5,898 -6.9% | $272,342 -11% |
| 2009 | $6,333 -19.7% | $305,910 -24.6% |
| 2008 | $7,888 +144.5% | $405,800 +413.7% |
| 2007 | $3,226 -4.7% | $79,000 -16.8% |
| 2006 | $3,386 | $95,000 |
Find assessor info on the county website
Monthly payment
Est. payment
Payment breakdown
Explore the cost of this home by adjusting the details. Changes won't be saved.Climate risks
Neighborhood: River Hall
Similar homes
- $774,9003 bd3 ba3k sqft3307 Chestnut Grove DR, ALVA, FL 33920For Sale

 MLS ID #226026692, Teresa Garella, Decatur Real Estate Group. SWFLMLS
 - $589,0003 bd3 ba2.8k sqft16044 Herons View DR, ALVA, FL 33920For Sale
 MLS ID #226018601, Teresa Garella, Decatur Real Estate Group. SWFLMLS
 - $575,0003 bd4 ba3.1k sqft16001 Herons View Dr, Alva, FL 33920For Sale

 MLS ID #2026036093, Candice Carter, John R. Wood Properties. Florida Gulf Coast MLS
 - $549,0003 bd3 ba3.1k sqft16040 Herons View DR, ALVA, FL 33920For Sale
 MLS ID #226013019, Michelle Lyons, John R Wood Properties. SWFLMLS
 - $679,0004 bd3 ba2.5k sqft4691 Long Lake Dr, Fort Myers, FL 33905For SaleMLS ID #2026036221, Jessica Nolan, KW Florida Living. Florida Gulf Coast MLS
- $765,0003 bd2 ba2.2k sqft13796 Woodhaven CIR, FORT MYERS, FL 33905For SaleMLS ID #225081370, Joe Bartos, PA, Premiere Plus Realty Company. SWFLMLS
- $975,0004 bd3 ba2.6k sqft4651 Castalia CT, FORT MYERS, FL 33905For SaleMLS ID #226027985, Brad L Graves PA, Premiere Plus Realty Company. SWFLMLS
- $749,0003 bd3 ba2.4k sqft14012 Fenwood CT, ESTERO, FL 33928For SaleMLS ID #226012123, Sara Anderson, PA, Downing Frye Realty Inc.. SWFLMLS
- $899,0003 bd4 ba2.9k sqft3801 River Point Dr, Fort Myers, FL 33905For SaleMLS ID #2026008833, Jose Echevarria, KW Florida Living. Florida Gulf Coast MLS
- $750,0003 bd2 ba2.2k sqft20011 Montessa CT, ESTERO, FL 33928For SaleMLS ID #226019875, Emily L Prescott, DomainRealty.com LLC. SWFLMLS
- $589,0003 bd2 ba1.9k sqft13513 Island RD, FORT MYERS, FL 33905For SaleMLS ID #226027983, Fawn Estes, Oak & Acre Realty Group. SWFLMLS
- $825,0003 bd3 ba3k sqft9295 TRIESTE DRIVE, FORT MYERS, FL 33913For Sale
 MLS ID #C7529330, Ashley Braverman, LPT REALTY, LLC. Stellar MLS
 - $725,0003 bd4 ba2.4k sqft10600 Carena Cir, Fort Myers, FL 33913For SaleMLS ID #2026022160, Sara Swanson, Premiere Plus Realty Company. Florida Gulf Coast MLS
- $784,9003 bd3 ba2.5k sqft8725 Largo Mar DR, ESTERO, FL 33967For SaleMLS ID #226029598, Kevin Yankow, Key Real Estate. SWFLMLS
- $749,9003 bd5 ba3.5k sqft3040 Scarlet Oak Pl, North Fort Myers, FL 33903For SaleMLS ID #2025022209, Shelly Fuhrhop, Epique Realty Inc.. Florida Gulf Coast MLS
- $799,9993 bd3 ba3k sqft7235 Lake DR, FORT MYERS, FL 33908For SaleMLS ID #226011960, Victor Schargorodski, Premiere Plus Realty Company. SWFLMLS
- $550,0003 bd3 ba2.5k sqft20831 COPPERHEAD DRIVE, LEHIGH ACRES, FL 33936For SaleMLS ID #TB8517680, Trinh Minh A Nguyen, LPT REALTY, LLC. Stellar MLS
- $799,0004 bd3 ba2.7k sqft1911 SE 20th St, Cape Coral, FL 33990For SaleMLS ID #2026018066, Jamie Brennan, EXP Realty LLC. Florida Gulf Coast MLS
- $729,9955 bd3 ba3.1k sqft2146 SE 18th Ave, Cape Coral, FL 33990For SaleMLS ID #2026019695, Markus Bergmann, Engel & Voelkers Cape Coral. Florida Gulf Coast MLS
- $599,0003 bd3 ba2.1k sqft11620 Spoonbill Ln, Fort Myers, FL 33913For SaleMLS ID #2026031375, Denny Grimes, Keller Williams Realty Naples. Florida Gulf Coast MLS
