Experience the timeless coastal allure of 15160 Captiva Drive, a stunning estate designed with a rare reverse floor plan to capture sweeping bay views from its multi-level decks. This 6-bedroom + den, 6.5-bath residence offers more than 4,800 square feet of refined living space, blending elevated design with effortless island living. Crafted in Coastal-Tuscan style, the home showcases travertine flooring in the main living areas, warm wood flooring in the bedrooms, and soaring 10+ ft ceilings with detailed crown molding. The thoughtful layout features multiple living rooms, all ensuite bedrooms, an elevator, a morning kitchen, and a private in-law suite—ideal for hosting with comfort and privacy in mind. The chef’s kitchen is beautifully appointed with a gas cooktop, stainless steel appliances, granite countertops with breakfast bar seating, custom wood cabinetry, a walk-in pantry, oversized sink, and a dedicated bar area for seamless entertaining. Step outside and enjoy the best of the #IslandLifestyle with a private pool and spa, spacious covered and open patios, and effortless beach access just a short walk away. Perfectly positioned near Captiva Village, beloved island restaurants, and boutique shopping, this residence embraces everything that defines the #CaptivaLifestyle.
For sale
$4,749,000
15160 Captiva Dr, Captiva, FL 33924
6beds
4,857sqft
:
Get pre-qualified$30,958/mo
Single Family Residence
Built in 2002
0.27 Acres Lot
$-- Zestimate®
$978/sqft
$-- HOA
What's special
Private in-law suiteAll ensuite bedroomsPrivate pool and spaStainless steel appliancesWalk-in pantryMorning kitchenOversized sink
- 246 days |
- 198 |
- 5 |
Zillow last checked:
Listing updated:
Listed by:
Leane T Suarez 239-872-1632,
John R. Wood Properties,
Aleczander M Suarez 239-322-0243,
John R. Wood Properties
Source: Sanibel And Captiva Island AOR,MLS#: 2251235
Facts & features
Interior
Bedrooms & bathrooms
- Bedrooms: 6
- Bathrooms: 7
- Full bathrooms: 6
- 1/2 bathrooms: 1
Rooms
- Room types: Breakfast Room, Dining Room, Family Room, Formal Dining, Kitchen, Laundry, Living Room, Media Room, Recreation Room, Other Add Agt Note, Den
Heating
- Central
Cooling
- Ceiling Fan(s)
Appliances
- Included: Cooktop, Dishwasher, Disposal, Internet Ready, Microwave, Gas Range, Refrigerator, Ice Maker, Wine Cooler, Other
- Laundry: Laundry Room
Features
- Breakfast Bar, Eat-in Kitchen, Elevator Private, Pantry, Storage, Central Vacuum, 8 Ft Ceilings, High Ceilings, Elevator
- Flooring: Stone, Wood
- Doors: French Doors, Other Add Agt Note
- Windows: Casement, Other Add Agt Note
- Has fireplace: Yes
Interior area
- Total structure area: 8,901
- Total interior livable area: 4,857 sqft
Video & virtual tour
Property
Parking
- Total spaces: 3
- Parking features: 3+ Garage, Under Bldg
- Has garage: Yes
Features
- Patio & porch: Open Porch
- Exterior features: Storage
- Has private pool: Yes
- Pool features: Private
- Has view: Yes
- View description: Bay
- Has water view: Yes
- Water view: Bay
- Waterfront features: See Remarks, Near Beach
Lot
- Size: 0.27 Acres
- Features: Irregular Lot, Village
Details
- Parcel number: 35452100000070110
- Other equipment: Intercom
Construction
Type & style
- Home type: SingleFamily
- Property subtype: Single Family Residence
Materials
- Block, Const. Complete, Frame, Stucco, Trim Wood
- Foundation: Raised
- Roof: Metal
Condition
- Year built: 2002
Utilities & green energy
- Sewer: Septic Tank
- Water: Public
Community & HOA
Community
- Security: Fire Sprinkler System, Security System
- Subdivision: Metes And Bounds
HOA
- Has HOA: No
Location
- Region: Captiva
Financial & listing details
- Price per square foot: $978/sqft
- Tax assessed value: $2,917,643
- Annual tax amount: $37,265
- Date on market: 12/10/2025
- Cumulative days on market: 247 days
- Listing terms: BTF/Cash
- Lease term: Short Term Lease,Weekly
Estimated market value
Not available
Estimated sales range
Not available
Not available
Price history
| Date | Event | Price |
|---|---|---|
| 12/10/2025 | Listed for sale | $4,749,000-1.1%$978/sqft |
Source:  Sanibel And Captiva Island AOR #2251235 Report a problem Sanibel And Captiva Island AOR #2251235 Report a problem | ||
| 11/1/2025 | Listing removed | $4,800,000$988/sqft |
Source:  Florida Gulf Coast MLS #224081624 Report a problem Florida Gulf Coast MLS #224081624 Report a problem | ||
| 8/21/2025 | Price change | $4,800,000-2%$988/sqft |
Source: Sanibel And Captiva Island AOR #2240704 Report a problem | ||
| 3/14/2025 | Price change | $4,900,000-1.8%$1,009/sqft |
Source: Sanibel And Captiva Island AOR #2240704 Report a problem | ||
| 10/23/2024 | Listed for sale | $4,990,000-4.9%$1,027/sqft |
Source: Sanibel And Captiva Island AOR #2240704 Report a problem | ||
| 8/16/2024 | Listing removed | -- |
Source: Sanibel And Captiva Island AOR #2231035 Report a problem | ||
| 11/15/2023 | Listed for sale | $5,249,000$1,081/sqft |
Source: Sanibel And Captiva Island AOR #2231035 Report a problem | ||
| 5/1/2023 | Listing removed | -- |
Source:  Florida Gulf Coast MLS #222032627 Report a problem Florida Gulf Coast MLS #222032627 Report a problem | ||
| 5/2/2022 | Listed for sale | $5,249,000+102.3%$1,081/sqft |
Source: Sanibel And Captiva Island AOR #2220345 Report a problem | ||
| 2/15/2014 | Listing removed | $2,595,000$534/sqft |
Source: Engel & Volkers Sanibel Island #E-0001IX Report a problem | ||
| 12/18/2013 | Listed for sale | $2,595,000+44.2%$534/sqft |
Source: Engel & Volkers Sanibel Island #E-0001IX Report a problem | ||
| 9/20/2013 | Sold | $1,800,000-5.2%$371/sqft |
Source: Public Record Report a problem | ||
| 7/9/2013 | Price change | $1,899,000-5%$391/sqft |
Source: John Naumann & Associates #201311358 Report a problem | ||
| 6/15/2013 | Price change | $1,999,999-2.4%$412/sqft |
Source: John Naumann & Associates #201311358 Report a problem | ||
| 3/31/2013 | Price change | $2,049,000-2.4%$422/sqft |
Source: John Naumann & Associates #201311358 Report a problem | ||
| 2/16/2013 | Price change | $2,099,900-8.7%$432/sqft |
Source: John Naumann & Associates #201300541 Report a problem | ||
| 1/7/2013 | Listed for sale | $2,299,000+86.2%$473/sqft |
Source: John Naumann & Associates #201300541 Report a problem | ||
| 7/16/2012 | Sold | $1,235,000-15.3%$254/sqft |
Source: Public Record Report a problem | ||
| 3/28/2012 | Price change | $1,458,700-2.7%$300/sqft |
Source: REMAX REALTY GROUP Report a problem | ||
| 3/21/2012 | Listed for sale | $1,499,900$309/sqft |
Source: RE/MAX Realty Group #201141218 Report a problem | ||
| 12/15/2011 | Listing removed | $1,499,900$309/sqft |
Source: RE/MAX REALTY GROUP #201141218 Report a problem | ||
| 12/11/2011 | Price change | $1,499,900-9.2%$309/sqft |
Source: RE/MAX REALTY GROUP #201141218 Report a problem | ||
| 11/19/2011 | Price change | $1,651,400-1.5%$340/sqft |
Source: RE/MAX REALTY GROUP #201141218 Report a problem | ||
| 10/29/2011 | Listed for sale | $1,676,500-35.4%$345/sqft |
Source: BIRDVIEW Technologies. Inc. #201141218 Report a problem | ||
| 1/31/2011 | Listing removed | $2,595,000+472.8%$534/sqft |
Source: VIP Realty Group,Inc #200910689 Report a problem | ||
| 9/21/1999 | Sold | $453,000$93/sqft |
Source: Public Record Report a problem | ||
Public tax history
| Year | Property taxes | Tax assessment |
|---|---|---|
| 2025 | $37,265 -2.5% | $2,492,949 +10% |
| 2024 | $38,227 -9.2% | $2,266,317 +10% |
| 2023 | $42,112 +54.1% | $2,060,288 +10% |
| 2022 | $27,333 +12.9% | $1,872,989 +10% |
| 2021 | $24,200 -0.4% | $1,702,717 +2.3% |
| 2020 | $24,298 -1.6% | $1,664,266 -0.9% |
| 2019 | $24,682 | $1,679,601 -5.5% |
| 2018 | $24,682 -6% | $1,777,309 -6.4% |
| 2017 | $26,260 -8% | $1,899,188 +0.1% |
| 2016 | $28,546 -0.8% | $1,898,090 -5% |
| 2015 | $28,788 -7% | $1,996,977 +3.8% |
| 2014 | $30,957 +2.2% | $1,923,008 +8.3% |
| 2013 | $30,293 +44.6% | $1,775,813 +31.6% |
| 2012 | $20,949 -7.6% | $1,349,007 -7.6% |
| 2011 | $22,671 -11.9% | $1,459,263 -11.2% |
| 2010 | $25,746 -2.5% | $1,643,377 -8.4% |
| 2009 | $26,405 +6.6% | $1,794,670 -20.4% |
| 2007 | $24,780 -2.4% | $2,255,170 +3.3% |
| 2006 | $25,389 -8% | $2,182,440 +32.8% |
| 2004 | $27,598 -5.5% | $1,642,840 -1.2% |
| 2003 | $29,200 +189.8% | $1,663,240 +202.4% |
| 2002 | $10,076 | $550,000 +88.1% |
| 2000 | -- | $292,370 |
Find assessor info on the county website
Monthly payment
Est. payment
Payment breakdown
Explore the cost of this home by adjusting the details. Changes won't be saved.Climate risks
Neighborhood: 33924
Nearby schools
GreatSchools rating
- 10/10The Sanibel SchoolGrades: PK-8Distance: 6.8 mi
- 5/10Cypress Lake High SchoolGrades: 9-12Distance: 17.9 mi
- 6/10Fort Myers High SchoolGrades: 9-12Distance: 20.8 mi
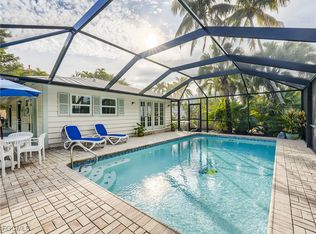
- $1,650,0002 bd2 ba1.3k sqft11510 Murmond Ln, Captiva, FL 33924For Sale
- $2,199,5005 bd5 ba3.3k sqft11505 Gore Ln, Captiva, FL 33924Off Market

- $2,633,6005 bd5 ba4k sqft11515 Gore Ln, Captiva, FL 33924Off Market

- $2,254,2004 bd4 ba1.5k sqft11525 Gore Ln, Captiva, FL 33924Off Market
- $3,271,2004 bd5 ba3.7k sqft15161 Captiva Dr, Captiva, FL 33924Off Market
- $1,676,1004 bd3 ba2.1k sqft11510 Gore Ln, Captiva, FL 33924Off Market
- $1,656,9003 bd2 ba1.6k sqft11500 Gore Ln, Captiva, FL 33924Off Market
- $1,545,9003 bd2 ba1.2k sqft15200 Captiva Dr, Captiva, FL 33924Off Market
A local agent can set up tours, give advice and negotiate with sellers.
Similar homes
- $4,995,0006 bd7 ba3k sqft11516 Andy Rosse Ln, Captiva, FL 33924For Sale
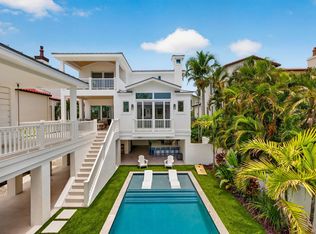
 MLS ID #2260575, Jeff Burns, Premier Sotheby's Int'l Realty. Sanibel And Captiva Island AOR
 - $4,350,0005 bd6 ba3.9k sqft15161 Wiles Dr, Captiva, FL 33924For Sale

 MLS ID #2026024474, Michael McMurray, Royal Shell Real Estate, Inc.. Florida Gulf Coast MLS
 - $5,250,0004 bd3 ba2.8k sqft15899 Captiva Dr, Captiva, FL 33924For Sale
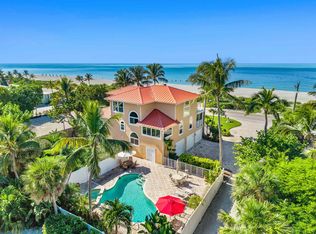 MLS ID #2250222, Mike H McMurray, Royal Shell Real Estate, Inc.. Sanibel And Captiva Island AOR
 - $3,279,0006 bd7 ba3.5k sqft11523 ANDY ROSSE LANE, CAPTIVA, FL 33924For Sale
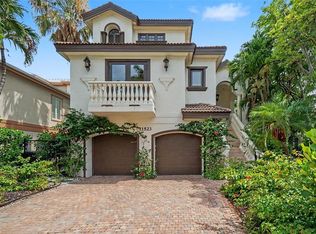
 MLS ID #TB8522459, Terry Connors, II, MERIDIAN RESIDE. Stellar MLS
 - $3,250,0005 bd5 ba2.4k sqft11525 Andy Rosse Ln, Captiva, FL 33924For SaleMLS ID #2260382, Babs Maughan, John R. Wood Properties. Sanibel And Captiva Island AOR
- $3,395,0005 bd4 ba4.9k sqft1124 Longifolia Ct, Captiva, FL 33924For SaleMLS ID #2250759, Mary Ann Cowart, Royal Shell Real Estate, Inc.. Sanibel And Captiva Island AOR
- $5,699,0005 bd4 ba3.6k sqft16632 Captiva Dr, Captiva, FL 33924For SaleMLS ID #2260076, Sue Plein, Kingfisher Real Estate Inc.. Sanibel And Captiva Island AOR
- $6,995,0006 bd5 ba4.6k sqft17201 Captiva Dr, Captiva, FL 33924For SaleMLS ID #2260496, Jeff Burns, Premier Sotheby's Int'l Realty. Sanibel And Captiva Island AOR
- $4,495,0005 bd5 ba2.6k sqftBeach Homes, Captiva, FL 33924For SaleMLS ID #2251173, Marty S Stokes, Timbers FL Real Estate Company LLC. Sanibel And Captiva Island AOR
- $3,999,9994 bd5 ba3.9k sqft211 Kingfisher DR, CAPTIVA, FL 33924For Sale
 MLS ID #226010619, Jodi Kaplan, PA, Coldwell Banker Realty. SWFLMLS
 - $6,900,0005 bd5 ba4.6k sqft16886 Captiva Dr, Captiva, FL 33924For SaleMLS ID #2250481, Sue Plein, Kingfisher Real Estate Inc.. Sanibel And Captiva Island AOR
- $2,695,0004 bd4 ba2.9k sqft16785 Captiva Dr, Captiva, FL 33924For SaleMLS ID #2260534, Phaidra A McDermott, Kingfisher Real Estate Inc.. Sanibel And Captiva Island AOR
- $3,250,0004 bd3 ba3k sqft1000 Cayo Costa, Captiva, FL 33924For SaleMLS ID #2260218, Mike H McMurray, Royal Shell Real Estate, Inc.. Sanibel And Captiva Island AOR
- $4,849,0006 bd8 ba5.1k sqft7660 Bocilla Ln, Bokeelia, FL 33922For SaleMLS ID #2026025336, Stephanie Bissett, Premier Sotheby's Int'l Realty. Florida Gulf Coast MLS
- $3,895,0004 bd5 ba3.3k sqft660 Gulf Ln, Captiva, FL 33924For SaleMLS ID #2026007775, Mark Muller, Resort Properties Internationa. Florida Gulf Coast MLS
- $3,395,0005 bd7 ba5k sqft218 Useppa Is, Captiva, FL 33924For SaleMLS ID #2026007837, Angela Wilkinson, UIP Property Company LLC. Florida Gulf Coast MLS
- $3,900,0004 bd4 ba2.8k sqft6351 Sanibel Captiva Rd, Sanibel, FL 33957For SaleMLS ID #2026014582, Melissa Kaplan, Pinnacle Realty Advisors. Florida Gulf Coast MLS
- $3,750,0005 bd6 ba4.9k sqft5764 Staysail Ct, Cape Coral, FL 33914For SaleMLS ID #2026031615, Manuel Gutierrez, Dark Horse Real Estate. Florida Gulf Coast MLS
- $3,750,0005 bd5 ba5.2k sqft5105 Joewood Dr, Sanibel, FL 33957For SaleMLS ID #2260354, Mike H McMurray, Royal Shell Real Estate, Inc.. Sanibel And Captiva Island AOR
- $3,550,0004 bd5 ba3.8k sqft918 Limpet DR, SANIBEL, FL 33957For SaleMLS ID #226029144, Jon Archer, Real Broker, LLC. SWFLMLS
