Where timeless island architecture meets modern luxury, this exceptional Captiva retreat offers the rare combination of privacy, craftsmanship, and outstanding income-producing potential. Designed by acclaimed architect Bud Lawrence and situated on a premier corner lot just steps from both the Gulf beach and bay, this 5-bedroom, 5.5-bath residence was built for both relaxed island living and unforgettable entertaining. Surrounded by lush tropical landscaping, the home centers around an impressive two-story screened lanai featuring a PebbleTec heated pool and spa, waterfall, waterslide, expansive covered living areas, and a fully equipped outdoor kitchen with a built-in Thermador grilling station. Whether hosting family gatherings or accommodating large groups, the floor plan is designed to comfortably sleep multiple generations and guests with two private primary suites, three additional guest suites, and elevator access to all levels. Inside, custom craftsmanship is showcased throughout with Brazilian cherry wood flooring, marble finishes, handcrafted Sinker Cypress doors, custom cabinetry, imported roof tiles, decorative precast architectural details, and copper gutters and downspouts. The gourmet kitchen is complemented by dual wine coolers and generous entertaining space, while extensive technology upgrades include a Control4 smart home system, a 140-inch projection screen, surround sound, and integrated outdoor audio. Perfectly positioned in the heart of Captiva Island, owners and guests can easily walk to the beach, bay, restaurants, shops, marinas, and island attractions. With its desirable location, spacious layout, resort-style amenities, and ability to accommodate larger groups, the property also offers exceptional vacation rental potential in one of Southwest Florida's most sought-after island destinations. A rare opportunity to own a distinctive Captiva residence where luxury, location, and lifestyle come together.
Active
Price increase: $100K (6/5)
$4,350,000
15161 Wiles Dr, Captiva, FL 33924
5beds
3,969sqft
:
Get pre-qualified$28,682/mo
Single Family Residence
Built in 2004
9,278 Square Feet Lot
$-- Zestimate®
$1,096/sqft
$-- HOA
What's special
Copper gutters and downspoutsTwo private primary suitesThree additional guest suitesSurround soundImpressive two-story screened lanaiCustom cabinetryHandcrafted sinker cypress doors
- 58 days |
- 238 |
- 2 |
Zillow last checked:
Listing updated:
Listed by:
Michael McMurray 239-850-7888,
Royal Shell Real Estate, Inc.
Source: Florida Gulf Coast MLS,MLS#: 2026024474 Originating MLS: Florida Gulf Coast
Originating MLS: Florida Gulf CoastFacts & features
Interior
Bedrooms & bathrooms
- Bedrooms: 5
- Bathrooms: 6
- Full bathrooms: 5
- 1/2 bathrooms: 1
Rooms
- Room types: Bathroom, Den, Family Room, Guest Quarters, Media Room, Office, Recreation, Screened Porch, Workshop, Great Room
Heating
- Central, Electric
Cooling
- Central Air, Electric, Gas, Other, Zoned
Appliances
- Included: Double Oven, Dryer, Dishwasher, Gas Cooktop, Disposal, Ice Maker, Microwave, Range, Refrigerator, RefrigeratorWithIce Maker, Wine Cooler, Washer
- Laundry: Washer Hookup, Dryer Hookup, Inside, Laundry Tub
Features
- Breakfast Bar, Built-in Features, Bathtub, Coffered Ceiling(s), Dual Sinks, Entrance Foyer, Eat-in Kitchen, Family/Dining Room, French Door(s)/Atrium Door(s), Fireplace, High Ceilings, Kitchen Island, Living/Dining Room, Multiple Primary Suites, Other, Sitting Area in Primary, See Remarks, Separate Shower, Upper Level Primary, Bar, Wired for Sound, Bathroom, Den, Family Room, Guest Quarters, Media Room, Office, Recreation, Screened Porch, Workshop, Great Room
- Flooring: Marble, Other, Tile, Wood
- Doors: French Doors
- Windows: Casement Window(s), Single Hung, Impact Glass, Shutters, Window Coverings
- Has fireplace: Yes
- Furnished: Yes
Interior area
- Total structure area: 9,406
- Total interior livable area: 3,969 sqft
Video & virtual tour
Property
Parking
- Total spaces: 2
- Parking features: Attached, Circular Driveway, Covered, Driveway, Garage, Guest, Paved, Garage Door Opener
- Attached garage spaces: 2
- Has uncovered spaces: Yes
Features
- Levels: Two
- Stories: 2
- Patio & porch: Balcony, Lanai, Porch, Screened
- Exterior features: Sprinkler/Irrigation, Outdoor Grill, Outdoor Kitchen, Outdoor Shower, Other, Storage, Water Feature, Gas Grill
- Has private pool: Yes
- Pool features: Concrete, Electric Heat, Heated, In Ground, Pool Equipment, See Remarks, Outside Bath Access, Pool/Spa Combo
- Has spa: Yes
- Has view: Yes
- View description: Landscaped, Water
- Has water view: Yes
- Water view: Water
- Waterfront features: None
Lot
- Size: 9,278 Square Feet
- Dimensions: 78 x 106 x 104 x 102
- Features: Corner Lot, Sprinklers Automatic
Details
- Parcel number: 3545210000007.0180
- Lease amount: $0
- Zoning description: TFC-2
Construction
Type & style
- Home type: SingleFamily
- Architectural style: Multi-Level,Other,Two Story,Spanish,See Remarks,Traditional
- Property subtype: Single Family Residence
Materials
- Block, Other, Concrete, Stucco
- Foundation: Pillar/Post/Pier, Raised
- Roof: Tile
Condition
- Resale
- Year built: 2004
Utilities & green energy
- Sewer: Septic Tank
- Water: Public
- Utilities for property: Cable Available, Natural Gas Available, High Speed Internet Available
Community & HOA
Community
- Features: Non-Gated
- Security: Burglar Alarm (Monitored), Security System, Smoke Detector(s)
- Condo and coop fee: $0
- Membership fee: $0
- Subdivision: METES AND BOUNDS
HOA
- Has HOA: No
- Amenities included: None
- Services included: None
Location
- Region: Captiva
Financial & listing details
- Price per square foot: $1,096/sqft
- Tax assessed value: $2,351,880
- Annual tax amount: $32,913
- Date on market: 6/4/2026
- Cumulative days on market: 59 days
- Listing terms: All Financing Considered,Cash
- Ownership: Single Family
- Road surface type: Paved
Estimated market value
Not available
Estimated sales range
Not available
Not available
Price history
| Date | Event | Price |
|---|---|---|
| 6/5/2026 | Price change | $4,350,000+2.4%$1,096/sqft |
Source:  Florida Gulf Coast MLS #2026024474 Report a problem Florida Gulf Coast MLS #2026024474 Report a problem | ||
| 6/4/2026 | Listed for sale | $4,250,000+93.2%$1,071/sqft |
Source: Florida Gulf Coast MLS #2026024474 Report a problem | ||
| 1/24/2020 | Sold | $2,200,000$554/sqft |
Source: Public Record Report a problem | ||
| 10/25/2019 | Sold | $2,200,000-8.3%$554/sqft |
Source: Florida Gulf Coast MLS #219043525 Report a problem | ||
| 9/9/2019 | Pending sale | $2,400,000$605/sqft |
Source: John R. Wood Island Real Estate #2171139 Report a problem | ||
| 2/15/2019 | Price change | $2,400,000-12.7%$605/sqft |
Source: John R. Wood Properties #217073817 Report a problem | ||
| 10/1/2018 | Listed for sale | $2,750,000-11.3%$693/sqft |
Source: John R. Wood Properties #217073817 Report a problem | ||
| 8/21/2018 | Listing removed | $3,100,000$781/sqft |
Source: John R. Wood Properties #217073817 Report a problem | ||
| 12/1/2017 | Listed for sale | $3,100,000+55%$781/sqft |
Source: Royal Shell Real Estate Inc #217073817 Report a problem | ||
| 3/2/2012 | Sold | $2,000,000-16.5%$504/sqft |
Source: Public Record Report a problem | ||
| 5/26/2011 | Listed for sale | $2,395,000-20%$603/sqft |
Source: VIP REALTY GROUP, INC #2901293 Report a problem | ||
| 4/14/2011 | Listing removed | $2,995,000$755/sqft |
Source: VIP Realty Group,Inc #200959532 Report a problem | ||
| 12/18/2009 | Listed for sale | $2,995,000+260.8%$755/sqft |
Source: VIP REALTY GROUP, INC #2901293 Report a problem | ||
| 1/7/2002 | Sold | $830,000+133.8%$209/sqft |
Source: Public Record Report a problem | ||
| 8/11/1998 | Sold | $355,000$89/sqft |
Source: Public Record Report a problem | ||
Public tax history
| Year | Property taxes | Tax assessment |
|---|---|---|
| 2025 | $32,913 -3.8% | $2,336,583 +10% |
| 2024 | $34,231 -6.2% | $2,124,166 +10.1% |
| 2023 | $36,478 +42.4% | $1,929,270 +10% |
| 2022 | $25,614 +13% | $1,753,882 +10% |
| 2021 | $22,675 +0.9% | $1,594,438 +2.3% |
| 2020 | $22,469 -1.6% | $1,558,458 -0.9% |
| 2019 | $22,825 | $1,573,033 -5.5% |
| 2018 | $22,825 -6% | $1,664,230 -5.9% |
| 2017 | $24,293 -7.6% | $1,768,432 -0.5% |
| 2016 | $26,281 -1.4% | $1,776,896 -1.7% |
| 2015 | $26,641 -3.9% | $1,808,022 +4.6% |
| 2014 | $27,730 +3% | $1,727,856 -0.6% |
| 2013 | $26,918 +34.4% | $1,738,712 +34.9% |
| 2012 | $20,030 -8.1% | $1,289,365 -8% |
| 2011 | $21,785 -12.4% | $1,401,840 -11.6% |
| 2010 | $24,862 -2.6% | $1,586,507 -6.8% |
| 2009 | $25,516 -14.4% | $1,702,030 -19.9% |
| 2007 | $29,808 -3.6% | $2,124,010 +1.3% |
| 2006 | $30,914 +176% | $2,097,140 +222.6% |
| 2004 | $11,200 +15.2% | $650,000 +18.2% |
| 2003 | $9,726 -23.9% | $550,000 -20.3% |
| 2002 | $12,787 | $690,230 +110.8% |
| 2000 | -- | $327,470 |
Find assessor info on the county website
Monthly payment
Est. payment
Payment breakdown
Explore the cost of this home by adjusting the details. Changes won't be saved.Climate risks
Neighborhood: 33924
Nearby schools
GreatSchools rating
- 10/10The Sanibel SchoolGrades: PK-8Distance: 6.8 mi
- 5/10Cypress Lake High SchoolGrades: 9-12Distance: 18 mi
- 6/10Fort Myers High SchoolGrades: 9-12Distance: 20.8 mi
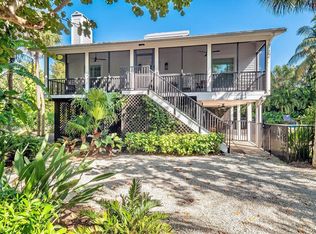
- $1,600,0003 bd2 ba1.6k sqft15155 Wiles Dr, Captiva, FL 33924Sold
- $2,246,8004 bd4 ba1.5k sqft11525 Gore Ln, Captiva, FL 33924Off Market
- $1,451,690-- bd-- ba-- sqft15164 Wiles Dr, Captiva, FL 33924Off Market
- $515,6700.966 Acres15164 Wiles Dr SW, Captiva, FL 33924Off Market
- $3,200,0003 bd4 ba3.2k sqft11535 Murmond Ln, Captiva, FL 33924Sold
- $1,650,0002 bd2 ba1.3k sqft11510 Murmond Ln, Captiva, FL 33924For Sale
- $881,7892 bd2 ba1.4k sqft15180 Wiles Dr SW, Captiva, FL 33924Off Market
- $2,647,9005 bd5 ba4k sqft11515 Gore Ln, Captiva, FL 33924Off Market
A local agent can set up tours, give advice and negotiate with sellers.
Similar homes
- $4,749,0006 bd7 ba4.8k sqft15160 Captiva Dr, Captiva, FL 33924For Sale

 MLS ID #2251235, Leane T Suarez, John R. Wood Properties. Sanibel And Captiva Island AOR
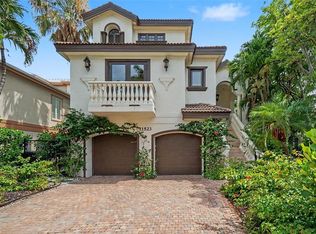
 - $3,279,0006 bd7 ba3.5k sqft11523 ANDY ROSSE LANE, CAPTIVA, FL 33924For Sale
 MLS ID #TB8522459, Terry Connors, II, MERIDIAN RESIDE. Stellar MLS
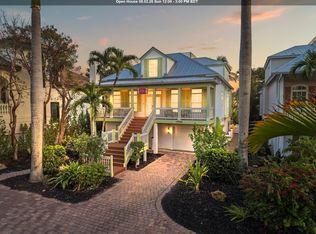
 - $3,250,0005 bd5 ba2.4k sqft11525 Andy Rosse Ln, Captiva, FL 33924For Sale
 MLS ID #2260382, Babs Maughan, John R. Wood Properties. Sanibel And Captiva Island AOR
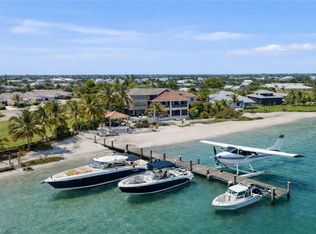
 - $4,249,0004 bd5 ba3.9k sqft211 Kingfisher DR, CAPTIVA, FL 33924For Sale
 MLS ID #226010619, Jodi Kaplan, PA, Coldwell Banker Realty. SWFLMLS
 - $4,800,0003 bd3 ba2.3k sqft16543 Captiva Dr, Captiva, FL 33924For Sale
 MLS ID #225029219, Michael McMurray, Royal Shell Real Estate, Inc.. Florida Gulf Coast MLS
 - $5,250,0004 bd3 ba2.8k sqft15899 Captiva Dr, Captiva, FL 33924For SaleMLS ID #2250222, Mike H McMurray, Royal Shell Real Estate, Inc.. Sanibel And Captiva Island AOR
- $3,395,0005 bd4 ba4.9k sqft1124 Longifolia Ct, Captiva, FL 33924For SaleMLS ID #2250759, Mary Ann Cowart, Royal Shell Real Estate, Inc.. Sanibel And Captiva Island AOR
- $5,699,0005 bd4 ba3.6k sqft16632 Captiva Dr, Captiva, FL 33924For SaleMLS ID #2260076, Sue Plein, Kingfisher Real Estate Inc.. Sanibel And Captiva Island AOR
- $3,750,0005 bd6 ba4.9k sqft5764 Staysail Ct, Cape Coral, FL 33914For SaleMLS ID #2026031615, Manuel Gutierrez, Dark Horse Real Estate. Florida Gulf Coast MLS
- $3,895,0004 bd5 ba3.3k sqft660 Gulf Ln, Captiva, FL 33924For SaleMLS ID #2026007775, Mark Muller, Resort Properties Internationa. Florida Gulf Coast MLS
- $2,695,0004 bd4 ba2.9k sqft16785 Captiva Dr, Captiva, FL 33924For SaleMLS ID #2260534, Phaidra A McDermott, Kingfisher Real Estate Inc.. Sanibel And Captiva Island AOR
- $3,900,0004 bd4 ba2.8k sqft6351 Sanibel Captiva Rd, Sanibel, FL 33957For SaleMLS ID #2026014582, Melissa Kaplan, Pinnacle Realty Advisors. Florida Gulf Coast MLS
- $3,750,0005 bd5 ba5.2k sqft5105 Joewood Dr, Sanibel, FL 33957For SaleMLS ID #2260354, Mike H McMurray, Royal Shell Real Estate, Inc.. Sanibel And Captiva Island AOR
- $3,995,0004 bd6 ba4.5k sqft1526 Hermitage Ln, Cape Coral, FL 33914For SaleMLS ID #2026014809, Chris Achilles, Starlink Realty, Inc. Florida Gulf Coast MLS
- $2,800,0004 bd4 ba3.1k sqft315 Useppa Is, Captiva, FL 33924For SaleMLS ID #2026021726, Rogan White, Century 21 Sunbelt Realty. Florida Gulf Coast MLS
- $3,895,0004 bd5 ba4.8k sqft14761 Jonathan Harbour Dr, Fort Myers, FL 33908For SaleMLS ID #2025006502, Michael McMurray, Royal Shell Real Estate, Inc.. Florida Gulf Coast MLS
- $4,849,0006 bd8 ba5.1k sqft7660 Bocilla Ln, Bokeelia, FL 33922For SaleMLS ID #2026025336, Stephanie Bissett, Premier Sotheby's Int'l Realty. Florida Gulf Coast MLS
- $4,200,0006 bd5 ba3.5k sqft950 San Carlos Dr, Fort Myers Beach, FL 33931For SaleMLS ID #2026002641, Cindi Infiesto, iConnect RE. Florida Gulf Coast MLS
- $3,625,0004 bd5 ba4.2k sqft5703 Yardarm Ct, Cape Coral, FL 33914For SaleMLS ID #2026012560, Terry Mell, The Keyes Company. Florida Gulf Coast MLS
- $2,399,0004 bd5 ba3.8k sqft2385 Wulfert Rd, Sanibel, FL 33957For SaleMLS ID #2260522, Milissa Sprecher, McCallion and McCallion. Sanibel And Captiva Island AOR
