Virtually Staged. Virtually Staged. Welcome to one of Captiva Island's most remarkable residences: a stunning Mediterranean-inspired estate nestled on the legendary Andy Rosse Lane, just steps from the Gulf of Mexico. Move-in ready and finished with fine stylings throughout, this multi-level home delivers the perfect blend of luxury island living, flexible accommodations, and exceptional investment potential as a short-term rental. Arrive via a classic paver brick driveway framed by lush tropical landscaping, climbing vines, and colorful blooms. The stucco façade, clay tile roofline, arched garage doors, and elegant balustrade balcony set a tone of timeless sophistication from the moment you pull in. A grand staircase sweeps up to the main entry, while a private elevator services every floor of the main house for effortless access. The ground level features a spacious two-car garage with ample storage, a large recreation room perfect for a game room, media lounge, or fitness space, and a full en suite bathroom, ideal for guests or extended stays without ever needing the upper floors. The heart of the home unfolds across a sweeping, light-filled main level featuring large-format travertine tile, soaring coffered ceilings, and graceful arched doorways. Dual chandeliers anchor a dramatic tray ceiling above the open-concept living and dining room, a space bathed in natural light through picture windows and French doors that open to the outdoors. The gourmet kitchen is a chef's dream, offering custom white cabinetry, a generous island with breakfast bar seating, a walk-in pantry, and a bold statement range hood that adds a touch of artful color. Two well-appointed guest bedrooms, each with a private en suite bathroom, provide comfort and privacy for family and visitors alike. The main level is rounded out by a convenient laundry room and a powder half bath for guests. The entire top floor exemplifies refined luxury. The primary suite is a true sanctuary, featuring two expansive walk-in closets and a spa-caliber bathroom that will take your breath away. A dramatic black clawfoot soaking tub with polished chrome fixtures rests beneath a crystal chandelier, flanked by a dual-sink vanity with backlit mirrors, a rich marble tile surround, and a separate oversized walk-in shower. Glimpses of the tropical landscape through the primary bath's windows complete this private retreat. A fourth bedroom with its own en suite bath completes the top floor, perfect for a home office, nursery, or additional guest quarters. A covered balcony walkway connects the main house to a fully independent in-law suite, a rare and coveted feature on Captiva Island. This self-contained retreat includes a private bedroom, full bathroom, and kitchenette, making it perfect for extended family, a live-in property manager, or a dedicated short-term rental unit. Directly below the in-law suite, a pool bath and bonus room offer additional flexibility for outdoor entertaining, equipment storage, or a cabana-style hangout. Situated on Andy Rosse Lane, Captiva's beloved main street, this home places you at the center of island life. Stroll to the Gulf beach in seconds, or walk to iconic local favorites like the Mucky Duck and the Bubble Room. Whether you're seeking a full-time residence, a personal island getaway, or a high-performing vacation rental, 11523 Andy Rosse Lane checks every box. Properties of this caliber, in this location, rarely come to market. Schedule your private showing today.
For sale
$3,279,000
11523 Andy Rosse Ln, Captiva, FL 33924
6beds
3,555sqft
:
Get pre-qualified$21,568/mo
Single Family Residence
Built in 2004
9,583 Square Feet Lot
$3,026,000 Zestimate®
$922/sqft
$-- HOA
What's special
Colorful bloomsArched garage doorsBold statement range hoodLarge recreation roomLush tropical landscapingClimbing vinesRich marble tile surround
- 32 days |
- 384 |
- 10 |
Zillow last checked:
Listing updated:
Listed by:
Terry Connors, II 727-452-6054,
MERIDIAN RESIDE 727-777-6676
Source: Stellar MLS,MLS#: TB8522459 Originating MLS: Suncoast Tampa
Originating MLS: Suncoast Tampa
Facts & features
Interior
Bedrooms & bathrooms
- Bedrooms: 6
- Bathrooms: 7
- Full bathrooms: 6
- 1/2 bathrooms: 1
Rooms
- Room types: Bonus Room
Primary bedroom
- Features: Walk-In Closet(s)
- Level: Third
Bedroom 1
- Features: Built-in Closet
- Level: Second
Bedroom 2
- Features: Built-in Closet
- Level: Second
Bedroom 3
- Features: Built-in Closet
- Level: Second
Primary bathroom
- Level: Third
Bathroom 1
- Features: Shower No Tub
- Level: Second
Bathroom 2
- Level: Second
Bathroom 3
- Level: Second
Bathroom 4
- Level: Second
Bathroom 5
- Level: Third
Bonus room
- Features: No Closet
- Level: Third
Bonus room
- Features: No Closet
- Level: Third
Dining room
- Level: Second
Kitchen
- Level: Second
Living room
- Level: Second
Heating
- Central, Electric
Cooling
- Central Air
Appliances
- Included: Convection Oven, Dishwasher, Microwave, Range, Range Hood, Refrigerator, Wine Refrigerator
- Laundry: Inside, Laundry Room
Features
- Elevator, High Ceilings, Living Room/Dining Room Combo
- Flooring: Tile, Hardwood
- Doors: Outdoor Kitchen
- Has fireplace: Yes
- Fireplace features: Living Room
Interior area
- Total structure area: 5,996
- Total interior livable area: 3,555 sqft
Video & virtual tour
Property
Parking
- Total spaces: 2
- Parking features: Split Garage
- Attached garage spaces: 2
Features
- Levels: Two
- Stories: 2
- Patio & porch: Covered, Porch
- Exterior features: Balcony, Courtyard, Dog Run, Irrigation System, Lighting, Outdoor Kitchen
- Has private pool: Yes
- Pool features: In Ground
- Has spa: Yes
- Spa features: In Ground
Lot
- Size: 9,583 Square Feet
Details
- Parcel number: 3545210300022.0000
- Zoning: C-1
- Special conditions: None
Construction
Type & style
- Home type: SingleFamily
- Architectural style: Mediterranean
- Property subtype: Single Family Residence
Materials
- Stucco, Wood Frame
- Foundation: Other, Slab
- Roof: Tile
Condition
- New construction: No
- Year built: 2004
Utilities & green energy
- Sewer: Public Sewer
- Water: Public
- Utilities for property: Cable Connected, Electricity Connected, Natural Gas Connected
Community & HOA
Community
- Pet fee: $0 monthly
- Subdivision: LANES F A BAYVIEW SUB
HOA
- Has HOA: No
Location
- Region: Captiva
Financial & listing details
- Price per square foot: $922/sqft
- Tax assessed value: $2,367,362
- Annual tax amount: $33,412
- Date on market: 6/23/2026
- Cumulative days on market: 40 days
- Listing terms: Cash,Conventional,VA Loan
- Ownership: Fee Simple
- Total actual rent: 0
- Electric utility on property: Yes
- Road surface type: Asphalt
Estimated market value
$3,026,000
$2.87M - $3.18M
$7,437/mo
Price history
| Date | Event | Price |
|---|---|---|
| 6/16/2026 | Listed for sale | $3,279,000+413.5%$922/sqft |
Source:  Stellar MLS #TB8520085 Report a problem Stellar MLS #TB8520085 Report a problem | ||
| 4/21/2026 | Sold | $638,600-83.2%$180/sqft |
Source: Public Record Report a problem | ||
| 10/31/2025 | Listed for sale | $3,795,000-5%$1,068/sqft |
Source:  Sanibel And Captiva Island AOR #2251030 Report a problem Sanibel And Captiva Island AOR #2251030 Report a problem | ||
| 10/14/2025 | Listing removed | $3,995,000$1,124/sqft |
Source: Sanibel And Captiva Island AOR #2250881 Report a problem | ||
| 9/19/2025 | Price change | $3,995,000+6.5%$1,124/sqft |
Source: Sanibel And Captiva Island AOR #2250881 Report a problem | ||
| 9/9/2025 | Listed for sale | $3,750,000$1,055/sqft |
Source: Sanibel And Captiva Island AOR #2250881 Report a problem | ||
| 9/1/2025 | Listing removed | $3,750,000$1,055/sqft |
Source: Sanibel And Captiva Island AOR #2250716 Report a problem | ||
| 8/6/2025 | Price change | $3,750,000-6.2%$1,055/sqft |
Source: Sanibel And Captiva Island AOR #2250716 Report a problem | ||
| 6/17/2025 | Listed for sale | $3,999,000-1.9%$1,125/sqft |
Source: Sanibel And Captiva Island AOR #2250716 Report a problem | ||
| 6/12/2025 | Listing removed | $4,075,000$1,146/sqft |
Source: Sanibel And Captiva Island AOR #2240959 Report a problem | ||
| 4/21/2025 | Price change | $4,075,000-6.9%$1,146/sqft |
Source: Sanibel And Captiva Island AOR #2240959 Report a problem | ||
| 4/8/2025 | Price change | $4,375,000-6.4%$1,231/sqft |
Source: Sanibel And Captiva Island AOR #2240959 Report a problem | ||
| 3/22/2025 | Price change | $4,675,000-4.8%$1,315/sqft |
Source: Sanibel And Captiva Island AOR #2240959 Report a problem | ||
| 2/9/2025 | Price change | $4,911,100-5.6%$1,381/sqft |
Source: Sanibel And Captiva Island AOR #2240959 Report a problem | ||
| 12/12/2024 | Listed for sale | $5,200,000+16.9%$1,463/sqft |
Source: Sanibel And Captiva Island AOR #2240959 Report a problem | ||
| 1/19/2023 | Sold | $4,450,000-7.3%$1,252/sqft |
Source:  Florida Gulf Coast MLS #222070392 Report a problem Florida Gulf Coast MLS #222070392 Report a problem | ||
| 11/19/2022 | Pending sale | $4,799,000$1,350/sqft |
Source:  Florida Gulf Coast MLS #222070392 Report a problem Florida Gulf Coast MLS #222070392 Report a problem | ||
| 9/23/2022 | Price change | $4,799,000-3.9%$1,350/sqft |
Source: Florida Gulf Coast MLS #222070392 Report a problem | ||
| 9/16/2022 | Listed for sale | $4,995,000$1,405/sqft |
Source: Sanibel And Captiva Island AOR #2220618 Report a problem | ||
| 7/11/2022 | Listing removed | -- |
Source: Florida Gulf Coast MLS #222029564 Report a problem | ||
| 4/20/2022 | Listed for sale | $4,995,000+152.9%$1,405/sqft |
Source: Florida Gulf Coast MLS #222029564 Report a problem | ||
| 1/1/2021 | Sold | $1,975,000-9.8%$556/sqft |
Source: Florida Gulf Coast MLS #218055240 Report a problem | ||
| 11/23/2020 | Pending sale | $2,189,000$616/sqft |
Source: Royal Shell Real Estate Inc #218055240 Report a problem | ||
| 1/27/2020 | Price change | $2,189,000-4.6%$616/sqft |
Source: Royal Shell Real Estate Inc #218055240 Report a problem | ||
| 2/25/2019 | Price change | $2,295,000-8.2%$646/sqft |
Source: Royal Shell Real Estate Inc #218055240 Report a problem | ||
| 8/24/2018 | Listed for sale | $2,499,000$703/sqft |
Source: Royal Shell Real Estate Inc #218055240 Report a problem | ||
| 7/23/2018 | Listing removed | $2,499,000-7.4%$703/sqft |
Source: Premier Sotheby's International Realty #216067960 Report a problem | ||
| 6/20/2005 | Sold | $2,700,000$759/sqft |
Source: Public Record Report a problem | ||
Public tax history
| Year | Property taxes | Tax assessment |
|---|---|---|
| 2025 | $33,412 -38% | $2,367,362 -38.8% |
| 2024 | $53,890 +90.4% | $3,867,612 +101.1% |
| 2023 | $28,310 -9.7% | $1,923,574 -9.7% |
| 2022 | $31,334 +14% | $2,129,081 +10% |
| 2021 | $27,478 -0.4% | $1,935,528 +2.3% |
| 2020 | $27,578 -1.5% | $1,891,980 -0.9% |
| 2019 | $28,009 | $1,908,923 -5.5% |
| 2018 | $28,009 -6% | $2,019,626 -7.1% |
| 2017 | $29,796 -8.6% | $2,173,020 +9.1% |
| 2016 | $32,615 +8% | $1,991,457 -1% |
| 2015 | $30,208 -2% | $2,011,272 +12.6% |
| 2014 | $30,837 +9.3% | $1,786,356 -7.6% |
| 2013 | $28,209 -7.8% | $1,933,663 -2.1% |
| 2012 | $30,599 +3.6% | $1,975,215 +3.7% |
| 2011 | $29,532 -0.6% | $1,904,360 +0.3% |
| 2010 | $29,712 +1% | $1,898,419 -3.3% |
| 2009 | $29,408 -12.8% | $1,963,870 -18.4% |
| 2007 | $33,737 +2.7% | $2,406,080 +7.9% |
| 2006 | $32,851 +82.8% | $2,229,520 +112.3% |
| 2004 | $17,967 +10.4% | $1,050,000 +14.1% |
| 2003 | $16,270 -1.6% | $920,000 |
| 2002 | $16,534 | $920,000 |
Find assessor info on the county website
Monthly payment
Est. payment
Payment breakdown
Explore the cost of this home by adjusting the details. Changes won't be saved.Climate risks
Neighborhood: 33924
Nearby schools
GreatSchools rating
- 10/10The Sanibel SchoolGrades: PK-8Distance: 7 mi
- 5/10Cypress Lake High SchoolGrades: 9-12Distance: 18 mi
- 6/10Fort Myers High SchoolGrades: 9-12Distance: 20.7 mi
- $3,250,0005 bd5 ba2.4k sqft11525 Andy Rosse Ln, Captiva, FL 33924For Sale
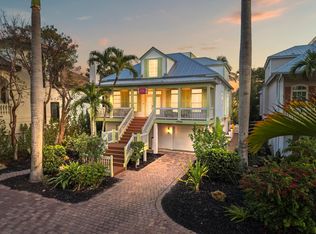
- $3,209,1006 bd8 ba3.6k sqft11521 Andy Rosse Ln, Captiva, FL 33924Off Market

- $2,789,6004 bd4 ba2.6k sqft11527 Andy Rosse Ln, Captiva, FL 33924Off Market
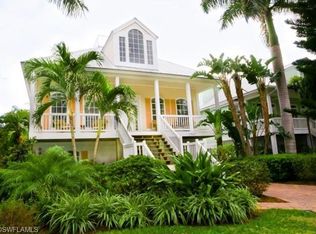
- $2,887,9006 bd5 ba3.5k sqft11519 Andy Rosse Ln, Captiva, FL 33924Off Market
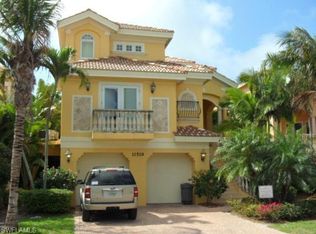
- $1,280,9003 bd3 ba1.1k sqft14 Seascape Ct, Captiva, FL 33924Off Market
- $2,955,8004 bd4 ba1.3k sqft11529 Andy Rosse Ln, Captiva, FL 33924Off Market
- $1,192,7002 bd2 ba720 sqft13 Seascape Ct, Captiva, FL 33924Off Market
- $1,172,6002 bd2 ba1.3k sqft18 Urchin Ct, Captiva, FL 33924Off Market
A local agent can set up tours, give advice and negotiate with sellers.
Similar homes
- $3,250,0005 bd5 ba2.4k sqft11525 Andy Rosse Ln, Captiva, FL 33924For Sale
 MLS ID #2260382, Babs Maughan, John R. Wood Properties. Sanibel And Captiva Island AOR
 - $3,395,0005 bd4 ba4.9k sqft1124 Longifolia Ct, Captiva, FL 33924For Sale
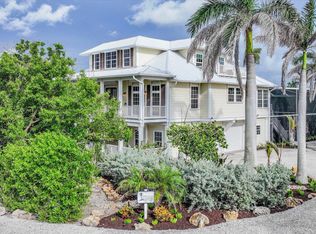 MLS ID #2250759, Mary Ann Cowart, Royal Shell Real Estate, Inc.. Sanibel And Captiva Island AOR
 - $4,350,0005 bd6 ba3.9k sqft15161 Wiles Dr, Captiva, FL 33924For Sale

 MLS ID #2026024474, Michael McMurray, Royal Shell Real Estate, Inc.. Florida Gulf Coast MLS
 - $2,695,0004 bd4 ba2.9k sqft16785 Captiva Dr, Captiva, FL 33924For Sale
 MLS ID #2260534, Phaidra A McDermott, Kingfisher Real Estate Inc.. Sanibel And Captiva Island AOR
 - $2,500,0003 bd3 ba3.3k sqft16813 Captiva Dr, Captiva, FL 33924For SaleMLS ID #2260013, Babs Maughan, John R. Wood Properties. Sanibel And Captiva Island AOR
- $4,249,0004 bd5 ba3.9k sqft211 Kingfisher DR, CAPTIVA, FL 33924For Sale
 MLS ID #226010619, Jodi Kaplan, PA, Coldwell Banker Realty. SWFLMLS
 - $3,395,0005 bd7 ba5k sqft218 Useppa Is, Useppa Island, FL 33921For SaleMLS ID #2026007837, Angela Wilkinson, UIP Property Company LLC. Florida Gulf Coast MLS
- $3,400,0005 bd7 ba5k sqft5727 Yardarm Court Cpe, Coral, FL 33914For SaleMLS ID #2026018810, Sherry Killeen, The Keyes Company. Florida Gulf Coast MLS
- $3,175,0005 bd6 ba4.1k sqft15411 Catalpa Cove Ln, Fort Myers, FL 33908For SaleMLS ID #2260086, Jeff Burns, Premier Sotheby's Int'l Realty. Sanibel And Captiva Island AOR
- $3,750,0005 bd5 ba5.2k sqft5105 Joewood Dr, Sanibel, FL 33957For SaleMLS ID #2260354, Mike H McMurray, Royal Shell Real Estate, Inc.. Sanibel And Captiva Island AOR
- $2,399,0004 bd5 ba3.8k sqft2385 Wulfert Rd, Sanibel, FL 33957For SaleMLS ID #2260522, Milissa Sprecher, McCallion and McCallion. Sanibel And Captiva Island AOR
- $3,250,0004 bd5 ba4.2k sqft5625 Riverside DR, CAPE CORAL, FL 33904For SaleMLS ID #225043715, Sebastian Bokemeier, Compass Florida LLC. SWFLMLS
- $3,399,9995 bd3 ba4.6k sqft14988 Bonaire CIR, FORT MYERS, FL 33908For SaleMLS ID #226008634, Steven Koleno, Beycome of Florida LLC. SWFLMLS
- $3,150,0003 bd5 ba3.4k sqft5501 Harbour Preserve Cir, Cape Coral, FL 33914For SaleMLS ID #2026010460, John Milaski, The Keyes Company. Florida Gulf Coast MLS
- $4,495,0005 bd5 ba2.6k sqftBeach Homes, Captiva, FL 33924For SaleMLS ID #2251173, Marty S Stokes, Timbers FL Real Estate Company LLC. Sanibel And Captiva Island AOR
- $3,295,0004 bd3 ba3.5k sqft1490 Angel Dr, Sanibel, FL 33957For SaleMLS ID #2250991, Jeff Burns, Premier Sotheby's Int'l Realty. Sanibel And Captiva Island AOR
- $3,200,0004 bd4 ba3.9k sqft6824 Danah CT, FORT MYERS, FL 33908For SaleMLS ID #226007135, Joey J Remington LLC, Compass Florida, LLC. SWFLMLS
- $2,998,0003 bd4 ba3.5k sqft1506 Hermitage Ln, Cape Coral, FL 33914For SaleMLS ID #2026019082, Anthony Wallis, Blue Line Realty of SWFL. Florida Gulf Coast MLS
- $2,750,0003 bd4 ba3.5k sqft3807 San Carlos Dr, Saint James City, FL 33956For SaleMLS ID #2025021960, Alexis Hansen May, Keller Williams Realty Fort Myers and the Islands. Florida Gulf Coast MLS
- $3,549,0005 bd4 ba4k sqft750 Periwinkle Way, Sanibel, FL 33957For SaleMLS ID #2260309, Shane T Spring, The Keyes Company. Sanibel And Captiva Island AOR
