Includes full front and back yard landscaping! No HOA. Welcome to the Cali floor plan at Shamrock Glen in Deer Park, WA, designed for easy single-story living. This four-bedroom, two-bath home features an open great room that connects to the dining area and kitchen, creating a welcoming space for everyday living and entertaining. The kitchen offers a large island, walk-in pantry, shaker-style cabinetry with crown molding, tile backsplash, stainless steel appliances, and ample storage. The private primary suite includes a walk-in closet and en suite bath, while three additional bedrooms provide space for guests, family, or a home office. Laminate flooring is included in the entry, kitchen, dining, bathrooms, and laundry, with stain-resistant carpet in the great room and bedrooms. Enjoy smart home features, energy-efficient systems, and access to Deer Park amenities. Photos are used for representation, please verify interior and exterior colors with listing agent.
Active
$419,995
1517 E A St, Deer Park, WA 99006
4beds
2baths
1,797sqft
:
Get pre-qualified$2,623/mo
Single Family Residence
Built in 2026
9,847 Square Feet Lot
$-- Zestimate®
$234/sqft
$-- HOA
What's special
Four-bedroom two-bath homePrivate primary suiteWalk-in closetEn suite bathWalk-in pantryTile backsplashThree additional bedrooms
- 16 hours |
- 8 |
- 0 |
Zillow last checked:
Listing updated:
Listed by:
Jennifer Strandberg 509-359-1162,
D.R. Horton America's Builder
Source: SMLS as distributed by MLS GRID,MLS#: 202621884
Facts & features
Interior
Bedrooms & bathrooms
- Bedrooms: 4
- Bathrooms: 2
First floor
- Level: First
Heating
- Electric, Heat Pump, Hot Water, Ductless
Appliances
- Included: Free-Standing Range, Dishwasher, Disposal, Microwave
Features
- Basement: Crawl Space,None
- Has fireplace: No
Interior area
- Total structure area: 1,797
- Total interior livable area: 1,797 sqft
Property
Parking
- Total spaces: 2
- Parking features: Attached
- Garage spaces: 2
Features
- Levels: One
- Stories: 1
Lot
- Size: 9,847 Square Feet
- Features: Sprinkler - Automatic, Level
Details
- Parcel number: 28013.3716
Construction
Type & style
- Home type: SingleFamily
- Architectural style: Ranch,Traditional
- Property subtype: Single Family Residence
Materials
- Vinyl Siding
- Roof: Composition
Condition
- New construction: Yes
- Year built: 2026
Community & HOA
Community
- Subdivision: Shamrock Glen
HOA
- Has HOA: No
Location
- Region: Deer Park
Financial & listing details
- Price per square foot: $234/sqft
- Date on market: 7/31/2026
- Listing terms: FHA,VA Loan,Conventional,Cash
- Road surface type: Paved
Estimated market value
Not available
Estimated sales range
Not available
Not available
Price history
| Date | Event | Price |
|---|---|---|
| 7/31/2026 | Listed for sale | $419,995$234/sqft |
Source:  SMLS as distributed by MLS GRID #202621884 Report a problem SMLS as distributed by MLS GRID #202621884 Report a problem | ||
Public tax history
Tax history is unavailable.
Monthly payment
Est. payment
Payment breakdown
Explore the cost of this home by adjusting the details. Changes won't be saved.Climate risks
Neighborhood: 99006
Nearby schools
GreatSchools rating
- NADeer Park Elementary SchoolGrades: K-2Distance: 0.2 mi
- 7/10Deer Park Middle SchoolGrades: 6-8Distance: 0.7 mi
- 9/10Deer Park High SchoolGrades: 9-12Distance: 0.5 mi
Schools provided by the listing agent
- District: Deer Park
Source: SMLS as distributed by MLS GRID. This data may not be complete. We recommend contacting the local school district to confirm school assignments for this home.

- $409,9954 bd2 ba1.7k sqft112 S Pippin Ave, Deer Park, WA 99006New Construction
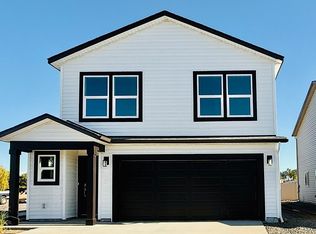
- $409,9954 bd3 ba1.7k sqft1524 E A St, Deer Park, WA 99006New Construction
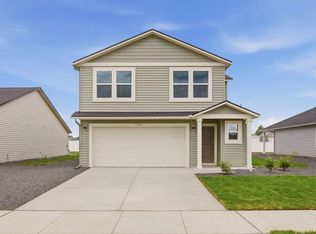
- $414,9954 bd3 ba1.7k sqft120 S Pippin Ave, Deer Park, WA 99006New Construction
- $503,9005 bd2 ba2.2k sqft1519 B St #1 OF 2, Deer Park, WA 99006Off Market
- $369,9523 bd2 ba1.1k sqft126 S Pippen Ave, Deer Park, WA 99006Sold
- $369,9523 bd-- ba1.1k sqft126 S Pippin Ave #2/1, Deer Park, WA 99006Sold
- $384,9953 bd2 ba1.4k sqft1532 E A St, Deer Park, WA 99006Pending
- $443,3003 bd2 ba1.4k sqft1531 B St #2 OF 2, Deer Park, WA 99006Off Market
A local agent can set up tours, give advice and negotiate with sellers.
Similar homes
- $409,9954 bd2 ba1.7k sqft112 S Pippin Ave, Deer Park, WA 99006New ConstructionSMLS as distributed by MLS GRID
- $414,9954 bd3 ba1.7k sqft120 S Pippin Ave, Deer Park, WA 99006New ConstructionMLS ID #202621878, Jennifer Strandberg, D.R. Horton America's Builder. SMLS as distributed by MLS GRID
- $429,9955 bd3 ba2k sqft1107 E L St, Deer Park, WA 99006New Construction
 MLS ID #202621741, Jennifer Strandberg, D.R. Horton America's Builder. SMLS as distributed by MLS GRID
 - $409,9954 bd3 ba1.7k sqft1524 E A St, Deer Park, WA 99006New ConstructionSMLS as distributed by MLS GRID
- $450,0004 bd2 ba2.5k sqft228 N Arcadia Ave, Deer Park, WA 99006For SaleMLS ID #202620843, Kyle Andrews, eXp Realty, LLC. SMLS as distributed by MLS GRID
- from $424,9954 bd2 ba1.7k sqftCALI Plan, Shamrock Glen, Deer Park, WA 99006New ConstructionDR Horton
- $409,9993 bd2 ba1.6k sqft1562 E B St, Deer Park, WA 99006For SaleMLS ID #202616119, Julianne Lease, Realty One Group Eclipse. SMLS as distributed by MLS GRID
- $429,0003 bd2 ba1.2k sqft1609 E Marilyn Cir, Deer Park, WA 99006For SaleMLS ID #202619988, Sharma Meckelson, Windermere North/Deer Park. SMLS as distributed by MLS GRID
- $439,9003 bd3 ba2.2k sqft1601 E Marilyn Cir, Deer Park, WA 99006For SaleMLS ID #202619061, Sharma Meckelson, Windermere North/Deer Park. SMLS as distributed by MLS GRID
- $450,0003 bd2 ba1.3k sqft26910 N Dennison Rd, Deer Park, WA 99006For SaleMLS ID #202621756, Jack Morse, Windermere North. SMLS as distributed by MLS GRID
- $424,9953 bd2 ba1.4k sqft601 Duffer Loop, Deer Park, WA 99006New ConstructionSMLS as distributed by MLS GRID
- $424,9953 bd2 ba1.4k sqft688 Duffer Loop, Deer Park, WA 99006New ConstructionSMLS as distributed by MLS GRID
- $389,9953 bd2 ba1.4k sqft1101 E L St, Deer Park, WA 99006New ConstructionDR Horton
- $480,0004 bd2 ba2.2k sqft707 E Crawford Ave, Deer Park, WA 99006For SaleMLS ID #202618464, Linda Schoening, Real Estate Marketplace NW,Inc. SMLS as distributed by MLS GRID
- $399,9954 bd3 ba1.7k sqft1574 E A St, Deer Park, WA 99006New ConstructionSMLS as distributed by MLS GRID
- $437,9003 bd2 ba1.4k sqft607 N Country Club Dr, Deer Park, WA 99006For SaleMLS ID #202612531, Warren Schick, Real Estate Marketplace NW,Inc. SMLS as distributed by MLS GRID
- from $447,8503 bd2 ba1.7k sqftThe 1766 Plan, Deer Park Meadows, Deer Park, WA 99006New ConstructionPro Made Construction LLC
- from $434,9954 bd3 ba1.7k sqftSHERWOOD Plan, Shamrock Glen, Deer Park, WA 99006New ConstructionDR Horton
- $464,9004 bd2 ba1.7k sqft706 E 4th St, Deer Park, WA 99006New ConstructionMLS ID #202620511, John Kirsch, Coldwell Banker Tomlinson. SMLS as distributed by MLS GRID
- $429,0003 bd2 ba1.4k sqft1117 N Main St, Deer Park, WA 99006For SaleMLS ID #202618494, Warren Schick, Real Estate Marketplace NW,Inc. SMLS as distributed by MLS GRID
