Welcome to this charming home in Deer Park! This 3-bed, 2-bath gem offers the extended Hayden Homes version of The Hudson floor plan, to include an extra 4 feet of garage space, a primary suite with a soaker tub, covered patio and 1,622 sq ft of thoughtfully designed space. The open floor plan seamlessly connects each room,-the beautiful kitchen boasts stone countertops, stainless steel appliances, and ample storage. The expansive primary suite offers double sinks, a separate shower and soaker tub, plus a walk-in closet. The spacious living area flows effortlessly to the dining area and out to a fenced backyard where views of Mt Spokane await you. Imagine enjoying morning coffee or evening BBQ's with this stunning backdrop. This home's curb appeal is undeniable with meticulously maintained landscaping. Situated in a friendly community with easy access to local amenities, parks and schools. It's ideal for anyone seeking tranquility without sacrifice.
Active
Price cut: $10K (7/27)
$409,999
1562 E B St, Deer Park, WA 99006
3beds
2baths
1,622sqft
:
Get pre-qualified$2,584/mo
Single Family Residence
Built in 2022
7,405 Square Feet Lot
$-- Zestimate®
$253/sqft
$-- HOA
What's special
Covered patioOpen floor planBeautiful kitchenWalk-in closetExpansive primary suiteDouble sinksSeparate shower
- 99 days |
- 254 |
- 16 |
Zillow last checked:
Listing updated:
Listed by:
Julianne Lease 509-230-3949,
Realty One Group Eclipse
Source: SMLS as distributed by MLS GRID,MLS#: 202616119
Facts & features
Interior
Bedrooms & bathrooms
- Bedrooms: 3
- Bathrooms: 2
First floor
- Level: First
Heating
- Heat Pump
Appliances
- Included: Free-Standing Range, Gas Range, Dishwasher, Refrigerator, Disposal, Microwave
Features
- Hard Surface Counters
- Windows: Vinyl Frames
- Basement: Crawl Space
- Number of fireplaces: 1
- Fireplace features: Gas
Interior area
- Total structure area: 1,622
- Total interior livable area: 1,622 sqft
Property
Parking
- Total spaces: 2
- Parking features: Attached, Oversized
- Garage spaces: 2
Features
- Levels: One
- Stories: 1
- Fencing: Fenced Yard
- Has view: Yes
- View description: Mountain(s)
Lot
- Size: 7,405 Square Feet
- Features: Sprinkler - Automatic, Level
Details
- Parcel number: 280132403
Construction
Type & style
- Home type: SingleFamily
- Architectural style: Ranch
- Property subtype: Single Family Residence
Materials
- Wood Siding
- Roof: Composition
Condition
- New construction: No
- Year built: 2022
Community & HOA
HOA
- Has HOA: No
Location
- Region: Deer Park
Financial & listing details
- Price per square foot: $253/sqft
- Tax assessed value: $431,700
- Annual tax amount: $3,306
- Date on market: 4/24/2026
- Listing terms: FHA,VA Loan,Conventional,Cash
- Road surface type: Paved
Estimated market value
Not available
Estimated sales range
Not available
Not available
Price history
| Date | Event | Price |
|---|---|---|
| 7/27/2026 | Price change | $409,999-2.4%$253/sqft |
Source:  SMLS as distributed by MLS GRID #202616119 Report a problem SMLS as distributed by MLS GRID #202616119 Report a problem | ||
| 4/24/2026 | Listed for sale | $419,999+2.1%$259/sqft |
Source: SMLS as distributed by MLS GRID #202616119 Report a problem | ||
| 9/26/2022 | Sold | $411,477$254/sqft |
Source: Public Record Report a problem | ||
Public tax history
| Year | Property taxes | Tax assessment |
|---|---|---|
| 2025 | $3,306 -13% | $431,700 +0.3% |
| 2024 | $3,801 +5.4% | $430,600 +1% |
| 2023 | $3,607 +84.8% | $426,200 +96.8% |
| 2022 | $1,952 | $216,600 +518.9% |
| 2021 | -- | $35,000 |
Find assessor info on the county website
Monthly payment
Est. payment
Payment breakdown
Explore the cost of this home by adjusting the details. Changes won't be saved.Climate risks
Neighborhood: 99006
Nearby schools
GreatSchools rating
- NADeer Park Elementary SchoolGrades: K-2Distance: 0.2 mi
- 7/10Deer Park Middle SchoolGrades: 6-8Distance: 0.8 mi
- 9/10Deer Park High SchoolGrades: 9-12Distance: 0.5 mi
Schools provided by the listing agent
- District: Deer Park
Source: SMLS as distributed by MLS GRID. This data may not be complete. We recommend contacting the local school district to confirm school assignments for this home.
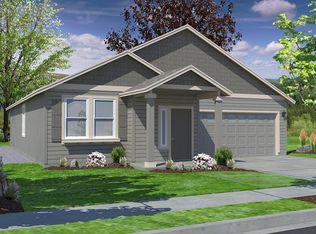
- $418,3003 bd-- ba1.5k sqft1562 E B St #3, Of 3 Deer Park, WA 99006Off Market
- $492,4003 bd-- ba2.2k sqft1568 E B St #2, Of 3 Deer Park, WA 99006Off Market

- $387,2003 bd2 ba1.2k sqft1556 E B St, Deer Park, WA 99006Off Market
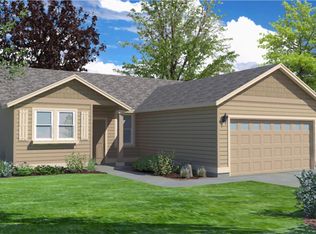
- $468,7004 bd3 ba2.2k sqft1550 B St, Deer Park, WA 99006Off Market
- $433,4003 bd-- ba1.8k sqft1561 E B St #7, Of 2 Deer Park, WA 99006Off Market
- $353,1953 bd2 ba1.3k sqft1808 E A St, Deer Park, WA 99006Sold
- $398,8003 bd2 ba1.4k sqft1555 E B St, Deer Park, WA 99006Off Market
- $448,6003 bd3 ba922 sqft1544 B St, Deer Park, WA 99006Off Market
A local agent can set up tours, give advice and negotiate with sellers.
Similar homes
- $419,9954 bd2 ba1.7k sqft1517 E A St, Deer Park, WA 99006New Construction
 MLS ID #202621884, Jennifer Strandberg, D.R. Horton America's Builder. SMLS as distributed by MLS GRID
 - $409,9954 bd2 ba1.7k sqft112 S Pippin Ave, Deer Park, WA 99006New ConstructionSMLS as distributed by MLS GRID
- $414,9954 bd3 ba1.7k sqft120 S Pippin Ave, Deer Park, WA 99006New Construction
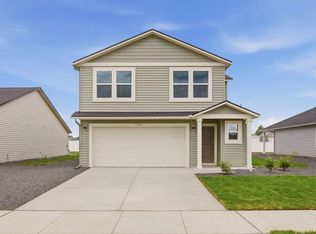 MLS ID #202621878, Jennifer Strandberg, D.R. Horton America's Builder. SMLS as distributed by MLS GRID
 - $429,0003 bd2 ba1.2k sqft1609 E Marilyn Cir, Deer Park, WA 99006For Sale
 MLS ID #202619988, Sharma Meckelson, Windermere North/Deer Park. SMLS as distributed by MLS GRID
 - $439,9003 bd3 ba2.2k sqft1601 E Marilyn Cir, Deer Park, WA 99006For SaleMLS ID #202619061, Sharma Meckelson, Windermere North/Deer Park. SMLS as distributed by MLS GRID
- $409,9954 bd3 ba1.7k sqft1524 E A St, Deer Park, WA 99006New ConstructionSMLS as distributed by MLS GRID
- $384,9953 bd2 ba1.4k sqft1712 E B St, Deer Park, WA 99006For SaleMLS ID #202619867, John Young, Amplify Real Estate Services. SMLS as distributed by MLS GRID
- $437,9003 bd2 ba1.4k sqft607 N Country Club Dr, Deer Park, WA 99006For SaleMLS ID #202612531, Warren Schick, Real Estate Marketplace NW,Inc. SMLS as distributed by MLS GRID
- $398,4853 bd2 ba1.4k sqft1705 E A St, Deer Park, WA 99006New ConstructionMLS ID #202514960, Jennifer Strandberg, D.R. Horton America's Builder. SMLS as distributed by MLS GRID
- $429,0003 bd2 ba1.4k sqft1117 N Main St, Deer Park, WA 99006For SaleMLS ID #202618494, Warren Schick, Real Estate Marketplace NW,Inc. SMLS as distributed by MLS GRID
- $429,9955 bd3 ba2k sqft1107 E L St, Deer Park, WA 99006New ConstructionMLS ID #202621741, Jennifer Strandberg, D.R. Horton America's Builder. SMLS as distributed by MLS GRID
- $374,9953 bd2 ba1.4k sqft1519 E A St, Saint Deer Park, WA 99006New ConstructionMLS ID #202618370, Shannon Grady, D.R. Horton America's Builder. SMLS as distributed by MLS GRID
- $424,9953 bd2 ba1.4k sqft601 Duffer Loop, Deer Park, WA 99006New ConstructionSMLS as distributed by MLS GRID
- $424,9953 bd2 ba1.4k sqft688 Duffer Loop, Deer Park, WA 99006New ConstructionSMLS as distributed by MLS GRID
- $399,0003 bd2 ba1.5k sqft1013 N Country Club Dr, Deer Park, WA 99006For SaleMLS ID #202619106, Jessica Shaeffer, Amplify Real Estate Services. SMLS as distributed by MLS GRID
- $450,0003 bd2 ba1.3k sqft26910 N Dennison Rd, Deer Park, WA 99006For SaleMLS ID #202621756, Jack Morse, Windermere North. SMLS as distributed by MLS GRID
- from $424,9954 bd2 ba1.7k sqftCALI Plan, Shamrock Glen, Deer Park, WA 99006New ConstructionDR Horton
- $399,9954 bd3 ba1.7k sqft1574 E A St, Deer Park, WA 99006New ConstructionSMLS as distributed by MLS GRID
- from $384,9953 bd2 ba1.4k sqftKERRY Plan, Shamrock Glen, Deer Park, WA 99006New ConstructionDR Horton
- $389,9953 bd2 ba1.4k sqft1101 E L St, Deer Park, WA 99006New ConstructionDR Horton
