Known in Monteagle as Eagles Rest, this extraordinarily secluded almost 5 acre retreat rises 900 feet above Dripping Springs Cove, offering rare, far-reaching views and unmatched peace. Every room captures space, air, and the soring elevation that defines this property. Main Residence & Suite- The main home features 3 bedrooms, 4 full baths and 2 half baths. It's design balances comfort and quiet, stately grandeur. The private primary suite occupies an entire wing, it features a morning retreat-a private space for reading or reflection that opens onto the home's most dramatic vantage point- the porches! The great room and formal dining area invite intimate and large gatherings, while a grandious screened porch, with its soaring ceiling and view of the cove below, create a transition between indoors and out. From dawn to beyond dusk, this space frames the ever changing nature of the mountain. The ground-floor flex space is already plumbed and can easily be converted into a spacious two-car garage. The Treehouse-connected to the main home by a covered breezeway, the separate apartment and media suite add more flexible space which is an additional 1,771 square feet. The upper level mountain flat for guests or potential rental use includes a chapel-like bedroom, a one of a kin bath/laundry and a living area with high beamed ceilings and the ''million -dollar view!'' A 30ft high ceiling shed with 2 porches adorns the edge of the expansive driveway area.
For sale
$2,099,000
1517 Laurel Lake Dr, Monteagle, TN 37356
4beds
3,811sqft
:
Get pre-qualified$11,538/mo
Mixed Use
Built in 1978
4.98 Acres Lot
$1,901,200 Zestimate®
$551/sqft
$-- HOA
What's special
Great roomRare far-reaching viewsChapel-like bedroomGround-floor flex spaceExpansive driveway areaFormal dining area
- 66 days |
- 295 |
- 14 |
Zillow last checked:
Listing updated:
Listed by:
Patsy Truslow 931-636-4111,
Sewanee Realty 931-598-9200
Source: Greater Chattanooga Realtors,MLS#: 1535466
Facts & features
Interior
Bedrooms & bathrooms
- Bedrooms: 4
- Bathrooms: 6
- Full bathrooms: 4
- 1/2 bathrooms: 2
Primary bedroom
- Description: Suite
- Level: First
- Area: 252
- Dimensions: 18 x 14
Bedroom
- Description: Extra Large Closet
- Level: Second
- Area: 130
- Dimensions: 13 x 10
Bedroom
- Level: Second
- Area: 168
- Dimensions: 14 x 12
Bedroom
- Description: Bath
- Level: Second
- Area: 208
- Dimensions: 16 x 13
Den
- Description: Bookcases
- Level: First
- Area: 196
- Dimensions: 14 x 14
Dining room
- Level: First
- Area: 182
- Dimensions: 14 x 13
Family room
- Level: Second
- Area: 182
- Dimensions: 14 x 13
Kitchen
- Description: Kitchen Island
- Level: First
- Area: 240
- Dimensions: 16 x 15
Living room
- Level: First
- Area: 420
- Dimensions: 21 x 20
Heating
- Central
Cooling
- Central Air, Ceiling Fan(s)
Appliances
- Included: Bar Fridge, Built-In Electric Oven, Cooktop, Dryer, Dishwasher, Refrigerator, Washer/Dryer, Water Heater
- Laundry: Electric Dryer Hookup
Features
- Entrance Foyer, Eat-in Kitchen, High Speed Internet, Separate Shower
- Flooring: Carpet, Tile, Wood
- Windows: Double Pane Windows
- Basement: Crawl Space
- Has fireplace: Yes
- Fireplace features: Wood Burning
Interior area
- Total structure area: 3,811
- Total interior livable area: 3,811 sqft
- Finished area above ground: 3,811
Video & virtual tour
Property
Parking
- Parking features: Driveway, Gravel
Features
- Levels: Two
- Stories: 2
- Patio & porch: Covered, Front Porch, Rear Porch, Screened
- Exterior features: Fire Pit
- Pool features: None
- Has view: Yes
- View description: Mountain(s)
Lot
- Size: 4.98 Acres
- Dimensions: 177 x 974 x 963 x 361
- Features: Bluff, Views, Brow Lot
Details
- Parcel number: 040 01702 000
Construction
Type & style
- Home type: SingleFamily
- Property subtype: Mixed Use
Materials
- Stone, Wood Siding
- Foundation: Block
- Roof: Asphalt
Condition
- Updated/Remodeled
- New construction: No
- Year built: 1978
Utilities & green energy
- Sewer: Septic Tank
- Water: Public
- Utilities for property: Cable Available, Electricity Connected, Phone Available, Sewer Not Available, Water Connected
Community & HOA
Community
- Features: Lake
- Security: Fire Alarm
- Subdivision: Eagles Rest
HOA
- Has HOA: No
Location
- Region: Monteagle
Financial & listing details
- Price per square foot: $551/sqft
- Tax assessed value: $479,300
- Annual tax amount: $2,109
- Date on market: 5/26/2026
- Listing terms: Cash,Conventional
- Road surface type: Paved
Estimated market value
$1,901,200
$1.81M - $2.02M
$3,850/mo
Price history
| Date | Event | Price |
|---|---|---|
| 5/15/2026 | Listed for sale | $2,099,000-4.6%$551/sqft |
Source:  RealTracs MLS as distributed by MLS GRID #3214149 Report a problem RealTracs MLS as distributed by MLS GRID #3214149 Report a problem | ||
| 4/22/2026 | Listing removed | $2,200,000$577/sqft |
Source: RealTracs MLS as distributed by MLS GRID #3036205 Report a problem | ||
| 10/31/2025 | Listed for sale | $2,200,000+5386.3%$577/sqft |
Source: RealTracs MLS as distributed by MLS GRID #3036205 Report a problem | ||
| 9/25/2014 | Sold | $40,100-90.3%$11/sqft |
Source: Public Record Report a problem | ||
| 6/20/2014 | Sold | $412,000-8.2%$108/sqft |
Source: RealTracs MLS as distributed by MLS GRID #1387679 Report a problem | ||
| 1/5/2014 | Price change | $449,000-7.8%$118/sqft |
Source: Monteagle Sewanee REALTORS #1387679 Report a problem | ||
| 8/20/2012 | Listed for sale | $487,000+35.3%$128/sqft |
Source: Monteagle Sewanee REALTORS #1387679 Report a problem | ||
| 2/15/2006 | Sold | $360,000$94/sqft |
Source: Public Record Report a problem | ||
Public tax history
| Year | Property taxes | Tax assessment |
|---|---|---|
| 2025 | $2,109 | $119,825 |
| 2024 | $2,109 | $119,825 |
| 2023 | $2,109 | $119,825 |
| 2022 | $2,109 | $119,825 |
| 2021 | -- | $119,825 +20.8% |
| 2020 | $2,151 | $99,175 |
| 2019 | $2,151 | $99,175 |
| 2018 | $2,151 0% | $99,175 |
| 2017 | $2,151 | $99,175 |
| 2016 | $2,151 +12.1% | $99,175 |
| 2015 | $1,919 | $99,175 +12.1% |
| 2014 | $1,919 | $88,469 |
| 2013 | $1,919 -0.1% | $88,469 |
| 2012 | $1,920 +0.1% | $88,469 |
| 2011 | $1,919 | $88,469 |
| 2010 | -- | $88,469 |
| 2009 | -- | $88,469 +19.8% |
| 2008 | $1,366 -1% | $73,821 -1% |
| 2007 | $1,380 +2.8% | $74,577 +15.6% |
| 2006 | $1,342 | $64,536 |
| 2005 | $1,342 | $64,536 |
| 2004 | $1,342 -7.8% | $64,536 +0.7% |
| 2002 | $1,455 | $64,107 -8.1% |
| 2001 | -- | $69,792 -65% |
| 2000 | -- | $199,232 |
Find assessor info on the county website
Monthly payment
Est. payment
Payment breakdown
Explore the cost of this home by adjusting the details. Changes won't be saved.Climate risks
Neighborhood: 37356
Getting around
0 / 100
Car-DependentNearby schools
GreatSchools rating
- 5/10Monteagle Elementary SchoolGrades: PK-8Distance: 1.9 mi
- 5/10Marion County High SchoolGrades: 9-12Distance: 15 mi
- 6/10Jasper Middle SchoolGrades: 5-8Distance: 14.6 mi
Schools provided by the listing agent
- Elementary: E. Montgomery Elementary
- Middle: Jasper Middle
- High: Marion County High
Source: Greater Chattanooga Realtors. This data may not be complete. We recommend contacting the local school district to confirm school assignments for this home.
- $65,500-- bd-- ba-- sqft1517 Laurel Lake Dr, Monteagle, TN 37356Off Market
- $595,000-- bd2 ba1.9k sqft1537 Laurel Lake Dr, Monteagle, TN 37356Off Market
- $552,9005.3 Acres1605 Laurel Lake Dr, Monteagle, TN 37356Off Market

- $645,100-- bd2 ba3.6k sqft412 Oakwood Dr, Monteagle, TN 37356Off Market
- $292,2003 bd2 ba1.3k sqft1332 Laurel Lake Dr, Monteagle, TN 37356Off Market
- $42,300-- bd-- ba-- sqftLaurel Lake Dr, Monteagle, TN 37356Off Market
- $4,100-- bd-- ba-- sqft320 Oakwood Dr, Monteagle, TN 37356Off Market
- $51,800-- bd-- ba-- sqft320 Oakwood Dr, Monteagle, TN 37356Off Market
A local agent can set up tours, give advice and negotiate with sellers.
Similar homes
- $1,800,0003 bd4 ba2.5k sqft80 Unaka Dr, Monteagle, TN 37356For Sale

 MLS ID #3229966, June Weber, CRS,CRB,GRI. RealTracs MLS as distributed by MLS GRID
 - $1,950,0003 bd4 ba3.6k sqft201 Water View Ln, Monteagle, TN 37356For Sale
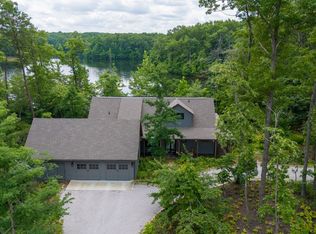 MLS ID #3259977, Richard G Courtney. RealTracs MLS as distributed by MLS GRID
 - $1,750,0004 bd4 ba3.3k sqft569 Haynes Rd, Sewanee, TN 37375For Sale
 MLS ID #3278136, Hampton Mauzy. RealTracs MLS as distributed by MLS GRID
 - $1,750,0004 bd3 ba3k sqft2400 Westlake Ave, Monteagle, TN 37356For Sale
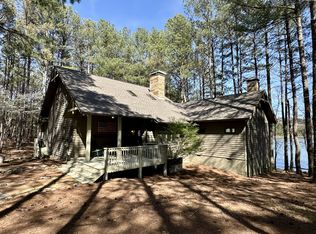 MLS ID #3165480, Ray Banks. RealTracs MLS as distributed by MLS GRID
 - $1,250,0004 bd5 ba3.9k sqft921 Poplar Pl, Monteagle, TN 37356For SaleMLS ID #3231919, Byanka Green. RealTracs MLS as distributed by MLS GRID
- $1,700,0003 bd4 ba2.7k sqft2245 Ravens Den Rd, Sewanee, TN 37375For SaleMLS ID #3244767, Thomas (Tom) Banks. RealTracs MLS as distributed by MLS GRID
- $2,245,0003 bd3 ba3k sqft394 Myers Point Rd, Sewanee, TN 37375For SaleMLS ID #3164306, Anne Chenoweth. RealTracs MLS as distributed by MLS GRID
- $1,150,0003 bd3 ba2.7k sqft0 Clifftops Ave, Monteagle, TN 37356For SaleMLS ID #3216704, Grayson Phillips. RealTracs MLS as distributed by MLS GRID
- $1,875,0004 bd4 ba2.2k sqft100 Acree Ln, Estill Springs, TN 37330For SaleMLS ID #3167806, Thomas Ore. RealTracs MLS as distributed by MLS GRID
- $2,000,0005 bd5 ba5.2k sqft155 River View Ct, Jasper, TN 37347For SaleMLS ID #1531855, Melissa Hubbard. Greater Chattanooga Realtors
- $1,650,0005 bd7 ba3.6k sqft315 Morris Point Ln, South Pittsburg, TN 37380For SaleMLS ID #1534338, Melissa Hubbard. Greater Chattanooga Realtors
- $1,849,9996 bd4 ba3.6k sqft3539 Liberty Rd, Winchester, TN 37398For SaleMLS ID #3226482, Chesney R Luttrell. RealTracs MLS as distributed by MLS GRID
- $1,538,0004 bd3 ba3.1k sqft1863 Lake Louisa Loop, Sewanee, TN 37375For SaleMLS ID #3032681, Richard G Courtney. RealTracs MLS as distributed by MLS GRID
- $1,325,0004 bd3 ba2.5k sqft350 Prospectors Way, Jasper, TN 37347For SaleMLS ID #1535743, Melissa Hubbard. Greater Chattanooga Realtors
- $1,265,0004 bd3 ba3.5k sqft275 Wilderness Dr, Jasper, TN 37347For SaleMLS ID #1536364, Melissa Hubbard. Greater Chattanooga Realtors
- $2,790,0006 bd4 ba4.3k sqft5420 Raulston Falls Rd, Jasper, TN 37347For SaleMLS ID #1538696, Alexandra Theis. Greater Chattanooga Realtors
- $1,300,0004 bd4 ba3.4k sqft470 Lookout View Dr, Jasper, TN 37347For SaleMLS ID #1538766, Asher Black. Greater Chattanooga Realtors
- $1,650,0003 bd2 ba2.9k sqft220 Deer View Ln, Winchester, TN 37398For SaleMLS ID #11556348, Brian Whitt, Arrowhead Land Company. My State MLS
- $1,090,0004 bd4 ba3.2k sqft1115 River Bluffs Dr, Jasper, TN 37347For SaleMLS ID #1527705, Sherrie Matl. Greater Chattanooga Realtors
- $1,350,0006 bd5 ba3.6k sqft975 Cumberland Cir, Jasper, TN 37347For SaleMLS ID #1537848, Garrett Cox. Greater Chattanooga Realtors
