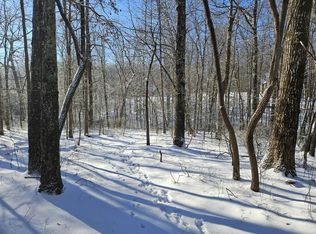
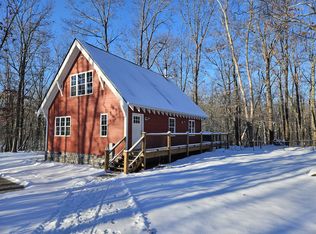
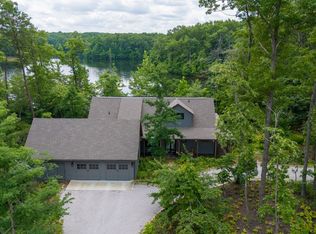
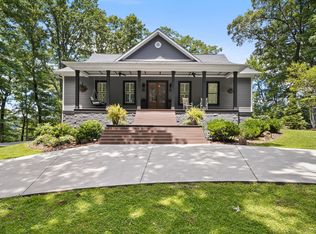
Two of a kind with this brand new home and its sister home down the wooded road. Both homes are loaded with amenities, cathedral ceilings, open floor plan, the utmost in quality construction, detail, and character. Private settings with cozy, inviting porches with stone fireplaces and eze-breeze custom windows for the screened porch feel when the weather calls for it. Central vacuuming systems, Fireplaces in the main houses are Monteagle stone, and kiln dried, 2x6 hardwoods throughout. Kitchens include six burner gas stoves with double ovens, and wine fridges. All utilities are underground. Andersen windows, custom blinds, LP Techshield radiant barrier. Primary bedroom on first floor, two car garage, tankless water heaters with pumps. Heavily wooded lots with outdoor gathering areas.
Active
$1,538,000
1863 Lake Louisa Loop, Sewanee, TN 37375
4beds
3,136sqft
Single Family Residence, Residential
Built in 2025
4.28 Acres Lot
$-- Zestimate®
$490/sqft
$125/mo HOA
What's special
Central vacuuming systemsOpen floor planStone fireplacesOutdoor gathering areasCathedral ceilingsCustom blindsAndersen windows
- 172 days |
- 319 |
- 11 |
Zillow last checked:
Listing updated:
Listed by:
Richard G Courtney 615-300-8189,
Fridrich & Clark Realty 615-327-4800,
John Morrissey 615-828-9636,
Fridrich & Clark Realty
Source: RealTracs MLS as distributed by MLS GRID,MLS#: 3032681
Facts & features
Interior
Bedrooms & bathrooms
- Bedrooms: 4
- Bathrooms: 3
- Full bathrooms: 3
- Main level bedrooms: 2
Bedroom 1
- Features: Suite
- Level: Suite
- Area: 238 Square Feet
- Dimensions: 17x14
Bedroom 2
- Features: Bath
- Level: Bath
- Area: 143 Square Feet
- Dimensions: 13x11
Bedroom 3
- Area: 168 Square Feet
- Dimensions: 12x14
Bedroom 4
- Area: 154 Square Feet
- Dimensions: 14x11
Primary bathroom
- Features: Double Vanity
- Level: Double Vanity
Dining room
- Features: Combination
- Level: Combination
- Area: 154 Square Feet
- Dimensions: 14x11
Other
- Features: Other
- Level: Other
- Area: 165 Square Feet
- Dimensions: 11x15
Kitchen
- Area: 204 Square Feet
- Dimensions: 17x12
Living room
- Features: Great Room
- Level: Great Room
- Area: 306 Square Feet
- Dimensions: 18x17
Other
- Features: Utility Room
- Level: Utility Room
- Area: 48 Square Feet
- Dimensions: 6x8
Recreation room
- Features: Second Floor
- Level: Second Floor
- Area: 168 Square Feet
- Dimensions: 14x12
Heating
- Central, Electric, Natural Gas
Cooling
- Central Air, Electric
Appliances
- Included: Oven, Gas Range, Dishwasher, Microwave, Refrigerator
- Laundry: Electric Dryer Hookup, Washer Hookup
Features
- Bookcases, Built-in Features, Ceiling Fan(s), Central Vacuum, Entrance Foyer, Extra Closets, High Ceilings, Open Floorplan, Pantry, Walk-In Closet(s), Kitchen Island
- Flooring: Wood, Tile
- Basement: Crawl Space
- Number of fireplaces: 2
- Fireplace features: Wood Burning
Interior area
- Total structure area: 3,136
- Total interior livable area: 3,136 sqft
- Finished area above ground: 3,136
Property
Parking
- Total spaces: 2
- Parking features: Garage Door Opener, Garage Faces Side, Driveway, Gravel
- Garage spaces: 2
- Has uncovered spaces: Yes
Features
- Levels: Two
- Stories: 2
- Patio & porch: Porch, Covered
- Has view: Yes
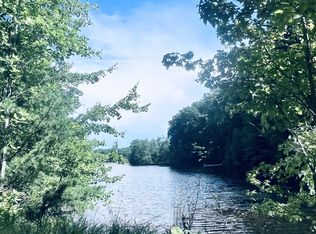
- View description: Lake
- Has water view: Yes
- Water view: Lake
Lot
- Size: 4.28 Acres
Details
- Parcel number: 050 00817 000
- Special conditions: Standard
Construction
Type & style
- Home type: SingleFamily
- Property subtype: Single Family Residence, Residential
Materials
- Brick, Stone, Wood Siding
Condition
- New construction: No
- Year built: 2025
Utilities & green energy
- Sewer: Septic Tank
- Water: Public
- Utilities for property: Electricity Available, Natural Gas Available, Water Available, Underground Utilities
Community & HOA
Community
- Subdivision: Cooley's Rift
HOA
- Has HOA: Yes
- Amenities included: Boat Dock, Gated, Underground Utilities, Trail(s)
- HOA fee: $125 monthly
Location
- Region: Sewanee
Financial & listing details
- Price per square foot: $490/sqft
- Annual tax amount: $1
- Date on market: 3/3/2026
- Electric utility on property: Yes
Estimated market value
Not available
Estimated sales range
Not available
Not available
Price history
| Date | Event | Price |
|---|---|---|
| 10/23/2025 | Listed for sale | $1,538,000$490/sqft |
Source:  RealTracs MLS as distributed by MLS GRID #3032681 Report a problem RealTracs MLS as distributed by MLS GRID #3032681 Report a problem | ||
Public tax history
Tax history is unavailable.
Monthly payment
Est. payment
Payment breakdown
Explore the cost of this home by adjusting the details. Changes won't be saved.Climate risks
Neighborhood: 37375
Nearby schools
GreatSchools rating
- 9/10Sewanee Elementary SchoolGrades: PK-5Distance: 3.4 mi
- 3/10South Middle SchoolGrades: 6-8Distance: 9.8 mi
- 4/10Franklin Co High SchoolGrades: 9-12Distance: 12 mi
Schools provided by the listing agent
- Elementary: Sewanee Elementary
- Middle: South Middle School
- High: Franklin Co High School
Source: RealTracs MLS as distributed by MLS GRID. This data may not be complete. We recommend contacting the local school district to confirm school assignments for this home.
- $84,5004.37 acres0 Lake Louisa Loop LOT 54, Monteagle, TN 37356Sold
- $851,500-- bd-- ba2.1k sqft1862 Lake Louisa Loop, Monteagle, TN 37356Off Market
- $489,0001 bd1 ba1.1k sqft1985 Lake Louisa Loop, Monteagle, TN 37356Sold
- $145,0003.84 acres0 Lake Louisa Loop LOT 21, Monteagle, TN 37356Sold
- $145,000-- bd-- ba-- sqftLake Louisa Loop, Sewanee, TN --Sold
- $--5.02 acres19 Lake Louisa Loop #19, Sewanee, TN 37375Off Market
- $197,100-- bd-- ba-- sqftLake Louisa Loop, Sewanee, TN --Off Market
- $610,900-- bd2 ba1.1k sqft95 Water View Ln, Monteagle, TN 37356Off Market
A local agent can set up tours, give advice and negotiate with sellers.
Similar homes
- $1,950,0003 bd4 ba3.6k sqft201 Water View Ln, Monteagle, TN 37356For Sale
 MLS ID #3259977, Richard G Courtney. RealTracs MLS as distributed by MLS GRID
 - $1,649,9003 bd4 ba2.7k sqft2245 Ravens Den Rd, Sewanee, TN 37375For Sale
 MLS ID #3244767, Thomas (Tom) Banks. RealTracs MLS as distributed by MLS GRID
 - $1,750,0003 bd3 ba3.2k sqft40 Trussell Creek Trl, Monteagle, TN 37356For Sale
 MLS ID #3312749, Richard G Courtney. RealTracs MLS as distributed by MLS GRID
 - $1,699,0004 bd4 ba3.3k sqft569 Haynes Rd, Sewanee, TN 37375For Sale
 MLS ID #3278136, Hampton Mauzy. RealTracs MLS as distributed by MLS GRID
 - $2,245,0003 bd3 ba3k sqft394 Myers Point Rd, Sewanee, TN 37375For SaleMLS ID #3164306, Anne Chenoweth. RealTracs MLS as distributed by MLS GRID
- $1,150,0003 bd3 ba2.7k sqft0 Clifftops Ave, Monteagle, TN 37356For SaleMLS ID #3216704, Grayson Phillips. RealTracs MLS as distributed by MLS GRID
- $1,250,0004 bd5 ba3.9k sqft921 Poplar Pl, Monteagle, TN 37356For SaleMLS ID #3231919, Byanka Green. RealTracs MLS as distributed by MLS GRID
- $875,0003 bd2 ba2k sqft2403 Sarvisberry Pl, Monteagle, TN 37356For SaleMLS ID #3514147, Mandi Oakes. RealTracs MLS as distributed by MLS GRID
- $1,800,0003 bd4 ba2.5k sqft80 Unaka Dr, Monteagle, TN 37356For SaleMLS ID #3229966, June Weber, CRS,CRB,GRI. RealTracs MLS as distributed by MLS GRID
- $950,0003 bd4 ba2.8k sqft3442 Sherwood Rd, Sewanee, TN 37375For SaleMLS ID #3181682, Susan B. Holmes. RealTracs MLS as distributed by MLS GRID
- $859,9005 bd4 ba2.7k sqft1629 Clifftops Ave, Monteagle, TN 37356For SaleMLS ID #3130428, Thomas (Tom) Banks. RealTracs MLS as distributed by MLS GRID
- $795,0004 bd3 ba2.2k sqft354 Garner Rd, Decherd, TN 37324For SaleMLS ID #1538430, Patsy Truslow. Greater Chattanooga Realtors
- $2,099,0004 bd6 ba3.8k sqft1517 Laurel Lake Dr, Monteagle, TN 37356For SaleMLS ID #1535466, Patsy Truslow. Greater Chattanooga Realtors
- $1,650,0005 bd7 ba3.6k sqft315 Morris Point Ln, South Pittsburg, TN 37380For SaleMLS ID #1534338, Melissa Hubbard. Greater Chattanooga Realtors
- $1,350,0006 bd5 ba3.6k sqft975 Cumberland Cir, Jasper, TN 37347For SaleMLS ID #1537848, Garrett Cox. Greater Chattanooga Realtors
- $1,325,0004 bd3 ba2.5k sqft350 Prospectors Way, Jasper, TN 37347For SaleMLS ID #1535743, Melissa Hubbard. Greater Chattanooga Realtors
- $1,129,9004 bd4 ba2.7k sqft336 Bjs Lndg, Estill Springs, TN 37330For SaleMLS ID #3333665, Jessica London. RealTracs MLS as distributed by MLS GRID
- $1,265,0004 bd3 ba3.5k sqft275 Wilderness Dr, Jasper, TN 37347For SaleMLS ID #1536364, Melissa Hubbard. Greater Chattanooga Realtors
- $995,0004 bd4 ba4.5k sqft1191 Knights Church Rd, Decherd, TN 37324For SaleMLS ID #3298555, Leanne Kollette Bonning. RealTracs MLS as distributed by MLS GRID
- $1,799,9004 bd4 ba3.2k sqft117 Lake St, Estill Springs, TN 37330For SaleMLS ID #3309495, Lora Pratt-Umbarger. RealTracs MLS as distributed by MLS GRID
