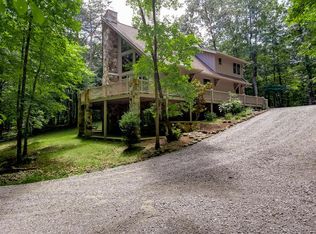
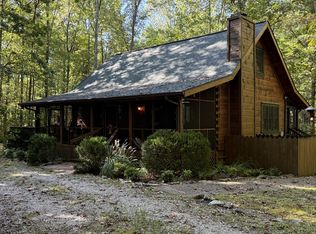
Escape to the mountains with this beautifully appointed, fully furnished modern cabin nestled on 5 private acres in one of Monteagle Mountain’s most sought-after gated communities, Clifftops. Designed with both effortless entertaining and income-producing potential in mind, this property offers the rare opportunity to enjoy a private mountain retreat while generating rental income when you’re away.
Inside, the cabin welcomes you with soaring ceilings, expansive windows, abundant natural light, and a warm fireplace that creates the perfect gathering place after a day of exploring the mountain. The open concept living spaces are furnished with stylish, contemporary pieces and complemented by stainless steel appliances, creating a turnkey home that is ready for guests or ready for you.
With 3 bedrooms, 2 baths, generous gathering spaces, covered porches, and a backyard fire pit, there is plenty of room to relax, entertain, and accommodate family and friends. Every detail has been thoughtfully designed for the comfort of overnight guests, making this an especially appealing opportunity for the short-term rental market.
The community itself adds another layer of appeal, offering a private lake for swimming and fishing, clubhouse and pool, hiking trails, tennis, pickleball, basketball, parks, and more. Whether your vision is weekend getaways, extended family vacations, or a well-positioned mountain rental, the possibilities are exceptional.
Located just over an hour from Nashville and approximately 45 minutes from Chattanooga, this property offers the best of mountain living without sacrificing accessibility. Fully furnished, turnkey, established rental history, and surrounded by amenities, this is more than a cabin; it is a mountain lifestyle and an investment opportunity in one.
Under contract - showing
$875,000
2403 Sarvisberry Pl, Monteagle, TN 37356
3beds
2,046sqft
Single Family Residence, Residential
Built in 2019
5.39 Acres Lot
$-- Zestimate®
$428/sqft
$220/mo HOA
What's special
Warm fireplaceCovered porchesBackyard fire pitStainless steel appliancesOpen concept living spacesAbundant natural lightGenerous gathering spaces
- 55 days
- 267
- 11
Likely to sell faster than
Zillow last checked:
Listing updated:
Listed by:
Mandi Oakes 423-667-7215,
Fridrich & Clark Realty 615-327-4800,
Richard G Courtney 615-300-8189,
Fridrich & Clark Realty
Source: RealTracs MLS as distributed by MLS GRID,MLS#: 3514147
Facts & features
Interior
Bedrooms & bathrooms
- Bedrooms: 3
- Bathrooms: 2
- Full bathrooms: 2
- Main level bedrooms: 2
Primary bathroom
- Features: Double Vanity
- Level: Double Vanity
Dining room
- Features: Combination
- Level: Combination
Living room
- Features: Combination
- Level: Combination
Recreation room
- Features: Second Floor
- Level: Second Floor
Heating
- Electric
Cooling
- Ceiling Fan(s), Central Air, Electric
Appliances
- Included: Electric Oven, Electric Range, Dishwasher, Dryer, Ice Maker, Microwave, Refrigerator, Stainless Steel Appliance(s), Washer
- Laundry: Electric Dryer Hookup, Washer Hookup
Features
- Ceiling Fan(s), High Ceilings, Redecorated, Smart Thermostat, Walk-In Closet(s), High Speed Internet, Kitchen Island
- Flooring: Wood, Tile
- Basement: Crawl Space
- Number of fireplaces: 1
- Fireplace features: Living Room, Wood Burning
Interior area
- Total structure area: 2,046
- Total interior livable area: 2,046 sqft
- Finished area above ground: 2,046
Property
Features
- Levels: Two
- Stories: 2
- Patio & porch: Deck, Covered, Porch, Patio
- Exterior features: Smart Lock(s)
- Pool features: Association
Lot
- Size: 5.39 Acres
- Features: Wooded
- Topography: Wooded
Details
- Additional structures: Tennis Court(s)
- Parcel number: 043 05010 000
- Special conditions: Standard
Construction
Type & style
- Home type: SingleFamily
- Architectural style: Cabin
- Property subtype: Single Family Residence, Residential
Materials
- Log, Stone
- Roof: Asphalt
Condition
- New construction: No
- Year built: 2019
Utilities & green energy
- Sewer: Private Sewer
- Water: Public
- Utilities for property: Electricity Available, Water Available
Community & HOA
Community
- Security: Carbon Monoxide Detector(s), Fire Alarm, Security Gate, Security Guard
- Subdivision: Clifftops
HOA
- Has HOA: Yes
- Amenities included: Boat Dock, Clubhouse, Gated, Pickleball Court(s), Playground, Pool, Tennis Court(s), Trail(s)
- Services included: Recreation Facilities
- HOA fee: $220 monthly
Location
- Region: Monteagle
Financial & listing details
- Price per square foot: $428/sqft
- Tax assessed value: $243,800
- Annual tax amount: $1,072
- Date on market: 8/17/2026
- Electric utility on property: Yes
Estimated market value
Not available
Estimated sales range
Not available
Not available
Price history
| Date | Event | Price |
|---|---|---|
| 9/30/2026 | Contingent | $875,000$428/sqft |
Source:  RealTracs MLS as distributed by MLS GRID #3514147 Report a problem RealTracs MLS as distributed by MLS GRID #3514147 Report a problem | ||
| 8/17/2026 | Listed for sale | $875,000+25%$428/sqft |
Source: RealTracs MLS as distributed by MLS GRID #3514147 Report a problem | ||
| 10/18/2022 | Sold | $699,900$342/sqft |
Source: RealTracs MLS as distributed by MLS GRID #2440628 Report a problem | ||
| 9/27/2022 | Contingent | $699,900$342/sqft |
Source: RealTracs MLS as distributed by MLS GRID #2440628 Report a problem | ||
| 9/20/2022 | Listed for sale | $699,900+1233.1%$342/sqft |
Source: RealTracs MLS as distributed by MLS GRID #2440628 Report a problem | ||
| 11/28/2018 | Sold | $52,500-12.4%$26/sqft |
Source: Public Record Report a problem | ||
| 5/17/2018 | Listed for sale | $59,900+19.8%$29/sqft |
Source: Monteagle Sewanee REALTORS #1931142 Report a problem | ||
| 10/12/2017 | Sold | $50,000-9.1%$24/sqft |
Source: Public Record Report a problem | ||
| 2/14/2017 | Listed for sale | $55,000$27/sqft |
Source: Monteagle Sewanee REALTORS #1800838 Report a problem | ||
| 12/31/2016 | Listing removed | $55,000$27/sqft |
Source: Monteagle Sewanee REALTORS #1736108 Report a problem | ||
| 6/9/2016 | Listed for sale | $55,000+71.9%$27/sqft |
Source: Monteagle Sewanee Realtors #1736108 Report a problem | ||
| 8/26/2011 | Sold | $32,000$16/sqft |
Source: Public Record Report a problem | ||
Public tax history
| Year | Property taxes | Tax assessment |
|---|---|---|
| 2025 | $1,073 | $60,950 |
| 2024 | $1,073 | $60,950 |
| 2023 | $1,073 | $60,950 |
| 2022 | $1,073 | $60,950 |
| 2021 | -- | $60,950 +309.7% |
| 2020 | $323 | $14,875 |
| 2019 | $323 | $14,875 |
| 2018 | $323 -0.1% | $14,875 |
| 2017 | $323 | $14,875 |
| 2016 | $323 -3.4% | $14,875 |
| 2015 | $334 | $14,875 -3.5% |
| 2014 | $334 | $15,419 |
| 2013 | $334 -0.1% | $15,419 |
| 2012 | $335 +0.1% | $15,419 |
| 2011 | $334 | $15,419 |
| 2010 | -- | $15,419 |
| 2009 | -- | $15,419 +40.9% |
| 2008 | $203 | $10,946 |
| 2007 | $203 -1.5% | $10,946 +10.7% |
| 2006 | $206 | $9,887 |
| 2005 | $206 | $9,887 |
| 2004 | $206 -1.6% | $9,887 +7.4% |
| 2002 | $209 | $9,205 +22% |
| 2001 | -- | $7,544 -70.7% |
| 2000 | -- | $25,780 |
Find assessor info on the county website
Monthly payment
Est. payment
Payment breakdown
Explore the cost of this home by adjusting the details. Changes won't be saved.Climate risks
Neighborhood: 37356
Nearby schools
Schools provided by the listing agent
- Elementary: Monteagle Elementary
- Middle: Monteagle Elementary
- High: Marion Co High School
Source: RealTracs MLS as distributed by MLS GRID. This data may not be complete. We recommend contacting the local school district to confirm school assignments for this home.

Similar homes
- $859,9005 bd4 ba2.7k sqft1629 Clifftops Ave, Monteagle, TN 37356For Sale

 MLS ID #3130428, Thomas (Tom) Banks. RealTracs MLS as distributed by MLS GRID
 - $675,0003 bd2 ba1.8k sqft1637 Clifftops Ave, Monteagle, TN 37356For Sale
 MLS ID #3270415, June Weber, CRS,CRB,GRI. RealTracs MLS as distributed by MLS GRID
 - $665,0003 bd2 ba1.7k sqft107 Chickory Ln, Monteagle, TN 37356For Sale
 MLS ID #3526891, Mandi Oakes. RealTracs MLS as distributed by MLS GRID
 - $774,9004 bd4 ba2.9k sqft508 Hardbarger Rd, Monteagle, TN 37356For Sale
 MLS ID #3530105, Aimee Hyde Whitt. RealTracs MLS as distributed by MLS GRID
 - $499,0002 bd2 ba1.4k sqft337 Monteagle Falls Rd, Monteagle, TN 37356For SaleMLS ID #3245605, Mandi Oakes. RealTracs MLS as distributed by MLS GRID
- $925,0003 bd4 ba2.8k sqft3442 Sherwood Rd, Sewanee, TN 37375For SaleMLS ID #3181682, Susan B. Holmes. RealTracs MLS as distributed by MLS GRID
- $800,0003 bd2 ba2.5k sqft168 Lancaster St, Hillsboro, TN 37342For SaleMLS ID #3610667, Hannah Vandiver. RealTracs MLS as distributed by MLS GRID
- $875,0003 bd2 ba2.5k sqft5688 Burkett Chapel Rd, Whitwell, TN 37397For SaleMLS ID #3263296, Craig Brady. RealTracs MLS as distributed by MLS GRID
- $535,0002 bd2 ba1.2k sqft3200 Partin Farm Rd, Tracy City, TN 37387For SaleMLS ID #3542498, Gale Moore. RealTracs MLS as distributed by MLS GRID
