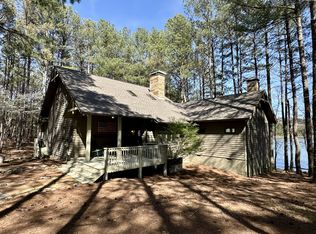
Step into luxury and timeless craftsmanship in this stunning lodge-style retreat. The grand entry opens with eight-foot custom solid wood doors and rich hardwood floors leading into a spacious living space featuring wood gables and a cozy wood-burning fireplace. The chef’s kitchen boasts custom knotty alder cabinetry, a huge island, a coffee and prep station, and a high-end Bertazzoni appliance package complete with a gas cooktop and two electric ovens, perfectly complemented by unique stained glass pantry doors rescued from an Asheville church. Entertain with ease using the Thor bar appliance package featuring a dual-zone wine cooler or relax by one of the three custom wood-burning fireplaces found throughout the home. Exceptional custom details include Black Forest light fixtures, stained solid wood trim, an antique tiger wood vanity with a copper sink in the powder room, and a dedicated dog wash station. Enjoy outdoor living on the covered back porch lounge area with the opportunity to take advantage of a permit for a ten-by-ten boat dock on the lake. Additional highlights include stand-up fully floored attic storage and a massive fully stubbed walk-out basement ready for your personal touch that offers an additional 2,400 square feet when finished. Cooley's Rift neighborhood offers a gated entrance, 54-acre private lake, boathouse and waterfalls.
Active
$1,750,000
40 Trussell Creek Trl, Monteagle, TN 37356
3beds
3,216sqft
:
Get pre-qualified$9,744/mo
Single Family Residence, Residential
Built in 2024
2.46 Acres Lot
$-- Zestimate®
$544/sqft
$125/mo HOA
What's special
Coffee and prep stationCozy wood-burning fireplaceHuge islandGated entranceDedicated dog wash stationTwo electric ovensSpacious living space
- 8 days |
- 371 |
- 10 |
Likely to sell faster than
Zillow last checked:
Listing updated:
Listed by:
Richard G Courtney 615-300-8189,
Fridrich & Clark Realty 615-327-4800,
John Morrissey 615-828-9636,
Fridrich & Clark Realty
Source: RealTracs MLS as distributed by MLS GRID,MLS#: 3312749
Facts & features
Interior
Bedrooms & bathrooms
- Bedrooms: 3
- Bathrooms: 3
- Full bathrooms: 2
- 1/2 bathrooms: 1
- Main level bedrooms: 3
Bedroom 1
- Features: Suite
- Level: Suite
- Area: 288 Square Feet
- Dimensions: 18x16
Bedroom 2
- Area: 210 Square Feet
- Dimensions: 15x14
Bedroom 3
- Area: 260 Square Feet
- Dimensions: 20x13
Primary bathroom
- Features: Double Vanity
- Level: Double Vanity
Den
- Area: 208 Square Feet
- Dimensions: 16x13
Dining room
- Features: Combination
- Level: Combination
- Area: 143 Square Feet
- Dimensions: 13x11
Other
- Features: Other
- Level: Other
- Area: 132 Square Feet
- Dimensions: 12x11
Kitchen
- Area: 396 Square Feet
- Dimensions: 22x18
Living room
- Features: Great Room
- Level: Great Room
- Area: 399 Square Feet
- Dimensions: 21x19
Other
- Features: Breakfast Room
- Level: Breakfast Room
- Area: 154 Square Feet
- Dimensions: 14x11
Other
- Features: Utility Room
- Level: Utility Room
- Area: 98 Square Feet
- Dimensions: 14x7
Heating
- Central, Natural Gas
Cooling
- Central Air, Electric
Appliances
- Included: Double Oven, Electric Oven, Gas Range, Dishwasher, Disposal, Microwave, Refrigerator
- Laundry: Electric Dryer Hookup, Washer Hookup
Features
- Bookcases, Built-in Features, Ceiling Fan(s), High Ceilings, Open Floorplan, Pantry, Wet Bar, Kitchen Island
- Flooring: Carpet, Wood, Tile
- Basement: Full,Unfinished
- Number of fireplaces: 3
- Fireplace features: Wood Burning
Interior area
- Total structure area: 3,216
- Total interior livable area: 3,216 sqft
- Finished area above ground: 3,216
Property
Parking
- Total spaces: 2
- Parking features: Garage Door Opener, Garage Faces Side, Driveway, Gravel
- Garage spaces: 2
- Has uncovered spaces: Yes
Features
- Levels: One
- Stories: 1
- Patio & porch: Porch, Covered
- On waterfront: Yes
- Waterfront features: Lake Front
Lot
- Size: 2.46 Acres
Details
- Parcel number: 060 00795 000
- Special conditions: Standard
Construction
Type & style
- Home type: SingleFamily
- Property subtype: Single Family Residence, Residential
Materials
- Stone, Wood Siding
Condition
- New construction: No
- Year built: 2024
Utilities & green energy
- Sewer: Septic Tank
- Water: Public
- Utilities for property: Electricity Available, Natural Gas Available, Water Available, Underground Utilities
Community & HOA
Community
- Subdivision: Cooley's Rift
HOA
- Has HOA: Yes
- Amenities included: Boat Dock, Gated, Underground Utilities, Trail(s)
- HOA fee: $125 monthly
Location
- Region: Monteagle
Financial & listing details
- Price per square foot: $544/sqft
- Tax assessed value: $982,700
- Annual tax amount: $4,902
- Date on market: 7/30/2026
- Electric utility on property: Yes
Estimated market value
Not available
Estimated sales range
Not available
Not available
Price history
| Date | Event | Price |
|---|---|---|
| 7/30/2026 | Listed for sale | $1,750,000+1246.2%$544/sqft |
Source:  RealTracs MLS as distributed by MLS GRID #3312749 Report a problem RealTracs MLS as distributed by MLS GRID #3312749 Report a problem | ||
| 9/28/2022 | Sold | $130,000+82.1%$40/sqft |
Source: Public Record Report a problem | ||
| 4/26/2019 | Sold | $71,400$22/sqft |
Source: Public Record Report a problem | ||
Public tax history
| Year | Property taxes | Tax assessment |
|---|---|---|
| 2025 | $4,902 +26.2% | $245,675 +26.2% |
| 2024 | $3,885 +374.9% | $194,725 +374.9% |
| 2023 | $818 +6.4% | $41,000 |
| 2022 | $769 +59.5% | $41,000 +144.8% |
| 2021 | $482 | $16,750 |
| 2020 | $482 +12.4% | $16,750 |
| 2019 | $429 -4.2% | $16,750 |
| 2018 | $448 | $16,750 |
Find assessor info on the county website
Monthly payment
Est. payment
Payment breakdown
Explore the cost of this home by adjusting the details. Changes won't be saved.Climate risks
Neighborhood: 37356
Nearby schools
GreatSchools rating
- 9/10Sewanee Elementary SchoolGrades: PK-5Distance: 3.1 mi
- 3/10South Middle SchoolGrades: 6-8Distance: 9.8 mi
- 4/10Franklin Co High SchoolGrades: 9-12Distance: 12.2 mi
Schools provided by the listing agent
- Elementary: Sewanee Elementary
- Middle: South Middle School
- High: Franklin Co High School
Source: RealTracs MLS as distributed by MLS GRID. This data may not be complete. We recommend contacting the local school district to confirm school assignments for this home.
- $97,0004.02 acres0 Lake Louisa Loop LOT 58, Monteagle, TN 37356Sold
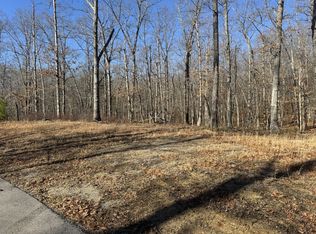
- $245,0001.15 acres0 Trussell Creek Trl LOT 181, Sewanee, TN 37375Sold

- $135,0001.15 acres0 Trussell Creek Trl LOT 181, Monteagle, TN 37356Sold

- $988,6003 bd4 ba2.4k sqft340 Lake Louisa Loop, Sewanee, TN 37375Off Market
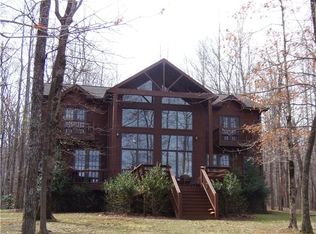
- $964,0003 bd3 ba2.4k sqft340 Lake Louisa Loop, Sewanee, TN 37356Off Market
- $796,500-- bd-- ba1.3k sqft994 Lake Louisa Loop, Monteagle, TN 37356Off Market
- $878,600-- bd-- ba2.3k sqft157 Trussell Creek Trl, Monteagle, TN 37356Off Market
- $597,900-- bd-- ba651 sqft158 Trussell Creek Trl, Monteagle, TN 37356Off Market
A local agent can set up tours, give advice and negotiate with sellers.
Similar homes
- $1,950,0003 bd4 ba3.6k sqft201 Water View Ln, Monteagle, TN 37356For Sale
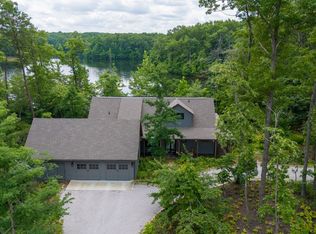
 MLS ID #3259977, Richard G Courtney. RealTracs MLS as distributed by MLS GRID
 - $1,750,0004 bd3 ba3k sqft2400 Westlake Ave, Monteagle, TN 37356For Sale
 MLS ID #3165480, Ray Banks. RealTracs MLS as distributed by MLS GRID
 - $1,800,0003 bd4 ba2.5k sqft80 Unaka Dr, Monteagle, TN 37356For Sale
 MLS ID #3229966, June Weber, CRS,CRB,GRI. RealTracs MLS as distributed by MLS GRID
 - $1,750,0004 bd4 ba3.3k sqft569 Haynes Rd, Sewanee, TN 37375For Sale
 MLS ID #3278136, Hampton Mauzy. RealTracs MLS as distributed by MLS GRID
 - $1,700,0003 bd4 ba2.7k sqft2245 Ravens Den Rd, Sewanee, TN 37375For SaleMLS ID #3244767, Thomas (Tom) Banks. RealTracs MLS as distributed by MLS GRID
- $1,538,0004 bd3 ba3.1k sqft1863 Lake Louisa Loop, Sewanee, TN 37375For SaleMLS ID #3032681, Richard G Courtney. RealTracs MLS as distributed by MLS GRID
- $1,150,0003 bd3 ba2.7k sqft0 Clifftops Ave, Monteagle, TN 37356For SaleMLS ID #3216704, Grayson Phillips. RealTracs MLS as distributed by MLS GRID
- $1,250,0004 bd5 ba3.9k sqft921 Poplar Pl, Monteagle, TN 37356For SaleMLS ID #3231919, Byanka Green. RealTracs MLS as distributed by MLS GRID
- $2,099,0004 bd6 ba3.8k sqft1517 Laurel Lake Dr, Monteagle, TN 37356For SaleMLS ID #1535466, Patsy Truslow. Greater Chattanooga Realtors
- $2,245,0003 bd3 ba3k sqft394 Myers Point Rd, Sewanee, TN 37375For SaleMLS ID #3164306, Anne Chenoweth. RealTracs MLS as distributed by MLS GRID
- $1,850,0004 bd4 ba3.2k sqft117 Lake St, Estill Springs, TN 37330For SaleMLS ID #3309495, Lora Pratt-Umbarger. RealTracs MLS as distributed by MLS GRID
- $1,849,9996 bd4 ba3.6k sqft3539 Liberty Rd, Winchester, TN 37398For SaleMLS ID #3226482, Chesney R Luttrell. RealTracs MLS as distributed by MLS GRID
- $1,875,0004 bd4 ba2.2k sqft100 Acree Ln, Estill Springs, TN 37330For SaleMLS ID #3167806, Thomas Ore. RealTracs MLS as distributed by MLS GRID
- $1,149,9004 bd4 ba2.7k sqft336 Bjs Lndg, Estill Springs, TN 37330For SaleMLS ID #3333665, Jessica London. RealTracs MLS as distributed by MLS GRID
- $1,650,0005 bd7 ba3.6k sqft315 Morris Point Ln, South Pittsburg, TN 37380For SaleMLS ID #1534338, Melissa Hubbard. Greater Chattanooga Realtors
- $950,0003 bd4 ba2.8k sqft3442 Sherwood Rd, Sewanee, TN 37375For SaleMLS ID #3181682, Susan B. Holmes. RealTracs MLS as distributed by MLS GRID
- $1,650,0003 bd2 ba2.9k sqft220 Deer View Ln, Winchester, TN 37398For SaleMLS ID #11556348, Brian Whitt, Arrowhead Land Company. My State MLS
- $1,350,0006 bd5 ba3.6k sqft975 Cumberland Cir, Jasper, TN 37347For SaleMLS ID #1537848, Garrett Cox. Greater Chattanooga Realtors
- $995,0004 bd4 ba4.5k sqft1191 Knights Church Rd, Decherd, TN 37324For SaleMLS ID #3298555, Leanne Kollette Bonning. RealTracs MLS as distributed by MLS GRID
- $898,0003 bd4 ba2.7k sqft365 Lookout View Dr, Jasper, TN 37347For SaleMLS ID #1538795, John Foreman. Greater Chattanooga Realtors
