This well-maintained 3-bedroom, 2-bath home is located in a quiet, established Pryor neighborhood and offers a
great combination of updates, outdoor space, and everyday functionality. The spacious interior features granite
countertops, newer Masland carpet, Andersen windows, a newer dishwasher, and a real wood-burning fireplace
that adds warmth and character to the living area.
Out back, a large above-ground pool with composite decking provides plenty of space to enjoy the outdoors. The
property backs to a greenbelt with a pond view, creating a peaceful setting with added privacy. Backyard also
features partial privacy fencing. Additional highlights include a newer roof, 2-car garage, and a second driveway
for additional parking. Clean, comfortable, and conveniently located near Pryor schools, shopping, recreation,
and major area employers, this home is ready for its next owner. This home is located in a USDA eligible area,
which may allow qualified buyers to purchase with 0% down financing, subject to USDA eligibility requirements
and Lender approval.
Pending
$275,000
1517 Merlin Cir, Pryor, OK 74361
3beds
1,612sqft
Single Family Residence
Built in 1980
0.29 Acres Lot
$-- Zestimate®
$171/sqft
$-- HOA
What's special
Spacious interiorReal wood-burning fireplacePartial privacy fencingNewer masland carpetNewer dishwasherNewer roofAndersen windows
- 30 days
- 410
- 37
Likely to sell faster than
Zillow last checked:
Listing updated:
Listed by:
Dayton Dobrinski 918-373-4512,
Chinowth & Cohen
Source: MLS Technology, Inc.,MLS#: 2633428 Originating MLS: MLS Technology
Originating MLS: MLS TechnologyFacts & features
Interior
Bedrooms & bathrooms
- Bedrooms: 3
- Bathrooms: 2
- Full bathrooms: 2
Primary bedroom
- Description: Primary Bedroom,Private Bath,Walk-in Closet
- Level: First
Bedroom
- Description: Bedroom,No Bath
- Level: First
Bedroom
- Description: Bedroom,No Bath
- Level: First
Primary bathroom
- Description: Primary Bath,Bathtub,Full Bath,Heater,Vent,Whirlpool
- Level: First
Bathroom
- Description: Hall Bath,Full Bath,Heater,Vent
- Level: First
Bonus room
- Description: Additional Room,Attic
- Level: Second
Kitchen
- Description: Kitchen,Eat-In,Pantry
- Level: First
Living room
- Description: Living Room,Combo,Fireplace,Great Room,Sunken
- Level: First
Utility room
- Description: Utility Room,Inside
- Level: First
Heating
- Central, Gas
Cooling
- Central Air
Appliances
- Included: Dishwasher, Disposal, Gas Water Heater, Oven, Range, Stove, Plumbed For Ice Maker
- Laundry: Washer Hookup, Electric Dryer Hookup
Features
- Granite Counters, High Ceilings, High Speed Internet, Cable TV, Wired for Data, Ceiling Fan(s), Gas Range Connection, Gas Oven Connection
- Flooring: Carpet, Hardwood, Tile, Wood Veneer
- Doors: Storm Door(s)
- Windows: Insulated Windows, Storm Window(s)
- Basement: None
- Number of fireplaces: 1
- Fireplace features: Insert
Interior area
- Total structure area: 1,612
- Total interior livable area: 1,612 sqft
Property
Parking
- Total spaces: 2
- Parking features: Attached, Boat, Garage, RV Access/Parking, Shelves, Driveway, Parking Pad
- Attached garage spaces: 2
Features
- Levels: One
- Stories: 1
- Patio & porch: Deck, Patio, Porch
- Exterior features: Concrete Driveway, Rain Gutters
- Pool features: Above Ground, Liner
- Fencing: Chain Link,Privacy
Lot
- Size: 0.29 Acres
- Features: Cul-De-Sac, Mature Trees
Details
- Additional structures: Storage
- Parcel number: 113200010007000100
Construction
Type & style
- Home type: SingleFamily
- Architectural style: Ranch
- Property subtype: Single Family Residence
Materials
- Brick, Wood Frame
- Foundation: Slab
- Roof: Asphalt,Fiberglass
Condition
- Year built: 1980
Utilities & green energy
- Sewer: Public Sewer
- Water: Public
- Utilities for property: Cable Available, High Speed Internet Available, Satellite Internet Available
Green energy
- Energy efficient items: Insulation, Windows
- Indoor air quality: Ventilation
Community & HOA
Community
- Features: Gutter(s), Sidewalks
- Security: No Safety Shelter, Smoke Detector(s)
- Subdivision: East Plains Iii
HOA
- Has HOA: No
Location
- Region: Pryor
Financial & listing details
- Price per square foot: $171/sqft
- Tax assessed value: $247,374
- Annual tax amount: $2,340
- Date on market: 9/15/2026
- Cumulative days on market: 39 days
- Listing terms: FHA
Estimated market value
Not available
Estimated sales range
Not available
Not available
Price history
| Date | Event | Price |
|---|---|---|
| 9/24/2026 | Pending sale | $275,000$171/sqft |
Source:  MLS Technology, Inc. #2633428 Report a problem MLS Technology, Inc. #2633428 Report a problem | ||
| 9/15/2026 | Listed for sale | $275,000$171/sqft |
Source: MLS Technology, Inc. #2633428 Report a problem | ||
| 8/29/2026 | Listing removed | $275,000$171/sqft |
Source: MLS Technology, Inc. #2630571 Report a problem | ||
| 8/20/2026 | Listed for sale | $275,000$171/sqft |
Source: MLS Technology, Inc. #2630571 Report a problem | ||
| 9/7/2024 | Listing removed | -- |
Source: Owner Report a problem | ||
| 6/8/2024 | Listed for sale | $275,000+22.2%$171/sqft |
Source: Owner Report a problem | ||
| 8/26/2021 | Sold | $225,000$140/sqft |
Source: Public Record Report a problem | ||
Public tax history
| Year | Property taxes | Tax assessment |
|---|---|---|
| 2025 | $2,340 +0.5% | $27,706 +0.5% |
| 2024 | $2,328 +5% | $27,575 +4.1% |
| 2023 | $2,218 +5.2% | $26,491 +5% |
| 2022 | $2,109 +112% | $25,229 +97.3% |
| 2021 | $995 +5.3% | $12,789 +3% |
| 2020 | $945 +0.1% | $12,417 +3% |
| 2019 | $944 +15.4% | $12,055 +6.1% |
| 2017 | $818 +2.3% | $11,363 +3% |
| 2016 | $800 +1.6% | $11,032 +3% |
| 2015 | $787 +3.3% | $10,711 +3% |
| 2014 | $762 -1.5% | $10,399 +3% |
| 2013 | $774 +11.1% | $10,096 +4.8% |
| 2012 | $696 -1.6% | $9,634 |
| 2011 | $708 +0.7% | $9,634 |
| 2010 | $703 | $9,634 |
| 2009 | $703 +10.5% | $9,634 +5% |
| 2008 | $637 -1.6% | $9,176 |
| 2007 | $647 | $9,176 |
Find assessor info on the county website
Monthly payment
Est. payment
Payment breakdown
Explore the cost of this home by adjusting the details. Changes won't be saved.Climate risks
Neighborhood: 74361
Nearby schools
Schools provided by the listing agent
- Elementary: Lincoln
- Middle: Pryor
- High: Pryor
- District: Pryor - Sch Dist (M1)
Source: MLS Technology, Inc.. This data may not be complete. We recommend contacting the local school district to confirm school assignments for this home.
Similar homes
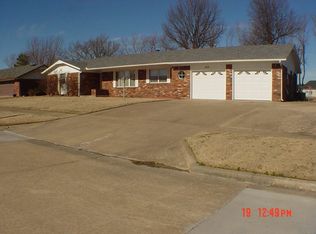
- $275,0004 bd2 ba1.9k sqft1408 S Veyda St, Pryor, OK 74361For Sale
 MLS ID #2633145, Neva Nicholson, Solid Rock REALTORS. MLS Technology, Inc.

 - $279,5003 bd2 ba1.6k sqft2816 S Kentucky Ave, Pryor, OK 74361For Sale
 MLS ID #11943254, Susan Yoder, AMERICAN PRIDE REALTY. My State MLS
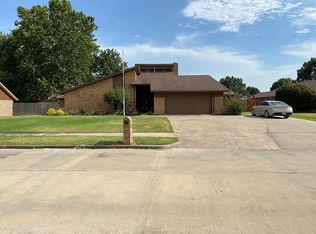
 - $244,0003 bd2 ba1.4k sqft105 S Rowe St, Pryor, OK 74361For Sale
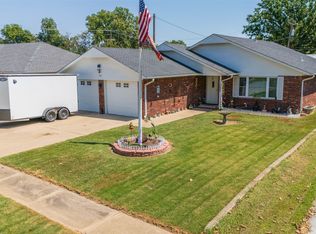 MLS ID #2632102, Jeffery Fish, Lakeland Real Estate NEOK. MLS Technology, Inc.
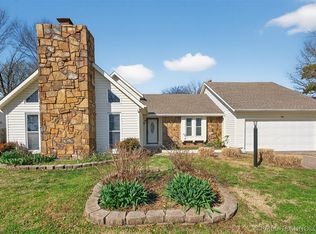
 - $210,0003 bd3 ba2k sqft1405 Willow Rd, Pryor, OK 74361For Sale
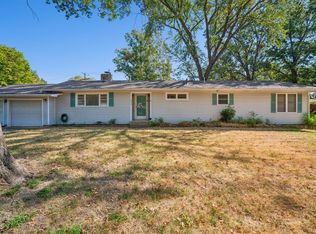 MLS ID #2635720, Jan Jones, Lakeland Real Estate NEOK. MLS Technology, Inc.
