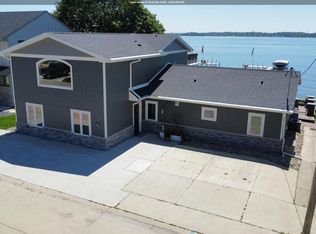
Gorgeous Lakeshore Living! Welcome to your dream retreat on the water. This beautifully designed lakeshore home blends luxury, comfort, and year-round recreation. Multiple living and family rooms give everyone space to relax, while the custom kitchen — featuring Jenn-Air appliances, a built-in wine fridge, and generous prep space — makes entertaining effortless. The newly designed lake room with panoramic windows opens to a maintenance-free deck perfect for cookouts, morning coffee, or sunset gatherings. With 7 bedrooms and 4 bathrooms, this luxury home offers true main-floor living plus plenty of room for guests or large family get-togethers. The tree-lined shoreline creates a shady, private retreat from the bustle of North Shore, yet you’re just steps from the golf course and only a short walk from downtown. Outdoor enthusiasts will love boating, fishing, paddleboarding, kayaking, and swimming right from your own backyard. In winter, enjoy ice fishing, snowshoeing, or cross-country skiing on the lake. After a day of activities, unwind on the deck or in the spacious lake room while soaking up endless views. Two large attached garages provide abundant space for cars, boats, ATVs, and all your lake toys, while the unfinished basement offers generous storage space with potential for future customization. Come see the custom finishes, abundant natural light, and thoughtful design for yourself—this is lakeshore living at its best!
Active
Price cut: $100K (6/10)
$2,499,000
1517 N Shore Dr, Clear Lake, IA 50428
7beds
4,512sqft
:
Get pre-qualified$16,817/mo
Single Family Residence
Built in 1941
5,488 Square Feet Lot
$-- Zestimate®
$554/sqft
$-- HOA
What's special
Abundant natural lightCustom kitchenCustom finishesGenerous prep spaceThoughtful designBuilt-in wine fridgeTrue main-floor living
- 167 days |
- 670 |
- 17 |
Zillow last checked:
Listing updated:
Listed by:
Carrie J Shannon 641-583-1649,
Hall Realty
Source: NoCoast MLS as distributed by MLS GRID,MLS#: 6335576
Facts & features
Interior
Bedrooms & bathrooms
- Bedrooms: 7
- Bathrooms: 4
- Full bathrooms: 2
- 3/4 bathrooms: 2
Bedroom 2
- Level: Upper
- Area: 247 Square Feet
- Dimensions: 19 x 13
Bedroom 3
- Level: Upper
- Area: 143 Square Feet
- Dimensions: 11 x 13
Bedroom 4
- Level: Upper
- Area: 169 Square Feet
- Dimensions: 13 x 13
Other
- Level: Main
- Area: 345 Square Feet
- Dimensions: 23 x 15
Dining room
- Level: Main
- Area: 154 Square Feet
- Dimensions: 11 x 14
Other
- Level: Upper
- Area: 169 Square Feet
- Dimensions: 13 x 13
Other
- Level: Upper
- Area: 169 Square Feet
- Dimensions: 13 x 13
Other
- Level: Upper
- Area: 351 Square Feet
- Dimensions: 13 x 27
Other
- Area: 216 Square Feet
- Dimensions: 12 x 18
Other
- Level: Main
Other
- Level: Upper
Family room
- Level: Upper
- Area: 208 Square Feet
- Dimensions: 13 x 16
Kitchen
- Level: Main
- Area: 252 Square Feet
- Dimensions: 18 x 14
Living room
- Level: Main
- Area: 286 Square Feet
- Dimensions: 22 x 13
Heating
- Forced Air
Cooling
- Central Air
Appliances
- Included: Range, Microwave, Exhaust Fan, Dishwasher, Refrigerator, Water Softener Owned, Disposal
Features
- Basement: Partial,Unfinished
- Number of fireplaces: 1
- Fireplace features: Gas
Interior area
- Total interior livable area: 4,512 sqft
Property
Parking
- Total spaces: 2
- Parking features: Attached
- Garage spaces: 2
Accessibility
- Accessibility features: None
Features
- Levels: Two
- Has view: Yes
- View description: Lake
- Has water view: Yes
- Water view: Lake
- Waterfront features: Waterfront Present
- Body of water: Clear Lake (600005476)
Lot
- Size: 5,488 Square Feet
- Dimensions: 40 x 137
Details
- Parcel number: 051420300300
Construction
Type & style
- Home type: SingleFamily
- Property subtype: Single Family Residence
Materials
- Fiber Cement
Condition
- Year built: 1941
Utilities & green energy
- Sewer: Public Sewer
- Water: Public
Community & HOA
HOA
- Has HOA: No
Location
- Region: Clear Lake
Financial & listing details
- Price per square foot: $554/sqft
- Tax assessed value: $1,603,480
- Annual tax amount: $21,823
- Date on market: 2/13/2026
- Cumulative days on market: 248 days
Estimated market value
Not available
Estimated sales range
Not available
Not available
Price history
| Date | Event | Price |
|---|---|---|
| 6/10/2026 | Price change | $2,499,000-3.8%$554/sqft |
Source:  DMMLS #734441 Report a problem DMMLS #734441 Report a problem | ||
| 2/13/2026 | Listed for sale | $2,599,000-2.8%$576/sqft |
Source:  NoCoast MLS as distributed by MLS GRID #6335576 Report a problem NoCoast MLS as distributed by MLS GRID #6335576 Report a problem | ||
| 12/1/2025 | Listing removed | $2,675,000$593/sqft |
Source: NoCoast MLS as distributed by MLS GRID #6331766 Report a problem | ||
| 9/12/2025 | Listed for sale | $2,675,000+1330.5%$593/sqft |
Source: NoCoast MLS as distributed by MLS GRID #6331766 Report a problem | ||
| 12/19/2012 | Sold | $187,000$41/sqft |
Source: Public Record Report a problem | ||
Public tax history
| Year | Property taxes | Tax assessment |
|---|---|---|
| 2024 | $21,200 +1.6% | $1,603,480 |
| 2023 | $20,868 +24.2% | $1,603,480 +20.3% |
| 2022 | $16,798 +6.3% | $1,332,370 +23.1% |
| 2021 | $15,800 +4.1% | $1,081,960 +7.8% |
| 2020 | $15,185 | $1,003,290 +2.4% |
| 2019 | $15,185 +47.3% | $979,460 +5.5% |
| 2018 | $10,311 -2.8% | $928,410 |
| 2017 | $10,606 +32.7% | -- |
| 2016 | $7,994 | -- |
| 2015 | $7,994 -2.6% | -- |
| 2014 | $8,210 +1.9% | -- |
| 2013 | $8,058 +13.2% | -- |
| 2012 | $7,116 +7.2% | -- |
| 2011 | $6,636 +9.9% | -- |
| 2010 | $6,040 +8.1% | -- |
| 2009 | $5,590 +11.7% | -- |
| 2008 | $5,004 +6.4% | -- |
| 2007 | $4,704 | -- |
Find assessor info on the county website
Monthly payment
Est. payment
Payment breakdown
Explore the cost of this home by adjusting the details. Changes won't be saved.Climate risks
Neighborhood: 50428
Nearby schools
GreatSchools rating
- 9/10Clear Creek Elementary SchoolGrades: PK-5Distance: 1.9 mi
- 6/10Clear Lake Middle SchoolGrades: 6-8Distance: 2 mi
- 8/10Clear Lake High SchoolGrades: 9-12Distance: 2.1 mi
- $1,267,6003 bd3 ba1.8k sqft1519 N Shore Dr, Clear Lake, IA 50428Off Market
- $409,050-- bd-- ba-- sqft1513 N Shore Dr, Clear Lake, IA 50428Off Market
- $2,536,4005 bd6 ba3.5k sqft1511 N Shore Dr, Clear Lake, IA 50428Off Market
- $2,717,3006 bd6 ba3.9k sqft1523 N Shore Dr, Clear Lake, IA 50428Off Market
- $964,9002 bd2 ba1.5k sqft1507 N Shore Dr, Clear Lake, IA 50428Off Market
- $810,2003 bd2 ba1.1k sqft1601 N Shore Dr, Clear Lake, IA 50428Off Market
- $2,462,6003 bd5 ba3.8k sqft1505 N Shore Dr, Clear Lake, IA 50428Off Market
- $1,322,1003 bd3 ba2.9k sqft1605 N Shore Dr, Clear Lake, IA 50428Off Market
A local agent can set up tours, give advice and negotiate with sellers.
Similar homes
- $1,999,9994 bd4 ba4k sqft1419 N Shore Dr, Clear Lake, IA 50428Active
 MLS ID #6334436, Tanner Braun, Hall Realty. NoCoast MLS as distributed by MLS GRID
 - $2,399,0005 bd5 ba3.1k sqft5364 Lakeview Dr, Clear Lake, IA 50428Active - Contingent
 MLS ID #6339072, Carrie J Shannon, Hall Realty. NoCoast MLS as distributed by MLS GRID
 - $1,925,0005 bd4 ba2.9k sqft4655 N Shore Dr, Clear Lake, IA 50428Active
 MLS ID #6339121, Cody Schoneman, Schoneman, REALTORS. NoCoast MLS as distributed by MLS GRID
 - $2,150,0004 bd3 ba3.3k sqft5500 Lakeview Dr, Clear Lake, IA 50428For Sale
 MLS ID #260449, JANE FISCHER, Jane Fischer & Associates Llc. Greater Mason BOR
 - $1,575,0004 bd3 ba2.9k sqft2207 N Shore Dr, Clear Lake, IA 50428ActiveMLS ID #6337504, Amelia Rose, Hall Realty. NoCoast MLS as distributed by MLS GRID
- $2,775,0005 bd5 ba5.9k sqft2217 S Lakeview Dr, Clear Lake, IA 50428ActiveMLS ID #6339616, Jessica Otto, Lakeside Brokers. NoCoast MLS as distributed by MLS GRID
- $3,290,0004 bd5 ba3.7k sqft15441 Bayside Ave, Clear Lake, IA 50428ActiveMLS ID #6340626, Cody Schoneman, Schoneman, REALTORS. NoCoast MLS as distributed by MLS GRID
- $1,787,4004 bd4 ba2.9k sqft2405 S Lakeview Ct, Clear Lake, IA 50428ActiveMLS ID #6339547, Laura Judge-Thomas, Hall Realty. NoCoast MLS as distributed by MLS GRID
- $1,250,0004 bd4 ba3.4k sqft2707 S Lakeview Dr #2707, Clear Lake, IA 50428ActiveMLS ID #6336685, Cody Schoneman, Schoneman, REALTORS. NoCoast MLS as distributed by MLS GRID
- $1,275,0004 bd3 ba4.6k sqft14728 Ulmus Ave, Nora Springs, IA 50458For SaleMLS ID #260492, DODIE WILKINS, Century 21 Preferred. Greater Mason BOR
