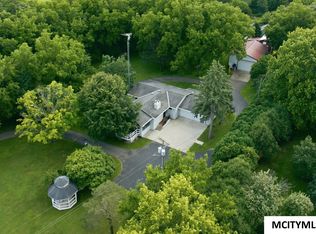
A ONCE IN A LIFETIME RIVERFRONT/POND ACREAGE WITH 35.12 ACRES! Welcome to a truly exceptional acreage where breathtaking natural beauty meets luxury, comfort and functionality. This remarkable property features a spectacular pond, riverfront, creek and panoramic views that create a peaceful retreat unlike any other! Beautiful 4+ bedroom home is thoughtfully designed with an open concept floor plan that's perfect for both everyday living and entertaining! The stunning kitchen offers quality finishes, abundant workspace and all appliances are included! Relax year round in the inviting four season sun porch where you'll enjoy incredible views in every season! Spacious primary suite! In floor heat in garage and lower level make Iowa winters much more enjoyable! For hobbyists, or collectors, this property offers outstanding outbuildings, including a 32' x 60' heated and insulated shop with an additional half cold-storage area, plus a 20' x 32' building for even more storage or workspace.
For sale
$1,275,000
14728 Ulmus Ave, Nora Springs, IA 50458
4beds
3baths
4,679sqft
:
Get pre-qualified$8,666/mo
Farm
Built in 2005
35.12 Acres Lot
$-- Zestimate®
$272/sqft
$-- HOA
What's special
Spectacular pondAdditional half cold-storage areaOpen concept floor planPanoramic viewsSpacious primary suite
- 30 days |
- 829 |
- 29 |
Zillow last checked:
Listing updated:
Listed by:
DODIE WILKINS 641-425-9852,
Century 21 Preferred
Source: Greater Mason BOR,MLS#: 260492
Facts & features
Interior
Bedrooms & bathrooms
- Bedrooms: 4
- Bathrooms: 3
- Main level bathrooms: 2
- Main level bedrooms: 3
Bedroom 1
- Level: Main
- Area: 224.91
- Dimensions: 11.9 x 18.9
Bedroom 2
- Level: Main
- Area: 134.56
- Dimensions: 11.6 x 11.6
Bedroom 3
- Level: Main
- Area: 149.6
- Dimensions: 11 x 13.6
Bedroom 4
- Level: Lower
- Area: 210
- Dimensions: 14 x 15
Dining room
- Features: Kit. / DR. Combo, LD. / DR. Combo, Snack Bar
Family room
- Level: Lower
- Area: 576
- Dimensions: 16 x 36
Kitchen
- Level: Main
- Area: 221.76
- Dimensions: 12.6 x 17.6
Living room
- Level: Main
- Area: 265.6
- Dimensions: 16 x 16.6
Heating
- Forced Air, Propane-Owned, Other
Cooling
- Central Air
Appliances
- Included: Dishwasher, Gas Range, Jenn-Aire, Microwave, Refrigerator, Washer/Dryer, Water Softener Owned
Features
- Cathedral Ceiling(s), Ceiling Fan(s), Natural Wood, Open Staircase, Walk-In Closet(s), Wet Bar, Main Bath (Master Bath), Main Bath (Separate Shower)
- Flooring: Wood / Carpet
- Basement: Full,Full Finished,Sump Pump,Walk-Out Access
- Number of fireplaces: 1
- Fireplace features: One
Interior area
- Total structure area: 4,679
- Total interior livable area: 4,679 sqft
Video & virtual tour
Property
Parking
- Total spaces: 2
- Parking features: Attached, Garage Door Opener, Heated Garage, Oversized, Workshop in Garage, Concrete, Gravel
- Attached garage spaces: 2
Features
- Levels: One
- Patio & porch: Patio, Deck
- Exterior features: Storage
- Spa features: Bath
- Waterfront features: Waterfront, Pond, River, Stream
Lot
- Size: 35.12 Acres
- Residential vegetation: Wooded, Partially Wooded
Details
- Additional structures: Outbuilding
- Parcel number: 082920000900,082920000700
- Zoning description: A/AGRICULTURE
Construction
Type & style
- Home type: SingleFamily
- Architectural style: Ranch
- Property subtype: Farm
Materials
- Concrete Board
- Roof: Asphalt
Condition
- Year built: 2005
Utilities & green energy
- Sewer: Septic Tank
- Water: Well
- Utilities for property: Electricity Connected, Propane Owned
Community & HOA
Community
- Subdivision: IA
Location
- Region: Nora Springs
Financial & listing details
- Price per square foot: $272/sqft
- Tax assessed value: $510,750
- Annual tax amount: $4,598
- Date on market: 7/10/2026
- Electric utility on property: Yes
- Road surface type: Gravel
Estimated market value
Not available
Estimated sales range
Not available
$2,338/mo
Price history
| Date | Event | Price |
|---|---|---|
| 7/10/2026 | Listed for sale | $1,275,000$272/sqft |
Source:  NoCoast MLS as distributed by MLS GRID #6340227 Report a problem NoCoast MLS as distributed by MLS GRID #6340227 Report a problem | ||
Public tax history
| Year | Property taxes | Tax assessment |
|---|---|---|
| 2021 | $3,483 +0.8% | $327,750 +11.6% |
| 2020 | $3,454 | $293,760 -1.2% |
| 2019 | $3,454 -4.3% | $297,280 +3% |
| 2018 | $3,609 +2.6% | $288,520 |
| 2017 | $3,516 +9.1% | -- |
| 2016 | $3,224 | -- |
| 2015 | $3,224 +8.7% | -- |
| 2014 | $2,966 +4.9% | -- |
| 2013 | $2,828 +2.8% | -- |
| 2012 | $2,750 -2% | -- |
| 2011 | $2,806 -3.9% | -- |
| 2010 | $2,920 +2.2% | -- |
| 2009 | $2,858 +19.8% | -- |
| 2008 | $2,386 +12.5% | -- |
| 2007 | $2,120 | -- |
Find assessor info on the county website
Monthly payment
Est. payment
Payment breakdown
Explore the cost of this home by adjusting the details. Changes won't be saved.Climate risks
Neighborhood: 50458
Nearby schools
GreatSchools rating
- 7/10Central Springs Elementary School - Nora SpringsGrades: PK-3Distance: 5.7 mi
- 6/10Central Springs Middle SchoolGrades: 4-8Distance: 5.7 mi
- 5/10Central Springs High SchoolGrades: 9-12Distance: 13.1 mi
Schools provided by the listing agent
- District: Nora Springs
Source: Greater Mason BOR. This data may not be complete. We recommend contacting the local school district to confirm school assignments for this home.
- $649,7004 bd3 ba1.9k sqft14728 Ulmus Ave, Nora Springs, IA 50458Off Market
- $499,030-- bd-- ba-- sqft14874 Ulmus Ave, Nora Springs, IA 50458Off Market
- $898,6005 bd4 ba3.7k sqft14874 Ulmus Ave, Nora Springs, IA 50458Off Market
- $98,1802 bd1 ba1.9k sqft20977 Claybanks Dr, Nora Springs, IA 50458Off Market
- $247,2002 bd1 ba1.1k sqft20977 Claybanks Dr, Nora Springs, IA 50458Off Market
- $38,7504 bd3 ba1.8k sqft14292 Ulmus Ave, Rockford, IA 50468Off Market
- $196,880-- bd-- ba-- sqft14292 Ulmus Ave, Rockford, IA 50468Off Market
- $440,5004 bd3 ba1.8k sqft14292 Ulmus Ave, Rockford, IA 50468Off Market
A local agent can set up tours, give advice and negotiate with sellers.
Similar homes
- $1,750,0003 bd3 ba4.2k sqft1155 165th St, Nora Springs, IA 50458For Sale

 MLS ID #260567, JANE FISCHER, Jane Fischer & Associates Llc. Greater Mason BOR
 - $1,179,0003 bd3 ba4.6k sqft4055A 235th St, Clear Lake, IA 50428For Sale
 MLS ID #260499, JENNA SHERIFF, Jane Fischer & Associates Llc. Greater Mason BOR
 - $749,0004 bd2 ba3.2k sqft20722 Poplar Ave, Mason City, IA 50401For Sale
 MLS ID #260496, YOLANDA LICHMAN, Re/max Heartland Realtors. Greater Mason BOR
 - $875,0004 bd3 ba2.5k sqft3511 19th St SW, Mason City, IA 50401For Sale
 MLS ID #250370, DODIE WILKINS, Century 21 Preferred. Greater Mason BOR
 - $1,250,0004 bd4 ba3.4k sqft2707 S Lakeview Dr #2707, Clear Lake, IA 50428ActiveMLS ID #6336685, Cody Schoneman, Schoneman, REALTORS. NoCoast MLS as distributed by MLS GRID
- $657,0004 bd4 ba3k sqft13349 150th St, Rockwell, IA 50469ActiveMLS ID #6339680, Jessica Berry, Realty ONE Group Black Diamond. NoCoast MLS as distributed by MLS GRID
- $679,0004 bd3 ba5.1k sqft401 Bedford Ct, Clear Lake, IA 50428ActiveMLS ID #6337161, Carrie J Shannon, Hall Realty. NoCoast MLS as distributed by MLS GRID
- $799,0005 bd3 ba3.1k sqft74 Four Winds Dr, Clear Lake, IA 50428ActiveMLS ID #6338480, Carrie J Shannon, Hall Realty. NoCoast MLS as distributed by MLS GRID
- $670,0005 bd3 ba3.7k sqft605 Bedford St, Clear Lake, IA 50428For SaleMLS ID #260546, DAWN RYE, Realty One Group Movement. Greater Mason BOR
- $749,0004 bd4 ba2.9k sqft15127 Dove Cir, Clear Lake, IA 50428ActiveMLS ID #6326606, Tanya S Kirschbaum-Conley, Lakeside Brokers. NoCoast MLS as distributed by MLS GRID
- $1,724,0004 bd4 ba2.9k sqft2405 S Lakeview Ct, Clear Lake, IA 50428ActiveMLS ID #6339547, Laura Judge-Thomas, Hall Realty. NoCoast MLS as distributed by MLS GRID
- $699,0005 bd4 ba3.7k sqft20 Lido Rd, Clear Lake, IA 50428ActiveMLS ID #6338370, Jenifer Dvorak, Hall Realty. NoCoast MLS as distributed by MLS GRID
- $685,0003 bd3 ba3k sqft307 Orchard Ln, Clear Lake, IA 50428For SaleMLS ID #260559, JANE FISCHER, Jane Fischer & Associates Llc. Greater Mason BOR
- $896,0004 bd2 ba3.2k sqft306 E Lake St, Ventura, IA 50482ActiveMLS ID #6338152, Kristi K Wilcke, Hall Realty. NoCoast MLS as distributed by MLS GRID
- $799,0005 bd3 ba2.8k sqft35 Venetian Dr, Ventura, IA 50482ActiveMLS ID #6338844, Cody Schoneman, Schoneman, REALTORS. NoCoast MLS as distributed by MLS GRID
- $799,0005 bd3 ba3.1k sqft3514 N Shore Dr, Clear Lake, IA 50428ActiveMLS ID #6337330, Carrie J Shannon, Hall Realty. NoCoast MLS as distributed by MLS GRID
- $1,575,0004 bd3 ba2.9k sqft2207 N Shore Dr, Clear Lake, IA 50428ActiveMLS ID #6337504, Amelia Rose, Hall Realty. NoCoast MLS as distributed by MLS GRID
- $678,0003 bd3 ba4.3k sqft112 Coventry Ct, Clear Lake, IA 50428ActiveMLS ID #6336850, Dick Hayes, Lake-Iowa Realty. NoCoast MLS as distributed by MLS GRID
- $1,790,0003 bd3 ba3.3k sqft15374 Dodge Ave, Clear Lake, IA 50428ActiveMLS ID #6338848, Cody Schoneman, Schoneman, REALTORS. NoCoast MLS as distributed by MLS GRID
- $1,699,0003 bd4 ba3k sqft1823 N Shore Dr, Clear Lake, IA 50428ActiveMLS ID #6336329, Brent Rule, Hall Realty. NoCoast MLS as distributed by MLS GRID
