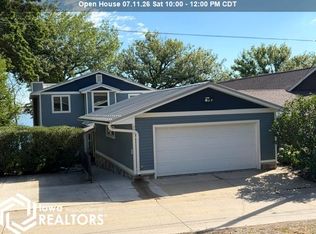
Experience the very best of Clear Lake from this custom-crafted lakeshore retreat, completely reconstructed and expanded by Meints Construction in 2013. Designed to capture breathtaking lake views, this exceptional home blends timeless craftsmanship with effortless entertaining. Rich hardwood floors, custom millwork, coffered ceilings, a striking stone fireplace, chef's kitchen with premium built-in appliances, and walls of windows define the open living spaces. The walkout level offers stained concrete floors, a second kitchen, and generous gathering areas. Completed in 2022, the spectacular enclosed lakeside porch is the heart of the home, seamlessly connecting to expansive decking with a built-in grilling station and firepit overlooking the water. The included dock makes lake life effortless, with a Cobalt boat and hoist available separately. More than a HOME, this is a place to gather, celebrate, and create generations of unforgettable memories. Lake memories begin right here.
For sale
$2,150,000
5500 Lakeview Dr, Clear Lake, IA 50428
4beds
3baths
3,390sqft
Single Family Residence
Built in 1913
8,232 Square Feet Lot
$2,027,600 Zestimate®
$634/sqft
$-- HOA
What's special
Striking stone fireplaceTimeless craftsmanshipIncluded dockCustom millworkCoffered ceilingsWalls of windowsRich hardwood floors
- 26 days |
- 1,978 |
- 50 |
Zillow last checked:
Listing updated:
Listed by:
JANE FISCHER 641-425-4900,
Jane Fischer & Associates Llc
Source: Greater Mason BOR,MLS#: 260449
Facts & features
Interior
Bedrooms & bathrooms
- Bedrooms: 4
- Bathrooms: 3
- Main level bathrooms: 3
- Main level bedrooms: 3
Bedroom 1
- Description: Primary suite
- Level: Main
- Area: 256
- Dimensions: 16 x 16
Bedroom 2
- Level: Main
- Area: 120
- Dimensions: 12 x 10
Bedroom 3
- Level: Main
- Area: 120
- Dimensions: 12 x 10
Bedroom 4
- Description: Lakeside
- Level: Lower
- Area: 240
- Dimensions: 16 x 15
Primary bathroom
- Features: Master Bath, Master Bath Shower
Bathroom 1
- Features: Separate Shower, Shower, Tub
Dining room
- Features: Eat-in Kitchen, Formal Dining, KIT/DR Combo, LR/DR Combo, Snack Bar
Family room
- Description: 3 season - porch/patio
- Level: Lower
- Area: 288
- Dimensions: 18 x 16
Kitchen
- Description: 2nd kitchen - lower level
- Level: Main
- Area: 256
- Dimensions: 16 x 16
Living room
- Description: Coffered ceilings
- Level: Main
- Area: 288
- Dimensions: 18 x 16
Heating
- Forced Air, Natural Gas, Radiant
Cooling
- Central Air
Appliances
- Included: Dishwasher, Gas Range, Microwave, Pantry, Refrigerator, Washer/Dryer
Features
- Built-in Features, Ceiling Fan(s), Natural Wood, Walk-In Closet(s), Wet Bar
- Flooring: Ceramic Tile, Wood / Carpet
- Windows: Casement, Double Hung, Thermal, Wood Sash
- Basement: Full,Full Finished,Sump Pump,Walk-Out Access
- Number of fireplaces: 1
- Fireplace features: One
Interior area
- Total structure area: 3,390
- Total interior livable area: 3,390 sqft
Video & virtual tour
Property
Parking
- Total spaces: 3
- Parking features: Attached, Garage Door Opener, Oversized, Workshop in Garage, Concrete
- Attached garage spaces: 3
Features
- Levels: One
- Patio & porch: Patio, Deck
- Exterior features: Sidewalks
- On waterfront: Yes
- Waterfront features: Waterfront
Lot
- Size: 8,232 Square Feet
- Dimensions: 49 x 168
Details
- Parcel number: 052345100900
- Zoning description: RG/GENERAL RES
Construction
Type & style
- Home type: SingleFamily
- Architectural style: Ranch
- Property subtype: Single Family Residence
Materials
- Frame, Wood Siding, Other, Attic Insulation, Basement Insulation, Sidewall Insulation
- Foundation: Block
- Roof: Asphalt
Condition
- Year built: 1913
Utilities & green energy
- Sewer: CITY
- Water: Well
Community & HOA
Community
- Security: Smoke Detector(s)
- Subdivision: IA
Location
- Region: Clear Lake
Financial & listing details
- Price per square foot: $634/sqft
- Tax assessed value: $1,488,870
- Annual tax amount: $12,442
- Date on market: 6/26/2026
Estimated market value
$2,027,600
$1.93M - $2.13M
$3,285/mo
Price history
| Date | Event | Price |
|---|---|---|
| 6/26/2026 | Listed for sale | $2,150,000$634/sqft |
Source:  Greater Mason BOR #260449 Report a problem Greater Mason BOR #260449 Report a problem | ||
Public tax history
| Year | Property taxes | Tax assessment |
|---|---|---|
| 2024 | $12,084 +10.3% | $1,175,450 |
| 2023 | $10,954 +16.6% | $1,175,450 +32.6% |
| 2022 | $9,393 +4.8% | $886,450 +15.5% |
| 2021 | $8,962 +9.9% | $767,560 +5.7% |
| 2020 | $8,154 | $726,040 +8.5% |
| 2019 | $8,154 +0.8% | $669,000 -1.7% |
| 2018 | $8,086 -2.8% | $680,460 |
| 2017 | $8,322 +7.7% | -- |
| 2016 | $7,730 | -- |
| 2015 | $7,730 -3% | -- |
| 2014 | $7,966 +96.5% | -- |
| 2007 | $4,054 | -- |
Find assessor info on the county website
Monthly payment
Est. payment
Payment breakdown
Explore the cost of this home by adjusting the details. Changes won't be saved.Climate risks
Neighborhood: 50428
Nearby schools
GreatSchools rating
- 9/10Clear Creek Elementary SchoolGrades: PK-5Distance: 2.1 mi
- 6/10Clear Lake Middle SchoolGrades: 6-8Distance: 2.7 mi
- 8/10Clear Lake High SchoolGrades: 9-12Distance: 2.8 mi
Schools provided by the listing agent
- District: Clear Lake
Source: Greater Mason BOR. This data may not be complete. We recommend contacting the local school district to confirm school assignments for this home.
- $1,900,0003 bd3 ba3k sqft5494 Lakeview Dr, Clear Lake, IA 50428For Sale
- $1,390,9004 bd3 ba2k sqft5506 Lakeview Dr, Clear Lake, IA 50428Off Market
- $248,200-- bd1 ba-- sqft5505 Lakeview Dr, Clear Lake, IA 50428Off Market
- $2,102,8004 bd6 ba3.5k sqft5516 Lakeview Dr, Clear Lake, IA 50428Off Market
- $400,1002 bd1 ba996 sqft15035 Sycamore St, Clear Lake, IA 50428Off Market
- $1,140,4003 bd3 ba1.9k sqft5482 Lakeview Dr, Clear Lake, IA 50428Off Market
- $268,0002 bd1 ba860 sqft5517 Lakeview Dr, Clear Lake, IA 50428Off Market
- $832,9002 bd1 ba760 sqft5524 Lakeview Dr, Clear Lake, IA 50428Off Market
A local agent can set up tours, give advice and negotiate with sellers.
Similar homes
- $1,900,0003 bd3 ba3k sqft5494 Lakeview Dr, Clear Lake, IA 50428ActiveMLS ID #6339930, Hugh Webb, Schoneman, REALTORS. NoCoast MLS as distributed by MLS GRID
- $2,399,0005 bd5 ba3.1k sqft5364 Lakeview Dr, Clear Lake, IA 50428Active - Contingent
 MLS ID #6339072, Carrie J Shannon, Hall Realty. NoCoast MLS as distributed by MLS GRID
 - $1,787,4004 bd4 ba2.9k sqft2405 S Lakeview Ct, Clear Lake, IA 50428Active
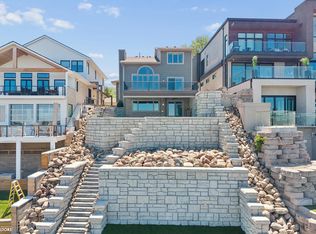 MLS ID #6339547, Laura Judge-Thomas, Hall Realty. NoCoast MLS as distributed by MLS GRID
 - $1,640,0003 bd2 ba1.7k sqft5318 Lakeview Dr, Clear Lake, IA 50428Active
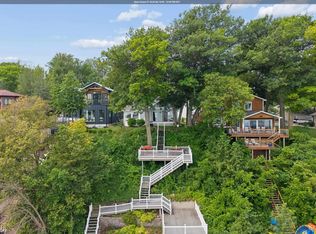 MLS ID #6340281, Carrie J Shannon, Hall Realty. NoCoast MLS as distributed by MLS GRID
 - $1,999,9994 bd4 ba4k sqft1419 N Shore Dr, Clear Lake, IA 50428ActiveMLS ID #6334436, Tanner Braun, Hall Realty. NoCoast MLS as distributed by MLS GRID
- $1,925,0005 bd4 ba2.9k sqft4655 N Shore Dr, Clear Lake, IA 50428ActiveMLS ID #6339121, Cody Schoneman, Schoneman, REALTORS. NoCoast MLS as distributed by MLS GRID
- $1,790,0003 bd3 ba3.3k sqft15374 Dodge Ave, Clear Lake, IA 50428ActiveMLS ID #6338848, Cody Schoneman, Schoneman, REALTORS. NoCoast MLS as distributed by MLS GRID
- $1,179,0003 bd3 ba4.6k sqft4055A 235th St, Clear Lake, IA 50428For Sale
 MLS ID #260499, JENNA SHERIFF, Jane Fischer & Associates Llc. Greater Mason BOR
 - $1,575,0004 bd3 ba2.9k sqft2207 N Shore Dr, Clear Lake, IA 50428ActiveMLS ID #6337504, Amelia Rose, Hall Realty. NoCoast MLS as distributed by MLS GRID
- $1,250,0004 bd4 ba3.4k sqft2707 S Lakeview Dr #2707, Clear Lake, IA 50428ActiveMLS ID #6336685, Cody Schoneman, Schoneman, REALTORS. NoCoast MLS as distributed by MLS GRID
- $1,699,0003 bd4 ba3k sqft1823 N Shore Dr, Clear Lake, IA 50428ActiveMLS ID #6336329, Brent Rule, Hall Realty. NoCoast MLS as distributed by MLS GRID
- $2,499,0007 bd4 ba4.5k sqft1517 N Shore Dr, Clear Lake, IA 50428ActiveMLS ID #6335576, Carrie J Shannon, Hall Realty. NoCoast MLS as distributed by MLS GRID
- $1,275,0004 bd3 ba4.6k sqft14728 Ulmus Ave, Nora Springs, IA 50458For SaleMLS ID #260492, DODIE WILKINS, Century 21 Preferred. Greater Mason BOR
- $1,585,0003 bd3 ba4.2k sqft302 E Lake St, Ventura, IA 50482ActiveMLS ID #6337642, Jennifer Kopriva, Lakeside Brokers. NoCoast MLS as distributed by MLS GRID
- $1,100,0002 bd3 ba1.9k sqft2360 244th St, Ventura, IA 50482Active - ContingentMLS ID #6336855, Amelia Rose, Hall Realty. NoCoast MLS as distributed by MLS GRID
- $1,499,8243 bd3 ba4.2k sqft940 250th St, Sheffield, IA 50475For SaleMLS ID #250117, DODIE WILKINS, Century 21 Preferred. Greater Mason BOR
- $1,190,0004 bd4 ba2.4k sqft401 S Main St, Ventura, IA 50482ActiveMLS ID #6335582, Diana L Symonds, Lakeside Brokers. NoCoast MLS as distributed by MLS GRID
