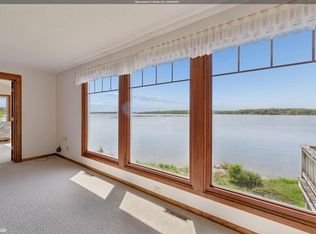
This is not just a home—it’s a showcase of craftsmanship along the shoreline of Clear Lake. Completely reimagined inside and out, this 3,000+ sq ft lakefront retreat blends refined design with everyday livability. Exterior updates include NEW Diamond Kote LP SmartSide siding, extended garage, seawall, roof, concrete driveway, composite decking, brick pathways, and updated landscaping—creating a clean, timeless presence. Inside, thoughtfully reconfigured spaces flow with intention, while custom hickory, walnut, and white oak woodwork and granite surfaces define the home—from trim and doors to cabinetry and flooring—each element carried consistently throughout. The kitchen anchors the space with a granite island and built-in butcher block, surrounded by custom cabinetry and open connection to the main living areas. The lakeside room offers vaulted ceilings and expansive water views through floor-to-ceiling windows. The primary suite features heated floors and a spa-inspired bath. The walk-out lower level includes a custom bar, fireplace, and direct lake access—just steps from the water. Set along Ventura’s shoreline, this is a rare opportunity to own a truly one-of-a-kind lakefront property.
Pending
Price cut: $100K (7/10)
$1,585,000
302 E Lake St, Ventura, IA 50482
3beds
4,248sqft
:
Get pre-qualified$10,773/mo
Single Family Residence
Built in 1981
5,227 Square Feet Lot
$-- Zestimate®
$373/sqft
$-- HOA
What's special
Brick pathwaysWalk-out lower levelBuilt-in butcher blockThoughtfully reconfigured spacesCustom barGranite surfacesExtended garage
- 98 days |
- 430 |
- 20 |
Zillow last checked:
Listing updated:
Listed by:
Jennifer Kopriva 641-231-1412,
Lakeside Brokers,
Jacob Kopriva 641-231-1414,
Lakeside Brokers
Source: NoCoast MLS as distributed by MLS GRID,MLS#: 6337642
Facts & features
Interior
Bedrooms & bathrooms
- Bedrooms: 3
- Bathrooms: 3
- Full bathrooms: 1
- 3/4 bathrooms: 2
Bedroom 2
- Level: Main
- Area: 120 Square Feet
- Dimensions: 12x10
Bedroom 3
- Level: Main
- Area: 90 Square Feet
- Dimensions: 10x9
Other
- Level: Main
- Area: 156 Square Feet
- Dimensions: 12x13
Dining room
- Level: Main
Family room
- Level: Lower
- Area: 572 Square Feet
- Dimensions: 22x26
Kitchen
- Level: Main
- Area: 126 Square Feet
- Dimensions: 9x14
Living room
- Level: Main
Heating
- Forced Air
Cooling
- Central Air
Features
- Basement: Walk-Out Access,Full,Finished
- Number of fireplaces: 2
Interior area
- Total interior livable area: 4,248 sqft
- Finished area below ground: 1,200
Property
Parking
- Total spaces: 2
- Parking features: Attached
- Garage spaces: 2
Accessibility
- Accessibility features: None
Features
- Waterfront features: Waterfront Present
- Body of water: Clear Lake (82007800)
Lot
- Size: 5,227 Square Feet
- Dimensions: 45 x 120
Details
- Parcel number: 052012600300
Construction
Type & style
- Home type: SingleFamily
- Architectural style: Ranch
- Property subtype: Single Family Residence
Materials
- Wood Siding
Condition
- Year built: 1981
Utilities & green energy
- Sewer: Public Sewer
- Water: Public
Community & HOA
Community
- Subdivision: VENTURA
HOA
- Has HOA: No
Location
- Region: Ventura
Financial & listing details
- Price per square foot: $373/sqft
- Tax assessed value: $903,030
- Annual tax amount: $12,764
- Date on market: 4/26/2026
- Cumulative days on market: 87 days
Estimated market value
Not available
Estimated sales range
Not available
Not available
Price history
| Date | Event | Price |
|---|---|---|
| 7/28/2026 | Pending sale | $1,585,000$373/sqft |
Source:  NoCoast MLS as distributed by MLS GRID #6337642 Report a problem NoCoast MLS as distributed by MLS GRID #6337642 Report a problem | ||
| 7/10/2026 | Price change | $1,585,000-5.9%$373/sqft |
Source: NoCoast MLS as distributed by MLS GRID #6337642 Report a problem | ||
| 4/26/2026 | Listed for sale | $1,685,000+193%$397/sqft |
Source: NoCoast MLS as distributed by MLS GRID #6337642 Report a problem | ||
| 9/25/2017 | Sold | $575,000$135/sqft |
Source: NoCoast MLS as distributed by MLS GRID #5442703 Report a problem | ||
| 9/5/2017 | Pending sale | $575,000$135/sqft |
Source: Triad Realty #62017883 Report a problem | ||
| 7/21/2017 | Listed for sale | $575,000$135/sqft |
Source: Triad Realty #62017883 Report a problem | ||
Public tax history
| Year | Property taxes | Tax assessment |
|---|---|---|
| 2024 | $11,750 +4.1% | $903,030 |
| 2023 | $11,286 +20% | $903,030 +30.3% |
| 2022 | $9,406 +1.9% | $693,000 +20% |
| 2021 | $9,234 +2.6% | $577,540 +7.6% |
| 2020 | $9,000 | $536,530 +1.6% |
| 2019 | $9,000 +18.8% | $528,110 +5.1% |
| 2018 | $7,576 +4.4% | $502,330 |
| 2017 | $7,256 -3.3% | -- |
| 2016 | $7,504 | -- |
| 2015 | $7,504 +6.3% | -- |
| 2014 | $7,062 +11.5% | -- |
| 2013 | $6,332 +12.2% | -- |
| 2012 | $5,642 +61.4% | -- |
| 2007 | $3,496 | -- |
Find assessor info on the county website
Monthly payment
Est. payment
Payment breakdown
Explore the cost of this home by adjusting the details. Changes won't be saved.Climate risks
Neighborhood: 50482
Nearby schools
GreatSchools rating
- 7/10Garner-Hayfield-Ventura Junior HighGrades: 5-8Distance: 7.3 mi
- 8/10Garner-Hayfield High SchoolGrades: 9-12Distance: 7.4 mi
- 7/10Garner Elementary SchoolGrades: PK-4Distance: 7.3 mi
- $876,1002 bd3 ba2.5k sqft300 E Lake St, Ventura, IA 50482Off Market
- $896,0004 bd2 ba3.2k sqft306 E Lake St, Ventura, IA 50482For Sale
- $1,046,1004 bd1 ba2.2k sqft216 E Lake St, Ventura, IA 50482Off Market
- $785,3002 bd1 ba992 sqft308 E Lake St, Ventura, IA 50482Off Market
- $998,0003 bd3 ba3k sqft214 E Lake St, Ventura, IA 50482Off Market
- $520,8004 bd3 ba2.4k sqft301 E Lake St, Ventura, IA 50482Off Market
- $376,4004 bd3 ba2.7k sqft409 E Lake St, Ventura, IA 50482Off Market
- $366,2002 bd1 ba888 sqft414 E Lake St APT 4, Ventura, IA 50482Off Market
A local agent can set up tours, give advice and negotiate with sellers.
Similar homes
- $896,0004 bd2 ba3.2k sqft306 E Lake St, Ventura, IA 50482ActiveMLS ID #6338152, Kristi K Wilcke, Hall Realty. NoCoast MLS as distributed by MLS GRID
- $1,179,0003 bd3 ba4.6k sqft4055A 235th St, Clear Lake, IA 50428For Sale

 MLS ID #260499, JENNA SHERIFF, Jane Fischer & Associates Llc. Greater Mason BOR
 - $824,9994 bd3 ba2.8k sqft2 Hillcrest St, Ventura, IA 50482Active
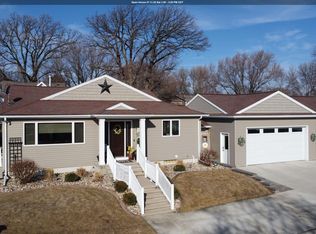 MLS ID #6325797, Cody Schoneman, Schoneman, REALTORS. NoCoast MLS as distributed by MLS GRID
 - $1,575,0004 bd3 ba2.9k sqft2207 N Shore Dr, Clear Lake, IA 50428Active
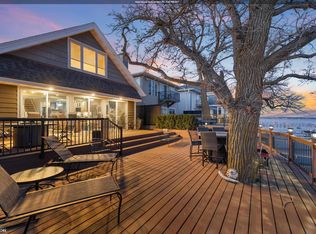 MLS ID #6337504, Amelia Rose, Hall Realty. NoCoast MLS as distributed by MLS GRID
 - $1,190,0004 bd4 ba2.4k sqft401 S Main St, Ventura, IA 50482ActiveMLS ID #6335582, Diana L Symonds, Lakeside Brokers. NoCoast MLS as distributed by MLS GRID
- $1,699,0003 bd4 ba3k sqft1823 N Shore Dr, Clear Lake, IA 50428ActiveMLS ID #6336329, Brent Rule, Hall Realty. NoCoast MLS as distributed by MLS GRID
- $1,787,4004 bd4 ba2.9k sqft2405 S Lakeview Ct, Clear Lake, IA 50428ActiveMLS ID #6339547, Laura Judge-Thomas, Hall Realty. NoCoast MLS as distributed by MLS GRID
- $1,790,0003 bd3 ba3.3k sqft15374 Dodge Ave, Clear Lake, IA 50428ActiveMLS ID #6338848, Cody Schoneman, Schoneman, REALTORS. NoCoast MLS as distributed by MLS GRID
- $799,0005 bd3 ba2.8k sqft35 Venetian Dr, Ventura, IA 50482ActiveMLS ID #6338844, Cody Schoneman, Schoneman, REALTORS. NoCoast MLS as distributed by MLS GRID
- $799,0005 bd3 ba3.1k sqft74 Four Winds Dr, Clear Lake, IA 50428ActiveMLS ID #6338480, Carrie J Shannon, Hall Realty. NoCoast MLS as distributed by MLS GRID
- $1,925,0005 bd4 ba2.9k sqft4655 N Shore Dr, Clear Lake, IA 50428ActiveMLS ID #6339121, Cody Schoneman, Schoneman, REALTORS. NoCoast MLS as distributed by MLS GRID
- $799,0005 bd3 ba3.1k sqft3514 N Shore Dr, Clear Lake, IA 50428ActiveMLS ID #6337330, Carrie J Shannon, Hall Realty. NoCoast MLS as distributed by MLS GRID
- $1,999,9994 bd4 ba4k sqft1419 N Shore Dr, Clear Lake, IA 50428ActiveMLS ID #6334436, Tanner Braun, Hall Realty. NoCoast MLS as distributed by MLS GRID
- $1,900,0003 bd3 ba3k sqft5494 Lakeview Dr, Clear Lake, IA 50428ActiveMLS ID #6339930, Hugh Webb, Schoneman, REALTORS. NoCoast MLS as distributed by MLS GRID
- $1,250,0004 bd4 ba3.4k sqft2707 S Lakeview Dr #2707, Clear Lake, IA 50428ActiveMLS ID #6336685, Cody Schoneman, Schoneman, REALTORS. NoCoast MLS as distributed by MLS GRID
- $1,275,0004 bd3 ba4.6k sqft14728 Ulmus Ave, Nora Springs, IA 50458For SaleMLS ID #260492, DODIE WILKINS, Century 21 Preferred. Greater Mason BOR
- $2,150,0004 bd3 ba3.3k sqft5500 Lakeview Dr, Clear Lake, IA 50428For SaleMLS ID #260449, JANE FISCHER, Jane Fischer & Associates Llc. Greater Mason BOR
- $1,499,8243 bd3 ba4.2k sqft940 250th St, Sheffield, IA 50475For SaleMLS ID #250117, DODIE WILKINS, Century 21 Preferred. Greater Mason BOR
- $985,0002 bd2 ba2.1k sqft15340 5th St, Clear Lake, IA 50428Active - ContingentMLS ID #6335441, Diana L Symonds, Lakeside Brokers. NoCoast MLS as distributed by MLS GRID
- $875,0004 bd3 ba2.5k sqft3511 19th St SW, Mason City, IA 50401For SaleMLS ID #250370, DODIE WILKINS, Century 21 Preferred. Greater Mason BOR
