Welcome to your lakeside haven, a sanctuary where the gentle lap of water meets the comfort of home. This expansive 4-bedroom, 3-bathroom residence offers 40 feet of cherished lake frontage, where ever-changing water views create a living work of art from nearly every room. Step inside to a light-filled floorplan designed for memories, where the main level unfolds with intention. Gather in the great room, anchored by a striking stone fireplace, before flowing effortlessly into the large dining area and out onto the spacious walk-out deck—a perfect perch for savoring your morning coffee or toasting the day's end as the sun dances on the water. Ascend to a private upper-level retreat. The primary suite is a serene escape, boasting a peaceful lake view to greet you each morning, complemented by spacious his-and-her closets and a stunning ensuite bathroom crafted for renewal. Down the hall, two additional sunlit bedrooms and a well-appointed guest bath ensure everyone has their own comfortable space to unwind. Below, the walk-out lower level is an entertainer's delight, featuring a generous recreation space and a stylish wet bar—ideal for festive gatherings or casual family movie nights. With the added convenience of main-floor laundry and a 2-stall garage, this home blends leisurely lakeside living with seamless practicality. More than a home, this is your invitation to a life well-lived, where every day feels like a getaway.
Active
Price cut: $100K (7/8)
$1,999,999
1419 N Shore Dr, Clear Lake, IA 50428
4beds
4,020sqft
:
Get pre-qualified$13,594/mo
Single Family Residence
Built in 1997
6,490 Square Feet Lot
$-- Zestimate®
$498/sqft
$-- HOA
What's special
Light-filled floorplanPrivate upper-level retreatStylish wet barMain-floor laundryGenerous recreation spaceStunning ensuite bathroomSpacious walk-out deck
- 216 days |
- 653 |
- 16 |
Zillow last checked:
Listing updated:
Listed by:
Tanner Braun 641-512-0633,
Hall Realty
Source: NoCoast MLS as distributed by MLS GRID,MLS#: 6334436
Facts & features
Interior
Bedrooms & bathrooms
- Bedrooms: 4
- Bathrooms: 4
- Full bathrooms: 3
- 1/2 bathrooms: 1
Bedroom 2
- Level: Upper
- Area: 160 Square Feet
- Dimensions: 10 x 16
Bedroom 3
- Level: Upper
- Area: 143 Square Feet
- Dimensions: 11 x 13
Bedroom 4
- Level: Main
- Area: 160 Square Feet
- Dimensions: 10 x 16
Other
- Level: Upper
- Area: 330 Square Feet
- Dimensions: 22 x 15
Dining room
- Level: Main
- Area: 130 Square Feet
- Dimensions: 10 x 13
Other
- Level: Upper
- Area: 90 Square Feet
- Dimensions: 9 x 10
Other
- Level: Upper
- Area: 60 Square Feet
- Dimensions: 10 x 6
Other
- Level: Lower
- Area: 81 Square Feet
- Dimensions: 9 x 9
Other
- Area: 63 Square Feet
- Dimensions: 9 x 7
Family room
- Level: Lower
- Area: 520 Square Feet
- Dimensions: 26 x 20
Kitchen
- Level: Main
- Area: 169 Square Feet
- Dimensions: 13 x 13
Living room
- Level: Main
- Area: 408 Square Feet
- Dimensions: 17 x 24
Heating
- Forced Air
Cooling
- Central Air
Features
- Basement: Walk-Out Access,Full,Partially Finished
- Number of fireplaces: 2
Interior area
- Total interior livable area: 4,020 sqft
- Finished area below ground: 1,350
Video & virtual tour
Property
Parking
- Total spaces: 2
- Parking features: Attached, Concrete
- Garage spaces: 2
Accessibility
- Accessibility features: None
Features
- Levels: Two
Lot
- Size: 6,490 Square Feet
- Dimensions: 40 x 162
Details
- Parcel number: 051420301000
Construction
Type & style
- Home type: SingleFamily
- Property subtype: Single Family Residence
Materials
- Shakes, Wood Siding
Condition
- Year built: 1997
Utilities & green energy
- Sewer: Public Sewer
- Water: Public
Community & HOA
HOA
- Has HOA: No
Location
- Region: Clear Lake
Financial & listing details
- Price per square foot: $498/sqft
- Tax assessed value: $1,364,640
- Annual tax amount: $18,572
- Date on market: 12/22/2025
- Cumulative days on market: 217 days
Estimated market value
Not available
Estimated sales range
Not available
Not available
Price history
| Date | Event | Price |
|---|---|---|
| 7/8/2026 | Price change | $1,999,999-4.8%$498/sqft |
Source:  NoCoast MLS as distributed by MLS GRID #6334436 Report a problem NoCoast MLS as distributed by MLS GRID #6334436 Report a problem | ||
| 5/6/2026 | Price change | $2,100,000-4.5%$522/sqft |
Source: NoCoast MLS as distributed by MLS GRID #6334436 Report a problem | ||
| 12/22/2025 | Listed for sale | $2,200,000+152.9%$547/sqft |
Source: NoCoast MLS as distributed by MLS GRID #6334436 Report a problem | ||
| 6/30/2015 | Sold | $870,000-6.3%$216/sqft |
Source: NoCoast MLS as distributed by MLS GRID #5438616 Report a problem | ||
| 8/1/2012 | Listed for sale | $928,000$231/sqft |
Source: McQuaid Agency #19492 Report a problem | ||
Public tax history
| Year | Property taxes | Tax assessment |
|---|---|---|
| 2024 | $18,042 +1% | $1,364,640 |
| 2023 | $17,860 +19.8% | $1,364,640 +19.7% |
| 2022 | $14,913 +5.2% | $1,140,350 +18.7% |
| 2021 | $14,171 +3.8% | $960,550 +6.7% |
| 2020 | $13,652 | $899,850 +2.2% |
| 2019 | $13,652 +3.1% | $880,600 +4.5% |
| 2018 | $13,243 -2.2% | $842,410 |
| 2017 | $13,540 +7.2% | -- |
| 2016 | $12,628 | -- |
| 2015 | $12,628 -4% | -- |
| 2014 | $13,150 +2.2% | -- |
| 2013 | $12,864 +8.5% | -- |
| 2012 | $11,856 +5.8% | -- |
| 2011 | $11,202 +9.1% | -- |
| 2010 | $10,272 +9.6% | -- |
| 2009 | $9,370 +9.7% | -- |
| 2008 | $8,544 +5.3% | -- |
| 2007 | $8,114 | -- |
Find assessor info on the county website
Monthly payment
Est. payment
Payment breakdown
Explore the cost of this home by adjusting the details. Changes won't be saved.Climate risks
Neighborhood: 50428
Nearby schools
GreatSchools rating
- 9/10Clear Creek Elementary SchoolGrades: PK-5Distance: 1.9 mi
- 6/10Clear Lake Middle SchoolGrades: 6-8Distance: 2 mi
- 8/10Clear Lake High SchoolGrades: 9-12Distance: 2.1 mi
- $3,350,5005 bd7 ba8k sqft1417 N Shore Dr, Clear Lake, IA 50428Off Market
- $2,364,1004 bd4 ba3.6k sqft1423 N Shore Dr, Clear Lake, IA 50428Off Market
- $2,325,1004 bd4 ba3.7k sqft1413 N Shore Dr, Clear Lake, IA 50428Off Market
- $905,7003 bd1 ba1.1k sqft1411 N Shore Dr, Clear Lake, IA 50428Off Market
- $2,462,6003 bd5 ba3.8k sqft1505 N Shore Dr, Clear Lake, IA 50428Off Market
- $480,1003 bd3 ba2.2k sqft1420 N Shore Dr, Clear Lake, IA 50428Off Market
- $300,0002 bd1 ba832 sqft1416 N Shore Dr, Clear Lake, IA 50428Sold
- $3,460,8005 bd4 ba5.4k sqft1405 N Shore Dr, Clear Lake, IA 50428Off Market
A local agent can set up tours, give advice and negotiate with sellers.
Similar homes
- $1,787,4004 bd4 ba2.9k sqft2405 S Lakeview Ct, Clear Lake, IA 50428Active
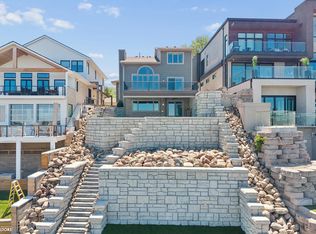 MLS ID #6339547, Laura Judge-Thomas, Hall Realty. NoCoast MLS as distributed by MLS GRID
 - $1,699,0003 bd4 ba3k sqft1823 N Shore Dr, Clear Lake, IA 50428Active
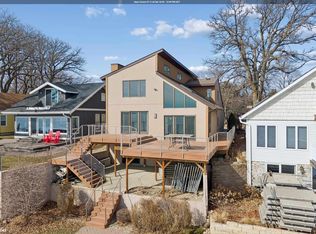 MLS ID #6336329, Brent Rule, Hall Realty. NoCoast MLS as distributed by MLS GRID
 - $1,925,0005 bd4 ba2.9k sqft4655 N Shore Dr, Clear Lake, IA 50428Active
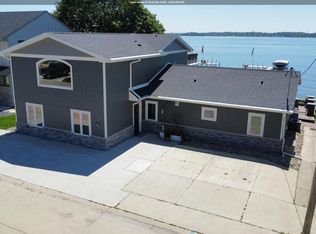 MLS ID #6339121, Cody Schoneman, Schoneman, REALTORS. NoCoast MLS as distributed by MLS GRID
 - $2,499,0007 bd4 ba4.5k sqft1517 N Shore Dr, Clear Lake, IA 50428Active
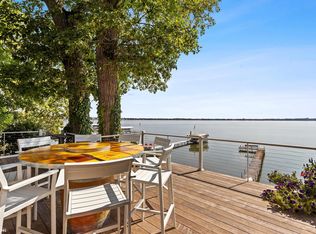 MLS ID #6335576, Carrie J Shannon, Hall Realty. NoCoast MLS as distributed by MLS GRID
 - $1,575,0004 bd3 ba2.9k sqft2207 N Shore Dr, Clear Lake, IA 50428ActiveMLS ID #6337504, Amelia Rose, Hall Realty. NoCoast MLS as distributed by MLS GRID
- $2,150,0004 bd3 ba3.3k sqft5500 Lakeview Dr, Clear Lake, IA 50428For Sale
 MLS ID #260449, JANE FISCHER, Jane Fischer & Associates Llc. Greater Mason BOR
 - $2,399,0005 bd5 ba3.1k sqft5364 Lakeview Dr, Clear Lake, IA 50428Active - ContingentMLS ID #6339072, Carrie J Shannon, Hall Realty. NoCoast MLS as distributed by MLS GRID
- $1,900,0003 bd3 ba3k sqft5494 Lakeview Dr, Clear Lake, IA 50428ActiveMLS ID #6339930, Hugh Webb, Schoneman, REALTORS. NoCoast MLS as distributed by MLS GRID
- $1,790,0003 bd3 ba3.3k sqft15374 Dodge Ave, Clear Lake, IA 50428ActiveMLS ID #6338848, Cody Schoneman, Schoneman, REALTORS. NoCoast MLS as distributed by MLS GRID
- $1,179,0003 bd3 ba4.6k sqft4055A 235th St, Clear Lake, IA 50428For SaleMLS ID #260499, JENNA SHERIFF, Jane Fischer & Associates Llc. Greater Mason BOR
- $1,250,0004 bd4 ba3.4k sqft2707 S Lakeview Dr #2707, Clear Lake, IA 50428ActiveMLS ID #6336685, Cody Schoneman, Schoneman, REALTORS. NoCoast MLS as distributed by MLS GRID
- $2,775,0005 bd5 ba5.9k sqft2217 S Lakeview Dr, Clear Lake, IA 50428ActiveMLS ID #6339616, Jessica Otto, Lakeside Brokers. NoCoast MLS as distributed by MLS GRID
- $1,585,0003 bd3 ba4.2k sqft302 E Lake St, Ventura, IA 50482Active - ContingentMLS ID #6337642, Jennifer Kopriva, Lakeside Brokers. NoCoast MLS as distributed by MLS GRID
- $1,275,0004 bd3 ba4.6k sqft14728 Ulmus Ave, Nora Springs, IA 50458For SaleMLS ID #260492, DODIE WILKINS, Century 21 Preferred. Greater Mason BOR
- $1,190,0004 bd4 ba2.4k sqft401 S Main St, Ventura, IA 50482ActiveMLS ID #6335582, Diana L Symonds, Lakeside Brokers. NoCoast MLS as distributed by MLS GRID
- $1,499,8243 bd3 ba4.2k sqft940 250th St, Sheffield, IA 50475For SaleMLS ID #250117, DODIE WILKINS, Century 21 Preferred. Greater Mason BOR
