EXQUISITE NEW HOME! Spacious/Open Flr plan FEATURES a Walk-in Hidden Kitchen Pantry, Maple cabinets, Cambria Quartz Counters/Island, Soft-close drawers/dr's, Dining rm w/Large Slider to covered Deck, Mn.Flr Utility, 3 Bedr's, 3 baths, Tray Ceilings, Fireplace, huge foyer, Open Staircase & Closets w/Organizers. HUGE L-Level, 2 Egress Windows, a few rms (framed-in), stubbed in plumbing, 3 Car Garage Attached/Insulated/Finished Garage with floor drains, 2 walk-out doors and Stairs access to the Basement from the Garage!
Covered front country porch, Lifespan Closets, Heat-N-Glo Fireplace, Poplar Millwork, Diamond Kote LP Exterior Siding, Electronic-high End Bathrooms w/all the technology. All NEW MAJOR Appliances that stay!
Such an AMAZING Property.
For sale
$629,000
1517 Torrey Pines Ave, Mitchell, SD 57301
3beds
1,902sqft
Single Family Residence
Built in 2025
0.29 Acres Lot
$615,900 Zestimate®
$331/sqft
$-- HOA
What's special
Heat-n-glo fireplaceWalk-in hidden kitchen pantryOpen staircaseMaple cabinetsPoplar millworkHuge foyerCovered front country porch
- 15 days
- 276
- 12
Zillow last checked:
Listing updated:
Listed by:
CINDY L HOCKETT-Sommervold 605-770-3164,
The Experience Real Estate, Inc
Source: Mitchell BOR,MLS#: 26-484
Facts & features
Interior
Bedrooms & bathrooms
- Bedrooms: 3
- Bathrooms: 3
- Full bathrooms: 1
- 3/4 bathrooms: 1
- 1/2 bathrooms: 1
Basement
- Description: Framed in rm's, 2 Egress Windows
Basement
- Description: Concrete Stairs fr Basement up into GARAGE
Other
- Description: Foyer W/Open Staircase
Other
- Description: Stubbed-in Bath
Other
- Description: Finished 3 Car Garage-1224 SQ.FT
Heating
- Natural Gas, Hot Air, Fireplace(s)
Cooling
- Central Air
Appliances
- Included: Dishwasher, Dryer, Microwave, Range/Oven, Refrigerator, Washer
Features
- Drywall
- Flooring: Carpet, Concrete
- Basement: Full
- Has fireplace: Yes
Interior area
- Total structure area: 3,804
- Total interior livable area: 1,902 sqft
- Finished area above ground: 1,902
- Finished area below ground: 0
Video & virtual tour
Property
Parking
- Total spaces: 3
- Parking features: Garage
- Garage spaces: 3
- Details: Garage: Triple
Features
- Stories: 1
- Patio & porch: Deck: Yes, Porch: Covered Front
Lot
- Size: 0.29 Acres
- Dimensions: 12.558 Sq.Ft
Details
- Parcel number: 015154450030000400
Construction
Type & style
- Home type: SingleFamily
- Architectural style: Ranch
- Property subtype: Single Family Residence
Materials
- Cement Board, Frame, Builders 1st Source
- Foundation: Concrete Perimeter, Standard Basement (In-Ground)
- Roof: Asphalt
Condition
- Year built: 2025
Utilities & green energy
- Electric: 200 Amp Service
- Sewer: Public Sewer
- Water: Public
Community & HOA
Community
- Subdivision: Lakeview 2nd Addition
Location
- Region: Mitchell
Financial & listing details
- Price per square foot: $331/sqft
- Tax assessed value: $22,029
- Annual tax amount: $180
- Date on market: 9/30/2026
- Electric utility on property: Yes
Estimated market value
$615,900
$585,000 - $647,000
$2,335/mo
Price history
| Date | Event | Price |
|---|---|---|
| 9/30/2026 | Listed for sale | $629,000-0.1%$331/sqft |
Source:  Mitchell BOR #26-484 Report a problem Mitchell BOR #26-484 Report a problem | ||
| 9/30/2026 | Listing removed | -- |
Source: Owner Report a problem | ||
| 7/11/2026 | Listed for sale | $629,500$331/sqft |
Source: Owner Report a problem | ||
| 6/7/2026 | Listing removed | -- |
Source: Owner Report a problem | ||
| 3/8/2026 | Listed for sale | $629,500$331/sqft |
Source: Owner Report a problem | ||
Public tax history
| Year | Property taxes | Tax assessment |
|---|---|---|
| 2025 | $375 -1% | $22,029 |
| 2024 | $379 +1.6% | $22,029 +8.9% |
| 2023 | $373 -4.8% | $20,228 +0.4% |
| 2022 | $391 +2.2% | $20,140 |
| 2021 | $383 | $20,140 |
| 2020 | $383 | $20,140 |
| 2019 | -- | $20,140 |
| 2018 | -- | $20,140 |
Find assessor info on the county website
Monthly payment
Est. payment
Payment breakdown
Explore the cost of this home by adjusting the details. Changes won't be saved.Climate risks
Neighborhood: 57301
Similar homes
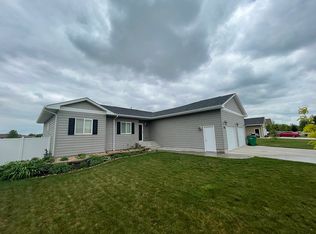
- $499,9005 bd4 ba2.8k sqft1529 Torrey Pines Ave, Mitchell, SD 57301For Sale
 MLS ID #26-362, CINDY L HOCKETT-Sommervold, The Experience Real Estate, Inc. Mitchell BOR
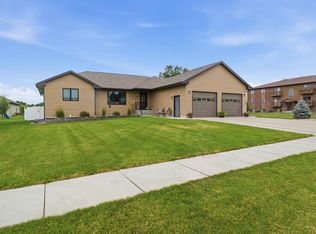
 - $589,0004 bd4 ba2.4k sqft917/919 W 16th Ave, Mitchell, SD 57301For Sale
 MLS ID #26-408, Jennifer Gades, Mitchell Realty LLC. Mitchell BOR
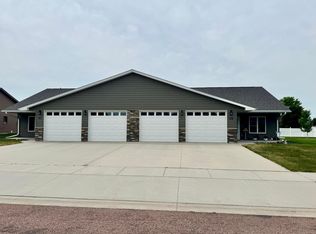
 - $550,0004 bd4 ba2.4k sqft909 W 16th Ave, Mitchell, SD 57301For Sale
 MLS ID #22604615, Tonya L Klingaman. Realtor Association of the Sioux Empire
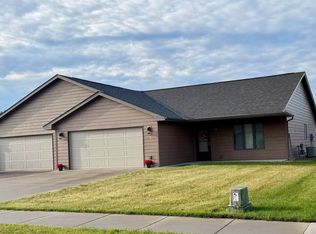
 - $550,0004 bd4 ba2.4k sqft909-911 W 16th Ave, Mitchell, SD 57301For Sale
 MLS ID #26-283, Tonya Klingaman, Exit Realty Mitchell. Mitchell BOR
 - $374,0003 bd2 ba1.8k sqft1145 Woods Cir, Mitchell, SD 57301For SaleMLS ID #26-319, Jessica Tollefson, Janklow Eliason Real Estate. Mitchell BOR
- $479,0002 bd3 ba1.7k sqft604 Doris Dr, Mitchell, SD 57301For SaleMLS ID #26-295, Rebecca Kiner, Mitchell Realty LLC. Mitchell BOR
- $315,0003 bd2 ba2.5k sqft417 S Iowa St, Mitchell, SD 57301For SaleMLS ID #26-294, Brian Eliason, Janklow Eliason Real Estate. Mitchell BOR
- $345,0003 bd2 ba1.1k sqft40998 McKinley Pl, Mitchell, SD 57301For SaleMLS ID #26-439, CINDY L HOCKETT-Sommervold, The Experience Real Estate, Inc. Mitchell BOR
- $355,0003 bd2 ba1.5k sqft1506 W 20th Ave, Mitchell, SD 57301For SaleMLS ID #22603891, Joe E McGregor. Realtor Association of the Sioux Empire
- $415,0003 bd2 ba1.7k sqft2800 Cottonwood Cir, Mitchell, SD 57301For SaleMLS ID #26-80, KATTI L PAUL, Mitchell Realty LLC. Mitchell BOR
- $355,0003 bd2 ba1.4k sqft2823 Cottonwood Cir, Mitchell, SD 57301For SaleMLS ID #26-301, Jessica Tollefson, Janklow Eliason Real Estate. Mitchell BOR
- $589,9003 bd3 ba1.9k sqft713 S King St, Dimock, SD 57331For SaleMLS ID #22606297, Zack R Winter. Realtor Association of the Sioux Empire
- $314,9002 bd2 ba1.2k sqftN Foster St, Mitchell, SD 57301For SaleMLS ID #26-399, Jennifer Gades, Mitchell Realty LLC. Mitchell BOR
