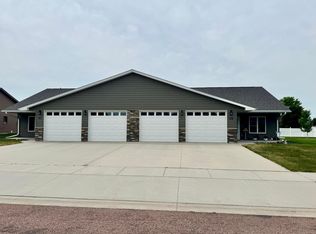
Set on 2 spacious acres just outside Mitchell, South Dakota, this well-appointed ranch-style home offers plenty of room to live, work, and entertain. Featuring 3 bedrooms, 3 bathrooms, a dedicated home office, and a 6-stall garage, this property combines comfortable main-level living with an abundance of storage and workspace. An inviting open floor plan greets you as you step inside, creating a seamless flow between the living, dining, and kitchen areas. The kitchen features a convenient pantry, center island, and an abundance of cabinet and countertop space. The dining area opens directly to the patio, making outdoor entertaining easy and enjoyable. The spacious primary suite offers a private 3/4 bathroom and walk-in closet, while a dedicated home office is conveniently located just off the primary bedroom. Two additional bedrooms and a full bathroom provide plenty of space for family or guests. A large mudroom offers added convenience with washer and dryer hookups and connects directly to a half bathroom and the massive garage. The unfinished lower level provides 9-foot ceilings and plenty of room to create additional living space, bedrooms, a recreation area, or whatever best fits your needs. Outside, a large parking pad provides easy access to the 30' x 30' outbuilding, offering even more room for storage, hobbies, equipment, or projects. With 2 acres of space, a functional layout, exceptional garage and storage capacity, and an unfinished lower level ready for your vision, this property offers the perfect blend of country living and convenience just minutes from Mitchell.
For sale
Price cut: $35.1K (9/18)
$589,900
713 S King St, Dimock, SD 57331
3beds
1,961sqft
Single Family Residence
Built in 2020
0.76 Acres Lot
$-- Zestimate®
$301/sqft
$-- HOA
What's special
Center islandLarge parking padMassive garageInviting open floor planWalk-in closetDedicated home officeSpacious primary suite
- 51 days
- 236
- 4
Zillow last checked:
Listing updated:
Listed by:
Zack R Winter,
Keller Williams Realty Sioux Falls 605-275-0555
Source: Realtor Association of the Sioux Empire,MLS#: 22606297
Facts & features
Interior
Bedrooms & bathrooms
- Bedrooms: 3
- Bathrooms: 3
- Full bathrooms: 1
- 3/4 bathrooms: 1
- 1/2 bathrooms: 1
- Main level bedrooms: 3
Primary bedroom
- Description: 3/4 tiled bath, WIC
- Level: Main
- Area: 169
- Dimensions: 13 x 13
Bedroom 2
- Description: WIC
- Level: Main
- Area: 121
- Dimensions: 11 x 11
Bedroom 3
- Description: DBL Closet
- Level: Main
- Area: 100
- Dimensions: 10 x 10
Dining room
- Description: Open to kichen, sliding door to patio
- Level: Main
- Area: 196
- Dimensions: 14 x 14
Kitchen
- Description: Pantry, island, open to dining
- Level: Main
- Area: 196
- Dimensions: 14 x 14
Living room
- Description: Open to dining & kitchen, carpet
- Level: Main
- Area: 180
- Dimensions: 20 x 9
Heating
- Natural Gas
Cooling
- Central Air
Appliances
- Included: Electric Range, Microwave, Dishwasher, Disposal, Refrigerator, Stove Hood, Washer, Dryer
Features
- 3+ Bedrooms Same Level, 9 FT+ Ceiling in Lwr Lvl, Main Floor Laundry, Master Bath, Tray Ceiling(s)
- Flooring: Carpet, Tile, Vinyl
- Basement: Full
- Number of fireplaces: 1
- Fireplace features: Gas
Interior area
- Total interior livable area: 1,961 sqft
- Finished area above ground: 1,961
- Finished area below ground: 0
Property
Parking
- Total spaces: 6
- Parking features: Garage
- Garage spaces: 6
Features
- Patio & porch: Patio
Lot
- Size: 0.76 Acres
- Dimensions: 110 x 150 & 110 x 150
- Features: Other
Details
- Additional structures: RV/Boat Storage, Additional Buildings
- Parcel number: 290.30.01.034
Construction
Type & style
- Home type: SingleFamily
- Architectural style: Ranch
- Property subtype: Single Family Residence
Materials
- Hard Board, Brick
- Roof: Composition
Condition
- Year built: 2020
Community & HOA
Community
- Subdivision: No Subdivision
HOA
- Has HOA: No
Location
- Region: Dimock
Financial & listing details
- Price per square foot: $301/sqft
- Tax assessed value: $371,410
- Annual tax amount: $4,297
- Date on market: 8/14/2026
Estimated market value
Not available
Estimated sales range
Not available
Not available
Price history
| Date | Event | Price |
|---|---|---|
| 9/18/2026 | Price change | $589,900-5.6%$301/sqft |
Source:  Realtor Association of the Sioux Empire #22606297 Report a problem Realtor Association of the Sioux Empire #22606297 Report a problem | ||
| 8/14/2026 | Listed for sale | $625,000+3025%$319/sqft |
Source: Realtor Association of the Sioux Empire #22606297 Report a problem | ||
| 7/6/2020 | Sold | $20,000$10/sqft |
Source: Public Record Report a problem | ||
Public tax history
| Year | Property taxes | Tax assessment |
|---|---|---|
| 2025 | $4,193 | $371,410 +5.9% |
| 2024 | -- | $350,580 +3.3% |
| 2023 | -- | $339,370 +17.2% |
| 2022 | -- | $289,660 +45.4% |
| 2021 | -- | $199,160 +899.8% |
| 2020 | -- | $19,920 |
Find assessor info on the county website
Monthly payment
Est. payment
Payment breakdown
Explore the cost of this home by adjusting the details. Changes won't be saved.Climate risks
Neighborhood: 57331
Nearby schools
Schools provided by the listing agent
- Elementary: Parkston ES
- Middle: Parkston JHS
- High: Parkston HS
- District: Parkston
Source: Realtor Association of the Sioux Empire. This data may not be complete. We recommend contacting the local school district to confirm school assignments for this home.
Similar homes
- $589,0004 bd4 ba2.4k sqft917/919 W 16th Ave, Mitchell, SD 57301For Sale
 MLS ID #26-408, Jennifer Gades, Mitchell Realty LLC. Mitchell BOR
 - $399,9003 bd2 ba1.5k sqft261 42465th St, Alexandria, SD 57311For Sale

 MLS ID #22607615, Brian E Eliason. Realtor Association of the Sioux Empire
 - $479,0002 bd3 ba1.7k sqft604 Doris Dr, Mitchell, SD 57301For Sale
 MLS ID #26-295, Rebecca Kiner, Mitchell Realty LLC. Mitchell BOR
 - $629,0003 bd3 ba1.9k sqft1517 Torrey Pines Ave, Mitchell, SD 57301For Sale
 MLS ID #26-484, CINDY L HOCKETT-Sommervold, The Experience Real Estate, Inc. Mitchell BOR
 - $499,9005 bd4 ba2.8k sqft1529 Torrey Pines Ave, Mitchell, SD 57301For SaleMLS ID #26-362, CINDY L HOCKETT-Sommervold, The Experience Real Estate, Inc. Mitchell BOR
- $309,0003 bd2 ba1.6k sqft409 W Redwood St #2, Parkston, SD 57366For SaleMLS ID #26-292, CINDY L HOCKETT-Sommervold, The Experience Real Estate, Inc. Mitchell BOR
- $345,0003 bd2 ba1.1k sqft40998 McKinley Pl, Mitchell, SD 57301For SaleMLS ID #26-439, CINDY L HOCKETT-Sommervold, The Experience Real Estate, Inc. Mitchell BOR
- $550,0004 bd4 ba2.4k sqft909-911 W 16th Ave, Mitchell, SD 57301For SaleMLS ID #26-283, Tonya Klingaman, Exit Realty Mitchell. Mitchell BOR
- $550,0004 bd4 ba2.4k sqft909 W 16th Ave, Mitchell, SD 57301For SaleMLS ID #22604615, Tonya L Klingaman. Realtor Association of the Sioux Empire
- $315,0003 bd2 ba2.5k sqft417 S Iowa St, Mitchell, SD 57301For SaleMLS ID #26-294, Brian Eliason, Janklow Eliason Real Estate. Mitchell BOR
- $415,0003 bd2 ba1.7k sqft2800 Cottonwood Cir, Mitchell, SD 57301For SaleMLS ID #26-80, KATTI L PAUL, Mitchell Realty LLC. Mitchell BOR
- $355,0003 bd2 ba1.4k sqft2823 Cottonwood Cir, Mitchell, SD 57301For SaleMLS ID #26-301, Jessica Tollefson, Janklow Eliason Real Estate. Mitchell BOR
- $299,0002 bd2 ba1.2k sqft917 Or #919-W, Mitchell, SD 57301For SaleMLS ID #26-407, Jennifer Gades, Mitchell Realty LLC. Mitchell BOR
- $355,0003 bd2 ba1.5k sqft1506 W 20th Ave, Mitchell, SD 57301For SaleMLS ID #22603891, Joe E McGregor. Realtor Association of the Sioux Empire
- $314,9002 bd2 ba1.2k sqftN Foster St, Mitchell, SD 57301For SaleMLS ID #26-399, Jennifer Gades, Mitchell Realty LLC. Mitchell BOR
