The RC Mitchell plan is a charming and visually appealing home design, showcasing a number of attractive features that make it a desirable living space. This home features an open floor plan with 3 bedrooms, 2 bathrooms, a spacious master suite, a stunning kitchen fully equipped with energy-efficient appliances, generous counter space, and roomy pantry! The open floor plan layout creates a sense of space and interconnectedness between different areas of the home. Estimated Completion July 2026. The completion date, prices and features may vary and are subject to change. Please verify with Lennar directly. Photos are for illustrative purposes only.
New construction
Price increase: $1K (7/9)
$298,276
1518 Amie Bluff, San Antonio, TX 78221
3beds
1,373sqft
Single Family Residence
Built in 2026
4,791 Square Feet Lot
$293,200 Zestimate®
$217/sqft
$60/mo HOA
What's special
Open floor planSpacious master suiteGenerous counter spaceEnergy-efficient appliancesStunning kitchenRoomy pantry
- 42 days |
- 7 |
- 0 |
Zillow last checked:
Listing updated:
Listed by:
Christopher Marti TREC #628996 (210) 660-1098,
Keller Williams City-View
Source: LERA MLS,MLS#: 1998416
Facts & features
Interior
Bedrooms & bathrooms
- Bedrooms: 3
- Bathrooms: 2
- Full bathrooms: 2
Primary bedroom
- Features: Walk-In Closet(s), Full Bath
- Area: 156
- Dimensions: 12 x 13
Bedroom 2
- Area: 120
- Dimensions: 10 x 12
Bedroom 3
- Area: 100
- Dimensions: 10 x 10
Primary bathroom
- Features: Shower Only
- Area: 1
- Dimensions: 1 x 1
Dining room
- Area: 1
- Dimensions: 1 x 1
Family room
- Area: 208
- Dimensions: 13 x 16
Kitchen
- Area: 154
- Dimensions: 11 x 14
Heating
- Central, Electric
Cooling
- Central Air
Appliances
- Included: Range, Dishwasher
- Laundry: Main Level, Laundry Room, Washer Hookup, Dryer Connection
Features
- One Living Area, Utility Room Inside, Open Floorplan, High Speed Internet, All Bedrooms Downstairs, Walk-In Closet(s), Master Downstairs
- Flooring: Carpet, Vinyl
- Has basement: No
- Has fireplace: No
- Fireplace features: Not Applicable
Interior area
- Total interior livable area: 1,373 sqft
Property
Parking
- Total spaces: 2
- Parking features: Two Car Garage
- Garage spaces: 2
Features
- Levels: One
- Stories: 1
- Pool features: None
Lot
- Size: 4,791 Square Feet
Details
- Parcel number: 1417931
Construction
Type & style
- Home type: SingleFamily
- Property subtype: Single Family Residence
Materials
- Brick, Siding
- Foundation: Slab
- Roof: Composition
Condition
- New Construction
- New construction: Yes
- Year built: 2026
Details
- Builder name: Lennar
Utilities & green energy
- Electric: CPS
- Sewer: SAWS, Sewer System
- Water: SAWS, Water System
Community & HOA
Community
- Features: Playground
- Subdivision: Roosevelt Landing
HOA
- Has HOA: Yes
- HOA fee: $179 quarterly
- HOA name: FIRST SERVICE RESIDENTIAL
Location
- Region: San Antonio
Financial & listing details
- Price per square foot: $217/sqft
- Tax assessed value: $200,380
- Annual tax amount: $1
- Price range: $298.3K - $298.3K
- Date on market: 7/8/2026
- Cumulative days on market: 43 days
- Listing terms: Conventional,FHA,VA Loan,Cash
Estimated market value
$293,200
$279,000 - $308,000
$1,667/mo
Price history
| Date | Event | Price |
|---|---|---|
| 7/9/2026 | Price change | $298,276+0.3%$217/sqft |
Source:  LERA MLS #1998416 Report a problem LERA MLS #1998416 Report a problem | ||
| 7/8/2026 | Listed for sale | $297,276$217/sqft |
Source: LERA MLS #1998416 Report a problem | ||
Public tax history
| Year | Property taxes | Tax assessment |
|---|---|---|
| 2025 | $3,642 +556.8% | $188,590 +573.5% |
| 2024 | $555 | $28,000 |
Find assessor info on the county website
Monthly payment
Est. payment
Payment breakdown
Explore the cost of this home by adjusting the details. Changes won't be saved.Climate risks
Neighborhood: 78221
Nearby schools
GreatSchools rating
- NAColonel Menchaca Early Childhood CenterGrades: PK-KDistance: 0.9 mi
- 4/10Losoya Middle SchoolGrades: 6-8Distance: 2.7 mi
- 4/10Southside High SchoolGrades: 9-12Distance: 3.1 mi
Schools provided by the listing agent
- Elementary: Julian C. Gallardo Elementary
- Middle: Julius Matthey
- High: Southside
- District: South Side I.S.D
Source: LERA MLS. This data may not be complete. We recommend contacting the local school district to confirm school assignments for this home.
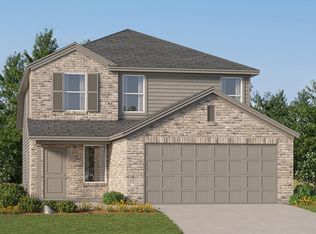
- from $225,9994 bd2 ba1.8k sqftMorrow Plan, Roosevelt Landing : Cottage Collection, San Antonio, TX 78221New Construction
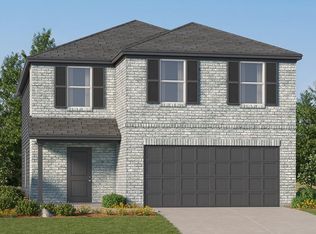
- from $238,9994 bd2 ba2.1k sqftBarlow Plan, Roosevelt Landing : Cottage Collection, San Antonio, TX 78221New Construction
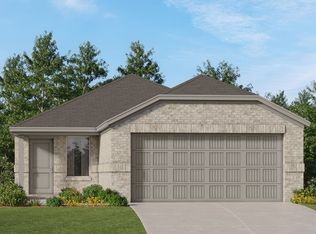
- from $202,9993 bd2 ba1.4k sqftIdlewood Plan, Roosevelt Landing : Cottage Collection, San Antonio, TX 78221New Construction
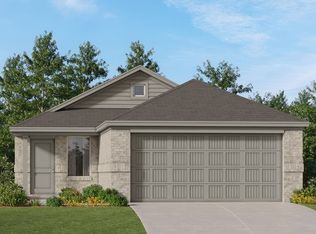
- from $201,9993 bd2 ba1.4k sqftKitson Plan, Roosevelt Landing : Cottage Collection, San Antonio, TX 78221New Construction
- from $212,9994 bd2 ba1.6k sqftPinehollow Plan, Roosevelt Landing : Cottage Collection, San Antonio, TX 78221New Construction
- from $211,9994 bd2 ba1.5k sqftSentosa Plan, Roosevelt Landing : Cottage Collection, San Antonio, TX 78221New Construction
- from $230,9003 bd2 ba1.3k sqftRC Mitchell Plan, Roosevelt Landing : Cottage Collection, San Antonio, TX 78221New Construction
- from $251,9994 bd3 ba1.7k sqftCornwall Plan, Roosevelt Landing : Eventide Collection, San Antonio, TX 78221New Construction
A local agent can set up tours, give advice and negotiate with sellers.
Similar homes
- from $230,9003 bd2 ba1.3k sqftRC Mitchell Plan, Roosevelt Landing : Cottage Collection, San Antonio, TX 78221New Construction
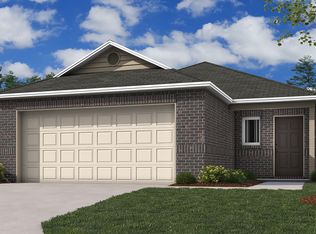 Lennar Homes
 - from $269,0004 bd2 ba1.5k sqftThe Estero Plan, Lucero, San Antonio, TX 78221New Construction
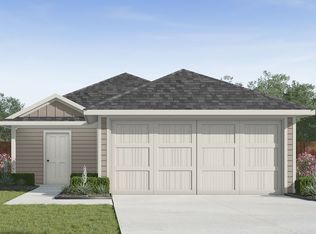 DR Horton
 - $220,0003 bd2 ba1.5k sqft15022 SILVER TREE CV, Von Ormy, TX 78073For Sale
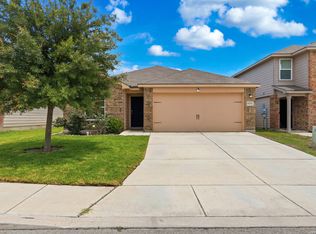
 MLS ID #2009018, Miranda Landin TREC #752840, Real Broker, LLC. LERA MLS
 - $286,8604 bd2 ba1.5k sqft2338 Crisp Gln, San Antonio, TX 78224New Construction
 LERA MLS
 - from $298,9904 bd3 ba1.8k sqftVail Plan, Applewhite Meadows, San Antonio, TX 78224New ConstructionFirst America Homes
- $314,9904 bd3 ba1.8k sqft2326 Dry Moss Way, San Antonio, TX 78224New ConstructionLERA MLS
- from $194,9953 bd3 ba1.5k sqftPlan 1529 Modeled Plan, The Granary - Villa Collection, San Antonio, TX 78221New ConstructionKB Home
- $244,9903 bd2 ba1.4k sqft4935 Mala Vida, San Antonio, TX 78222New ConstructionLERA MLS
- $299,0004 bd3 ba2k sqft9827 Marbach Pass, San Antonio, TX 78245For SaleMLS ID #508411, Vikki R. Wright, Realty One Group Right Choice. Greater McAllen AOR
- from $310,0003 bd2 ba1.5k sqftThe Diana Plan, Applewood, San Antonio, TX 78252New ConstructionDR Horton
- $220,0003 bd2 ba1.4k sqft8235 Glasgow, San Antonio, TX 78223For SaleMLS ID #1944739, Karla Alcorta TREC #575578, Smart Group, REALTORS. LERA MLS
- $274,9894 bd2 ba1.5k sqft5535 Franklin Hls, San Antonio, TX 78073New ConstructionCentury Communities
- from $231,4994 bd2 ba1.5k sqftThe Estero Plan, Lonesome Dove, San Antonio, TX 78264New ConstructionDR Horton
- from $265,0004 bd2 ba1.5k sqftThe Estero Plan, Preserve at Medina, Von Ormy, TX 78073New ConstructionDR Horton
- $244,9003 bd2 ba1.6k sqft7614 Eclipse Mark, San Antonio, TX 78252For SaleMLS ID #2005357, Damion Grant TREC #575215, NB Elite Realty. LERA MLS
- from $300,0003 bd2 ba1.5k sqftThe Diana Plan, Laurel Vistas, San Antonio, TX 78245New ConstructionDR Horton
- $348,9903 bd3 ba2k sqft2314 Dry Moss Way, San Antonio, TX 78224New ConstructionLERA MLS
- from $251,0003 bd2 ba1.4k sqftThe Caroline Plan, Blue Ridge Ranch, San Antonio, TX 78222New ConstructionDR Horton
- from $278,0004 bd3 ba1.9k sqftThe Grace Plan, Blue Ridge Ranch, San Antonio, TX 78222New ConstructionDR Horton
- $255,5003 bd2 ba1.4k sqft3619 Rock Garden Way, San Antonio, TX 78222New ConstructionMLS ID #1968747, R.J. Reyes TREC #550413, Keller Williams Heritage. LERA MLS
