Welcome to 1518 Fielding Street, a stunning brick attached legal two-family home tucked along a quiet, tree-lined street in the coveted Pelham Gardens section of the Bronx. Meticulously renovated from top to bottom, this turnkey property lives like new construction while offering the flexibility and income potential of a true two-family.
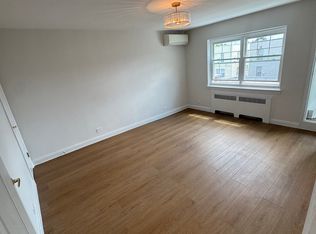
The sun-filled three-bedroom duplex is the heart of the home. Wide-plank oak LVP flooring flows throughout, anchoring an open layout built for both everyday living and effortless entertaining. The kitchen is a showpiece, featuring custom cabinetry and a striking 12-foot waterfall island that seats a crowd, opening to a dedicated dining area perfect for gatherings. A spacious full bathroom serves the main floor, while upstairs the primary bedroom offers a custom walk-in closet, joined by two additional bedrooms and a second full bath. A custom-built bathroom has been thoughtfully designed to house a full-size washer and dryer. Every interior door has been replaced and refinished, a detail you feel the moment you step inside.
The fully renovated ground-floor studio includes its own full bathroom, delivering exceptional flexibility as a mortgage-helping rental, private in-law suite, or home office. The property also includes a garage, a rare luxury in this part of the Bronx.
Step outside to a backyard reimagined for living, complete with a custom gazebo, updated pavers, and low-maintenance artificial turf that stays pristine year-round.
The location is unbeatable. The home is within walking distance of PS 97 and just moments from Eastchester Road, future home of the new Metro-North Morris Park station offering fast access into Manhattan. Albert Einstein College of Medicine and Jacobi Medical Center are both an easy walk away, making this an exceptional opportunity for medical professionals, and investors alike. With Pelham Bay Park and Morris Park's celebrated dining scene nearby, 1518 Fielding Street delivers suburban calm with unbeatable city access. Homes finished to this standard, in a location this strong, rarely come to market.
Pending
$899,999
1518 Fielding Street, Bronx, NY 10469
3beds
2,270sqft
Duplex, Multi Family
Built in 1940
-- sqft lot
$-- Zestimate®
$396/sqft
$-- HOA
What's special
Backyard reimagined for livingQuiet tree-lined streetCustom gazeboWide-plank oak lvp flooringUpdated paversSun-filled three-bedroom duplexCustom cabinetry
- 76 days
- 165
- 4
Likely to sell faster than
Zillow last checked:
Listing updated:
Listed by:
Locqube New York, Inc. 347-657-1114,
Manuel Pantiga 212-945-8653
Source: OneKey® MLS as distributed by MLS GRID,MLS#: 1022939
Facts & features
Interior
Bedrooms & bathrooms
- Bedrooms: 3
- Bathrooms: 3
- Full bathrooms: 3
Heating
- Natural Gas, Radiant
Cooling
- Wall/Window Unit(s)
Appliances
- Laundry: In Unit
Features
- Eat-in Kitchen, Open Floorplan, Open Kitchen
- Flooring: Ceramic Tile, Vinyl
- Basement: Finished,Full,Walk-Out Access
- Has fireplace: Yes
Interior area
- Total structure area: 2,270
- Total interior livable area: 2,270 sqft
Video & virtual tour
Property
Parking
- Total spaces: 2
- Parking features: Driveway, Private
- Garage spaces: 1
- Has uncovered spaces: Yes
Features
- Fencing: Back Yard
Lot
- Size: 2,000 Square Feet
Details
- Parcel number: 044810025
- Special conditions: None
Construction
Type & style
- Home type: MultiFamily
- Property subtype: Duplex, Multi Family
- Attached to another structure: Yes
Materials
- Brick
Condition
- Year built: 1940
Utilities & green energy
- Gas: Separate Gas Meters: 1
- Sewer: Public Sewer
- Water: Public
- Utilities for property: Cable Connected, Electricity Connected, Natural Gas Connected
Community & HOA
Location
- Region: Bronx
Financial & listing details
- Price per square foot: $396/sqft
- Tax assessed value: $45,780
- Annual tax amount: $7,038
- Date on market: 7/7/2026
- Cumulative days on market: 102 days
- Listing agreement: Exclusive Right To Sell
- Electric utility on property: Yes
Estimated market value
Not available
Estimated sales range
Not available
Not available
Price history
| Date | Event | Price |
|---|---|---|
| 8/24/2026 | Pending sale | $899,999$396/sqft |
Source:  OneKey® MLS as distributed by MLS GRID #1022939 Report a problem OneKey® MLS as distributed by MLS GRID #1022939 Report a problem | ||
| 7/7/2026 | Listed for sale | $899,999-10%$396/sqft |
Source: OneKey® MLS as distributed by MLS GRID #1022939 Report a problem | ||
| 7/7/2026 | Listing removed | $999,999$441/sqft |
Source: OneKey® MLS as distributed by MLS GRID #1015305 Report a problem | ||
| 6/18/2026 | Listed for sale | $999,999-4.8%$441/sqft |
Source: OneKey® MLS as distributed by MLS GRID #1015305 Report a problem | ||
| 6/18/2026 | Listing removed | $1,050,000$463/sqft |
Source: OneKey® MLS as distributed by MLS GRID #1012468 Report a problem | ||
| 6/11/2026 | Listed for sale | $1,050,000+40%$463/sqft |
Source: OneKey® MLS as distributed by MLS GRID #1012468 Report a problem | ||
| 8/23/2023 | Sold | $750,000-6.2%$330/sqft |
Source: OneKey® MLS as distributed by MLS GRID #H6232362 Report a problem | ||
| 6/2/2023 | Pending sale | $799,999$352/sqft |
Source: OneKey® MLS as distributed by MLS GRID #H6232362 Report a problem | ||
| 5/17/2023 | Listed for sale | $799,999$352/sqft |
Source: OneKey® MLS as distributed by MLS GRID #H6232362 Report a problem | ||
| 4/26/2023 | Pending sale | $799,999$352/sqft |
Source: OneKey® MLS as distributed by MLS GRID #H6232362 Report a problem | ||
| 3/18/2023 | Price change | $799,999-13.5%$352/sqft |
Source: OneKey® MLS as distributed by MLS GRID #H6232362 Report a problem | ||
| 2/24/2023 | Listed for sale | $925,000+92499900%$407/sqft |
Source: OneKey® MLS as distributed by MLS GRID #H6232362 Report a problem | ||
| 9/12/2009 | Sold | $1-100% |
Source: Public Record Report a problem | ||
| 11/24/2004 | Sold | $385,000$170/sqft |
Source: Public Record Report a problem | ||
Public tax history
| Year | Property taxes | Tax assessment |
|---|---|---|
| 2025 | $7,039 +0.8% | $45,780 +6.9% |
| 2024 | $6,985 +4.8% | $42,840 -4.9% |
| 2023 | $6,663 | $45,060 +3.6% |
| 2022 | -- | $43,500 +9.8% |
| 2021 | -- | $39,600 +10.4% |
| 2020 | $5,885 +0.8% | $35,880 +8.7% |
| 2019 | $5,838 +2.1% | $33,000 +20.7% |
| 2018 | $5,720 +8.8% | $27,342 +6% |
| 2017 | $5,258 +15.4% | $25,795 +6% |
| 2016 | $4,555 | $24,336 |
| 2015 | $4,555 +67.8% | $24,336 +0.8% |
| 2014 | $2,715 | $24,152 +6% |
| 2013 | -- | $22,785 +6% |
| 2012 | -- | $21,496 +6% |
| 2011 | -- | $20,280 -8.2% |
| 2010 | -- | $22,100 +6% |
| 2009 | -- | $20,851 +5.8% |
| 2008 | -- | $19,699 +4.3% |
| 2007 | -- | $18,892 |
| 2006 | -- | $18,892 +2.6% |
| 2005 | -- | $18,417 +6% |
| 2004 | -- | $17,376 +5.8% |
| 2003 | -- | $16,416 +4.3% |
| 2002 | -- | $15,744 |
| 2001 | -- | $15,744 +2.6% |
| 2000 | -- | $15,348 |
Find assessor info on the county website
Monthly payment
Climate risks
Neighborhood: Pelham Gardens
Nearby schools
Schools provided by the listing agent
- Elementary: Contact Agent
- High: Contact Agent
Source: OneKey® MLS as distributed by MLS GRID. This data may not be complete. We recommend contacting the local school district to confirm school assignments for this home.
Similar homes
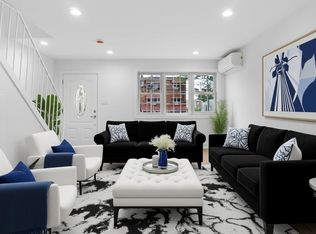
- $789,0004 bd3 ba1.4k sqft3343 Mickle Avenue, Bronx, NY 10469For Sale
 MLS ID #1048671, Eyal Sagi, Listing by: WW Realty Group Inc. OneKey® MLS as distributed by MLS GRID
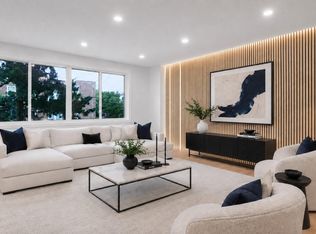
 - $899,0005 bd3 ba2.2k sqft263 Quincy Avenue, Bronx, NY 10465For Sale
 MLS ID #1052692, Eyal Sagi, Listing by: WW Realty Group Inc. OneKey® MLS as distributed by MLS GRID
 - $999,0005 bd3 ba2.5k sqft1011 E 221st Street, Bronx, NY 10469For Sale
 MLS ID #1046591, Eyal Sagi, Listing by: WW Realty Group Inc. OneKey® MLS as distributed by MLS GRID
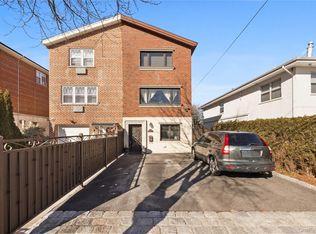
 - $865,0003 bd3 ba2.1k sqft229 Ditmars Street, Bronx, NY 10464For Sale
 MLS ID #1046694, Silvio Guerrero, Listing by: Beacon Homes Intl., Inc. OneKey® MLS as distributed by MLS GRID
 - $825,0005 bd4 ba2.3k sqft203 E Prospect Avenue, Mount Vernon, NY 10550For SaleMLS ID #1002529, Thinley Yangkyi, Listing by: Annkey Realty, Inc.. OneKey® MLS as distributed by MLS GRID
- $749,9995 bd3 ba1.4k sqft4059 Paulding Avenue, Bronx, NY 10466For SaleMLS ID #1033479, Sharene Long, Listing by: Douglas Elliman Real Estate. OneKey® MLS as distributed by MLS GRID
- $720,0004 bd2 ba1.3k sqft1010 E 230th Street, Bronx, NY 10466For SaleMLS ID #1035873, Gregory Myrtil, Listing by: NB Elite Realty LLC. OneKey® MLS as distributed by MLS GRID
- $849,0003 bd3 ba1.8k sqft4 Crosby Avenue, Brooklyn, NY 11207For SaleMLS ID #1051347, Gabriel Kashi, Listing by: Keystone Realty USA Corp. OneKey® MLS as distributed by MLS GRID
- $999,0005 bd2 ba2.2k sqft511 E 54th Street, Brooklyn, NY 11203For SaleMLS ID #1052093, Gabriel Kashi, Listing by: Keystone Realty USA Corp. OneKey® MLS as distributed by MLS GRID
- $1,150,0006 bd4 ba2.4k sqft2001 Prospect Avenue, Bronx, NY 10457For SaleMLS ID #1014892, Tano Holmes, Listing by: Century 21 Milestone Team Rlty. OneKey® MLS as distributed by MLS GRID
- $838,0003 bd3 ba1.7k sqft10238 85th Road, Richmond Hill, NY 11418For SaleMLS ID #1043668, Xingshan LinHuang, Listing by: Royalux Realty LLC. OneKey® MLS as distributed by MLS GRID
- $749,9993 bd3 ba2k sqft11 Jackson Avenue #27, Scarsdale, NY 10583For SaleMLS ID #1052295, Laji Varghese, Listing by: RE/MAX Distinguished Hms.&Prop. OneKey® MLS as distributed by MLS GRID
- $929,0004 bd3 ba1.6k sqft105-19 189th Street, Hollis, NY 11412For SaleMLS ID #1050545, Amit Nidam, Listing by: Exclusive Homes Group Inc. OneKey® MLS as distributed by MLS GRID
- $869,0003 bd3 ba1.8k sqft11934 145th Street, Jamaica, NY 11436For SaleMLS ID #1037577, Gabriel Kashi, Listing by: Keystone Realty USA Corp. OneKey® MLS as distributed by MLS GRID
- $879,0004 bd3 ba1.5k sqft131-19 86th Road, Richmond Hill, NY 11418For SaleMLS ID #1035799, Gabriel Kashi, Listing by: Keystone Realty USA Corp. OneKey® MLS as distributed by MLS GRID
- $849,0003 bd4 ba2k sqft13018 227th Street, Laurelton, NY 11413For SaleMLS ID #1038205, Gabriel Kashi, Listing by: Keystone Realty USA Corp. OneKey® MLS as distributed by MLS GRID
- $949,000-- bd-- ba1.4k sqft14714 115th Avenue, Jamaica, NY 11436For SaleMLS ID #1049113, Nico Seepersaud, Listing by: Voro LLC. OneKey® MLS as distributed by MLS GRID
