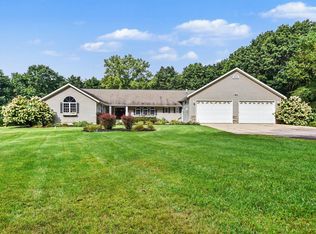
Discover a rare blend of comfort, accessibility, and natural beauty on 55 private acres. Built in 2021, this thoughtfully designed, handicap-accessible home offers modern construction and expansive spaces surrounded by tillable ground, mature woods, peaceful marshland, and a private pond. At the heart of the home is an impressive 1,100-square-foot living room featuring soaring vaulted ceilings and a wet bar - an exceptional setting for entertaining, relaxing, or gathering with family and friends. The property is equally well-equipped outdoors, with a 30 X 40 pole barn offering ample room for equipment, storage, hobbies, or agricultural use. A whole-home generator provides dependable backup power, while a secure vault with a bank-style door offers exceptional protection for valuables, records, or a private collection. Whether you envision a private country retreat, recreational haven, or working acreage, this custom-built estate offers space, versatility and modern convenience in a beautiful natural setting.
Active
$1,150,000
1518 M Dr S, East Leroy, MI 49051
4beds
3,148sqft
Single Family Residence
Built in 2021
55.28 Acres Lot
$1,098,900 Zestimate®
$365/sqft
$-- HOA
What's special
Thoughtfully designed handicap-accessible homeSoaring vaulted ceilingsExpansive spacesBeautiful natural settingWet bar
- 9 hours
- 91
- 8
Zillow last checked:
Listing updated:
Listed by:
Erica Osborne 269-317-9525,
eXp Realty LLC 269-600-4397
Source: MichRIC,MLS#: 26047038
Facts & features
Interior
Bedrooms & bathrooms
- Bedrooms: 4
- Bathrooms: 3
- Full bathrooms: 2
- 1/2 bathrooms: 1
- Main level bedrooms: 4
Primary bedroom
- Level: Main
- Area: 255
- Dimensions: 17.00 x 15.00
Bedroom 2
- Level: Main
- Area: 143
- Dimensions: 13.00 x 11.00
Bedroom 3
- Level: Main
- Area: 143
- Dimensions: 13.00 x 11.00
Primary bathroom
- Level: Main
- Area: 96
- Dimensions: 12.00 x 8.00
Bathroom 2
- Level: Main
- Area: 66
- Dimensions: 11.00 x 6.00
Bathroom 3
- Level: Main
- Area: 21
- Dimensions: 7.00 x 3.00
Bonus room
- Level: Basement
- Area: 180
- Dimensions: 15.00 x 12.00
Bonus room
- Level: Basement
- Area: 180
- Dimensions: 18.00 x 10.00
Bonus room
- Level: Main
- Area: 112
- Dimensions: 14.00 x 8.00
Dining room
- Level: Main
- Area: 270
- Dimensions: 18.00 x 15.00
Kitchen
- Level: Main
- Area: 270
- Dimensions: 18.00 x 15.00
Laundry
- Level: Main
- Area: 21
- Dimensions: 7.00 x 3.00
Living room
- Level: Main
- Area: 1104
- Dimensions: 24.00 x 46.00
Office
- Level: Main
- Area: 121
- Dimensions: 11.00 x 11.00
Heating
- Forced Air, Heat Pump
Cooling
- Central Air
Appliances
- Included: Humidifier, Cooktop, Dishwasher, Dryer, Microwave, Range, Refrigerator, Washer, Water Softener Owned
- Laundry: Electric Dryer Hookup, In Hall, Main Level
Features
- Ceiling Fan(s), LP Tank Rented, Wet Bar, Center Island, Eat-in Kitchen
- Flooring: Carpet, Ceramic Tile, Vinyl, Wood
- Windows: Low-Emissivity Windows, Screens, Insulated Windows, Window Treatments
- Basement: Full
- Has fireplace: No
Interior area
- Total structure area: 3,148
- Total interior livable area: 3,148 sqft
- Finished area below ground: 0
Property
Parking
- Total spaces: 2
- Parking features: Garage Faces Front, Garage Door Opener, Attached
- Garage spaces: 2
Accessibility
- Accessibility features: Rocker Light Switches, 36 Inch Entrance Door, 42 in or + Hallway, Accessible Mn Flr Bedroom, Accessible Mn Flr Full Bath, Covered Entrance, Grab Bar Mn Flr Bath, Lever Door Handles, Low Threshold Shower, Accessible Entrance
Features
- Stories: 1
- On waterfront: Yes
- Waterfront features: Pond
- Body of water: Private Pond
Lot
- Size: 55.28 Acres
- Features: Level, Tillable, Wooded, Wetland Area, Shrubs/Hedges
Details
- Additional structures: Pole Barn
- Parcel number: 0200501300
- Zoning description: Residential
Construction
Type & style
- Home type: SingleFamily
- Architectural style: Ranch
- Property subtype: Single Family Residence
Materials
- Stone, Vinyl Siding
- Roof: Composition
Condition
- New construction: No
- Year built: 2021
Utilities & green energy
- Gas: LP Tank Rented
- Sewer: Septic Tank
- Water: Well
- Utilities for property: Electricity Available
Community & HOA
Community
- Security: Smoke Detector(s), Security System
Location
- Region: East Leroy
Financial & listing details
- Price per square foot: $365/sqft
- Tax assessed value: $326,212
- Annual tax amount: $9,761
- Date on market: 9/3/2026
- Listing terms: Cash,Conventional
- Electric utility on property: Yes
- Road surface type: Paved
Estimated market value
$1,098,900
$1.04M - $1.15M
$2,212/mo
Price history
| Date | Event | Price |
|---|---|---|
| 9/3/2026 | Listed for sale | $1,150,000$365/sqft |
Source:  MichRIC #26047038 Report a problem MichRIC #26047038 Report a problem | ||
| 4/7/2026 | Listing removed | $1,150,000$365/sqft |
Source: eXp Realty #26008024 Report a problem | ||
| 3/4/2026 | Listed for sale | $1,150,000$365/sqft |
Source: MichRIC #26008024 Report a problem | ||
| 1/6/2026 | Listing removed | $1,150,000$365/sqft |
Source: eXp Realty #25043822 Report a problem | ||
| 12/1/2025 | Price change | $1,150,000-8%$365/sqft |
Source: MichRIC #25043822 Report a problem | ||
| 8/28/2025 | Listed for sale | $1,250,000$397/sqft |
Source: MichRIC #25043822 Report a problem | ||
| 8/26/2025 | Listing removed | $1,250,000$397/sqft |
Source: MichRIC #25023170 Report a problem | ||
| 8/15/2025 | Price change | $1,250,000-3.8%$397/sqft |
Source: MichRIC #25023170 Report a problem | ||
| 5/21/2025 | Listed for sale | $1,300,000+712.5%$413/sqft |
Source: MichRIC #25023170 Report a problem | ||
| 11/13/2020 | Sold | $160,000+6.7%$51/sqft |
Source: Agent Provided Report a problem | ||
| 9/24/2020 | Pending sale | $150,000$48/sqft |
Source: EXP Realty #20039471 Report a problem | ||
| 9/21/2020 | Listed for sale | $150,000-37.5%$48/sqft |
Source: EXP Realty #20039471 Report a problem | ||
| 8/3/2020 | Sold | $240,000-4%$76/sqft |
Source: Agent Provided Report a problem | ||
| 7/1/2020 | Pending sale | $250,000$79/sqft |
Source: EXP Realty #20024977 Report a problem | ||
| 7/1/2020 | Listed for sale | $250,000+14.9%$79/sqft |
Source: EXP Realty #20024977 Report a problem | ||
| 7/20/2017 | Sold | $217,500$69/sqft |
Source: Public Record Report a problem | ||
Public tax history
| Year | Property taxes | Tax assessment |
|---|---|---|
| 2025 | $9,656 -0.1% | $498,700 +53.8% |
| 2024 | $9,664 | $324,300 +4.6% |
| 2023 | -- | $309,900 +6.5% |
| 2022 | -- | $291,000 +267% |
| 2021 | -- | $79,300 -51.1% |
| 2020 | -- | $162,100 +16.1% |
| 2018 | -- | $139,600 -37.7% |
| 2017 | -- | $224,100 +0.8% |
| 2016 | -- | $222,300 +2% |
| 2015 | -- | $218,000 +9.9% |
| 2014 | -- | $198,300 |
Find assessor info on the county website
Monthly payment
Est. payment
Payment breakdown
Explore the cost of this home by adjusting the details. Changes won't be saved.Climate risks
Neighborhood: 49051
Similar homes
- $1,350,0005 bd3 ba3.2k sqft16470 E Ts Ave, Fulton, MI 49052For Sale

 MLS ID #26026786, Steve C Gagnon, eXp Realty LLC. MichRIC
 - $750,0006 bd5 ba4k sqft15627-13 Mile Rd, Battle Creek, MI 49014For Sale
 MLS ID #26046418, Brian Fazekas, Berkshire Hathaway HomeServices Michigan Real Estate. MichRIC
 - $1,200,0004 bd2 ba2k sqft2915 Woodhams Ave, Portage, MI 49002For Sale
 MLS ID #26042276, Jan M Weir, Berkshire Hathaway HomeServices MI. MichRIC
 - $885,0004 bd5 ba4.1k sqft16285-13 Mile Rd, Battle Creek, MI 49014For Sale
 MLS ID #26031213, Talia M Champlin, RE/MAX Perrett Associates. MichRIC
 - $600,0005 bd5 ba3.1k sqft25 Christian Rd, Battle Creek, MI 49014For SaleMLS ID #26046771, Catherine R Gasper, Evenboer Walton, REALTORS. MichRIC
- $625,0003 bd2 ba1.8k sqft6540 S 42nd St, Climax, MI 49034For SaleMLS ID #26044572, Al L Morehart, Coldwell Banker Morehart Realty. MichRIC
- $699,9004 bd3 ba3.1k sqft8272 Division Dr, Battle Creek, MI 49014For SaleMLS ID #26038904, Tiffany A Deloof-Jackman, Berkshire Hathaway HomeServices Michigan Real Estate. MichRIC
- $600,0005 bd5 ba2.9k sqft3715 Beckley Rd, Battle Creek, MI 49015For SaleMLS ID #26043944, Scott M Minnich, Epique Realty. MichRIC
- $1,100,0002 bd3 ba2.4k sqft11185 Hawthorne Dr, Galesburg, MI 49053For SaleMLS ID #26026431, Victoria Krause Schutte, @properties Christie's International R.E.. MichRIC
- $950,0003 bd4 ba2.6k sqft12085 W Indian Lake Dr, Vicksburg, MI 49097For SaleMLS ID #26040700, Missy A Alkema, M2 Real Estate Collective. MichRIC
- $699,9005 bd5 ba4.5k sqft10990 D Dr N, Ceresco, MI 49033For SaleMLS ID #26045411, Mary A Crosby, Berkshire Hathaway HomeServices Michigan Real Estate. MichRIC
- $635,0004 bd4 ba2.7k sqft245 W Girard Rd, Union City, MI 49094For SaleMLS ID #26018733, Sydney Butler MTP Group, Real Broker LLC. MichRIC
- $1,350,0003 bd2 ba2.9k sqft15665 Portage Rd, Vicksburg, MI 49097For SaleMLS ID #26009247, Dan Bauer, eXp Realty LLC. MichRIC
- $585,0006 bd3 ba2.6k sqft18576 T Dr S, Tekonsha, MI 49092For SaleMLS ID #26041104, Matthew Miller, Real Broker, LLC. MichRIC
- $599,9004 bd2 ba2.6k sqft370 Kowalski Dr, Tekonsha, MI 49092For SaleMLS ID #26012242, Karmen Ann Case, Case Realty Group. MichRIC
- $629,9006 bd4 ba4k sqft395 Wattles Rd S, Battle Creek, MI 49014For SaleMLS ID #26037750, William Coats, Berkshire Hathaway HomeServices Michigan Real Estate. MichRIC
- $699,0004 bd3 ba2.6k sqft12349 N Sherman Lake Dr, Augusta, MI 49012For SaleMLS ID #26014657, Chuck Clancy, Berkshire Hathaway HomeServices MI. MichRIC
- $880,0003 bd2 ba1.6k sqft307 Railroad St, Union City, MI 49094For SaleMLS ID #25054177, Angie Marsh, Southern Marsh Realty. MichRIC
- $635,0003 bd3 ba2.6k sqft2930 N 26th St, Kalamazoo, MI 49048For SaleMLS ID #26030906, Rick Berner, Berner Real Estate. MichRIC
- $649,9003 bd3 ba2.2k sqft11475 Gorsline Rd, Battle Creek, MI 49014For SaleMLS ID #26024429, RJ T Johnson, Michigan Lifestyle Properties / Gull Lake Realty. MichRIC
