Enjoy maintenance-free living in this well maintained 1,259 sq ft all brick condo featuring 2 bedrooms and 1 full bath. A foyer entry welcomes you to a generously sized great room complete with a built-in desk and shelving, offering flexible space for work, storage or for showcasing keepsakes. The eat-in fully applianced kitchen features granite countertops, an under-mount sink, and breakfast bar. The spacious primary suite offers a large walk in closet and the full bath features granite countertop and is situated perfectly between the 2 bedrooms! Additional highlights include plantation blinds throughout, laundry/mud room with washer and dryer included, a 2 car attached garage with attic storage, attractive landscaping, and a covered back patio, perfect for relaxing outdoors. You could even watch a baseball game at Northwest Park right from your back patio table! The HOA provides maintenance-free living and takes care of all of the exterior maintenance for you, including the roof, as well as lawn care, snow removal, and common area and pond maintenance, allowing you to spend more time enjoying your home and family.
Active under contract
$189,900
1519 Hutchins Dr, Kokomo, IN 46901
2beds
1,259sqft
Condominium
Built in 1997
-- sqft lot
$184,900 Zestimate®
$--/sqft
$175/mo HOA
What's special
Attractive landscapingSpacious primary suiteGenerously sized great roomFoyer entryGranite countertopsLarge walk in closetBuilt-in desk and shelving
- 39 days |
- 327 |
- 10 |
Likely to sell faster than
Zillow last checked:
Listing updated:
Listed by:
Lindsay Ousley Cell:765-860-2920,
The Wyman Group
Source: IRMLS,MLS#: 202628076
Facts & features
Interior
Bedrooms & bathrooms
- Bedrooms: 2
- Bathrooms: 1
- Full bathrooms: 1
- Main level bedrooms: 2
Bedroom 1
- Level: Main
Bedroom 2
- Level: Main
Kitchen
- Level: Main
- Area: 204
- Dimensions: 17 x 12
Living room
- Level: Main
- Area: 273
- Dimensions: 21 x 13
Heating
- Natural Gas, Forced Air
Cooling
- Central Air
Appliances
- Included: Disposal, Dishwasher, Microwave, Refrigerator, Washer, Dryer-Electric, Gas Range, Gas Water Heater
- Laundry: Electric Dryer Hookup, Main Level, Washer Hookup
Features
- Breakfast Bar, Bookcases, Built-in Desk, Ceiling Fan(s), Walk-In Closet(s), Countertops-Solid Surf, Eat-in Kitchen, Entrance Foyer, Tub/Shower Combination, Great Room
- Flooring: Carpet, Vinyl
- Doors: Storm Door(s)
- Windows: Window Treatments, Blinds
- Basement: Crawl Space
- Attic: Storage
- Has fireplace: No
- Fireplace features: None
Interior area
- Total structure area: 1,259
- Total interior livable area: 1,259 sqft
- Finished area above ground: 1,259
- Finished area below ground: 0
Video & virtual tour
Property
Parking
- Total spaces: 2
- Parking features: Attached, Garage Door Opener, Concrete
- Attached garage spaces: 2
- Has uncovered spaces: Yes
Features
- Levels: One
- Stories: 1
- Patio & porch: Covered, Porch Covered
- Fencing: None
Lot
- Size: 0.28 Acres
- Dimensions: 98x123
- Features: Level, City/Town/Suburb, Landscaped
Details
- Parcel number: 340326227012.000002
Construction
Type & style
- Home type: Condo
- Architectural style: Ranch
- Property subtype: Condominium
Materials
- Brick, Vinyl Siding
- Roof: Shingle
Condition
- New construction: No
- Year built: 1997
Utilities & green energy
- Electric: Duke Energy Indiana
- Gas: NIPSCO
- Sewer: City
- Water: City, Indiana American Water Co
- Utilities for property: Cable Connected
Community & HOA
Community
- Features: None
- Security: Smoke Detector(s)
- Subdivision: Northwest Meadows
HOA
- Has HOA: Yes
- HOA fee: $175 monthly
Location
- Region: Kokomo
Financial & listing details
- Tax assessed value: $168,100
- Annual tax amount: $1,513
- Date on market: 7/14/2026
- Listing terms: Cash,Conventional,FHA,VA Loan
Estimated market value
$184,900
$176,000 - $194,000
$1,163/mo
Price history
| Date | Event | Price |
|---|---|---|
| 7/14/2026 | Listed for sale | $189,900+15.1% |
Source:  IRMLS #202628076 Report a problem IRMLS #202628076 Report a problem | ||
| 5/12/2023 | Sold | $165,000 |
Source: IRMLS #202310759 Report a problem | ||
| 5/3/2023 | Pending sale | $165,000 |
Source: IRMLS #202310759 Report a problem | ||
| 4/12/2023 | Price change | $165,000+10.1% |
Source: IRMLS #202310759 Report a problem | ||
| 2/1/2021 | Pending sale | $149,900 |
Source: IRMLS #202047284 Report a problem | ||
| 11/27/2020 | Listed for sale | $149,900+30.5%$119/sqft |
Source: Blacklidge Appraisals #202047284 Report a problem | ||
| 4/19/2017 | Listing removed | $114,900$91/sqft |
Source: The Wyman Group #201651983 Report a problem | ||
| 3/28/2017 | Price change | $114,900-2.5%$91/sqft |
Source: The Wyman Group #201651983 Report a problem | ||
| 1/25/2017 | Price change | $117,900-1.7%$94/sqft |
Source: The Wyman Group #201651983 Report a problem | ||
| 12/20/2016 | Price change | $119,900-2.4%$95/sqft |
Source: The Wyman Group #201651983 Report a problem | ||
| 12/2/2016 | Price change | $122,900-1.6%$98/sqft |
Source: The Wyman Group #201651983 Report a problem | ||
| 11/15/2016 | Listed for sale | $124,900+46.9%$99/sqft |
Source: The Wyman Group #201651983 Report a problem | ||
| 8/23/2016 | Listing removed | $85,000$68/sqft |
Source: Harrold-Chandler Real Estate #201622226 Report a problem | ||
| 4/5/2016 | Listed for sale | $85,000$68/sqft |
Source: RE/MAX Realty One #201613859 Report a problem | ||
Public tax history
| Year | Property taxes | Tax assessment |
|---|---|---|
| 2025 | $1,525 +16.6% | $168,100 +10.2% |
| 2024 | $1,308 -53.1% | $152,500 +16.6% |
| 2023 | $2,788 +113.5% | $130,800 -6.2% |
| 2022 | $1,306 +6.4% | $139,400 +6.7% |
| 2021 | $1,228 +11.1% | $130,600 +6.4% |
| 2020 | $1,105 +7.6% | $122,800 +11.1% |
| 2019 | $1,027 +14.1% | $110,500 +3.8% |
| 2018 | $900 -54.1% | $106,500 +10.5% |
| 2017 | $1,962 +10.6% | $96,400 -1.7% |
| 2016 | $1,774 | $98,100 +11.5% |
| 2014 | -- | $88,000 +8.1% |
| 2013 | -- | $81,400 -0.4% |
| 2012 | -- | $81,700 -12.2% |
| 2011 | -- | $93,100 -4.8% |
| 2010 | -- | $97,800 -3.6% |
| 2009 | -- | $101,400 -5.3% |
| 2007 | $231 -58.7% | $107,100 -2% |
| 2006 | $559 | $109,300 +14.5% |
| 2005 | -- | $95,500 |
Find assessor info on the county website
Monthly payment
Est. payment
Payment breakdown
Explore the cost of this home by adjusting the details. Changes won't be saved.Climate risks
Neighborhood: 46901
Nearby schools
GreatSchools rating
- 5/10Lafayette Park Elementary SchoolGrades: PK-5Distance: 0.6 mi
- 2/10Bon Air Middle SchoolGrades: 6-8Distance: 1.4 mi
- NAKokomo Area Career CenterGrades: 6-12Distance: 3.1 mi
Schools provided by the listing agent
- Elementary: Lafayette Park
- Middle: Bon Air
- High: Kokomo
- District: Kokomo-Center Township Cons. S.D.
Source: IRMLS. This data may not be complete. We recommend contacting the local school district to confirm school assignments for this home.
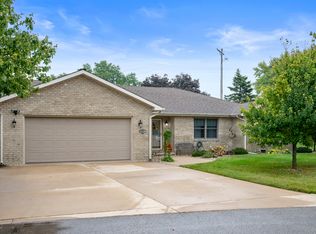
- $267,5003 bd3 ba2.4k sqft1521 Hutchins Dr, Kokomo, IN 46901Sold
- $194,2002 bd2 ba1.3k sqft1515 Hutchins Dr, Kokomo, IN 46901Off Market
- $188,4002 bd2 ba1.2k sqft1513 Hutchins Dr, Kokomo, IN 46901Off Market
- $234,7002 bd2 ba1.4k sqft1604 Hutchins Dr, Kokomo, IN 46901Off Market
- $165,6002 bd2 ba1k sqft1427 Hutchins Dr, Kokomo, IN 46901Off Market
- $198,2002 bd2 ba1k sqft1601 Hutchins Dr, Kokomo, IN 46901Off Market
- $225,8002 bd2 ba1.5k sqft1509 Hutchins Dr, Kokomo, IN 46901Off Market
- $206,0002 bd2 ba1k sqft1603 Hutchins Dr, Kokomo, IN 46901Off Market
A local agent can set up tours, give advice and negotiate with sellers.
A local lender can help you make sure your offer is ready when you are.
Similar homes
- $189,9002 bd2 ba1.1k sqft324 Doral Park Dr, Kokomo, IN 46901For Sale By Owner
- $249,9002 bd2 ba1.3k sqft3112 S Carter St, Kokomo, IN 46901For Sale
 MLS ID #202634416, Michael Grant, Apple Tree Realty, LLC. IRMLS
 - $--3 bd2 ba1.1k sqft2645 Wynterpointe Ct, Kokomo, IN 46901Auction
 ServiceLink Auction
 - $--3 bd2 ba1.3k sqft1712 N Ohio St, Kokomo, IN 46901Auction
 Auction.com 2
 - $199,9995 bd3 ba1.6k sqft905 E Richmond St, Kokomo, IN 46901For SaleMLS ID #202634326, Jenny Sarti, Raeco Realty. IRMLS
- $224,9003 bd2 ba1.4k sqft2716 W Carter St, Kokomo, IN 46901For SaleMLS ID #202633553, Gina Key, The Hardie Group. IRMLS
- $154,9003 bd1 ba920 sqft2128 N Webster St, Kokomo, IN 46901For SaleMLS ID #202634325, Elise Maxwell, The Hardie Group. IRMLS
- $155,0002 bd1 ba812 sqft1219 W Madison St, Kokomo, IN 46901For SaleMLS ID #202633960, Kerri Cosat, Apple Tree Realty, LLC. IRMLS
- $129,9003 bd1 ba1k sqft1411 W Tate St, Kokomo, IN 46901ActiveMLS ID #22119333, William Spencer Jr, F.C. Tucker Company. MIBOR as distributed by MLS GRID
- $179,9003 bd1 ba1.4k sqft2225 W Sycamore St, Kokomo, IN 46901For SaleMLS ID #202624984, Lisa Carney, RE/MAX Realty One. IRMLS
- $189,9003 bd2 ba1.6k sqft3453 W 100 N, Kokomo, IN 46901For SaleMLS ID #202632125, Gina Key, The Hardie Group. IRMLS
- $165,0004 bd2 ba1.2k sqft1232 N Union St, Kokomo, IN 46901For SaleMLS ID #202631595, Chris Beatty, The Hardie Group. IRMLS
- $184,9003 bd2 ba1.3k sqft219 N Berkley Rd, Kokomo, IN 46901For SaleMLS ID #202622139, Graham Roe, Mygrant Realty & Appraisals. IRMLS
- $209,9003 bd2 ba1.3k sqft703 Grove Ave, Kokomo, IN 46902For SaleMLS ID #202634441, Nicole Peel, True Realty. IRMLS
- $189,9003 bd1 ba1k sqft2417 N Calumet St, Kokomo, IN 46901ActiveMLS ID #22093398, Susan Cone, True Realty. MIBOR as distributed by MLS GRID
- $159,0003 bd1 ba1.5k sqft1722 N Wabash Ave, Kokomo, IN 46901For SaleMLS ID #202626421, Sara Hardy, Tom Hayes Realty. IRMLS
- $199,9003 bd2 ba1.8k sqft2125 N Jay St, Kokomo, IN 46901For SaleMLS ID #202623572, Susanne Miller, The Hardie Group. IRMLS
- $137,0003 bd2 ba1k sqft735 S Market St, Kokomo, IN 46901For SaleMLS ID #202634404, Brooke Webster, Home Town Realty. IRMLS
- $126,9002 bd1 ba945 sqft1822 N Morrison St, Kokomo, IN 46901For SaleMLS ID #202633770, Paloma Arellano, Modern Real Estate. IRMLS
- $160,0003 bd2 ba1k sqft1622 Columbus Blvd, Kokomo, IN 46901For SaleMLS ID #202534850, Naomi Eason, RE/MAX Realty One. IRMLS
