Welcome to your new home! This beautifully and extensively renovated 2-bedroom, 1-bath home has undergone various improvements inside and out. Updates include new siding and windows, a new electrical panel with updated electrical, updated plumbing, sewer line and water line, new flooring, fresh finishes, a beautifully updated kitchen, and a completely renovated bathroom! The bright interior features a neutral color palette, modern finishes, and a functional layout. Outside, you’ll find a spacious yard along with a detached garage. With so many updates already completed, this home is ready for its next owner!
Pending
Price cut: $4K (9/8)
$148,000
1219 W Madison St, Kokomo, IN 46901
2beds
812sqft
Single Family Residence
Built in 1906
7,405 Square Feet Lot
$144,600 Zestimate®
$--/sqft
$-- HOA
What's special
Modern finishesDetached garageFresh finishesBright interiorNew sidingBeautifully updated kitchenSpacious yard
- 52 days
- 229
- 13
Zillow last checked:
Listing updated:
Listed by:
Kerri Cosat Cell:765-271-6999,
Apple Tree Realty, LLC
Source: IRMLS,MLS#: 202633960
Facts & features
Interior
Bedrooms & bathrooms
- Bedrooms: 2
- Bathrooms: 1
- Full bathrooms: 1
- Main level bedrooms: 2
Bedroom 1
- Level: Main
Bedroom 2
- Level: Main
Kitchen
- Area: 96
- Dimensions: 12 x 8
Living room
- Area: 156
- Dimensions: 13 x 12
Heating
- Natural Gas
Cooling
- Central Air
Appliances
- Included: Dishwasher, Exhaust Fan, Gas Water Heater
Features
- Basement: Crawl Space
- Has fireplace: No
Interior area
- Total structure area: 812
- Total interior livable area: 812 sqft
- Finished area above ground: 812
- Finished area below ground: 0
Video & virtual tour
Property
Parking
- Total spaces: 1
- Parking features: Detached
- Garage spaces: 1
Features
- Levels: One
- Stories: 1
Lot
- Size: 7,405 Square Feet
- Dimensions: 50x150
- Features: Level
Details
- Parcel number: 340325356003.000002
Construction
Type & style
- Home type: SingleFamily
- Property subtype: Single Family Residence
Materials
- Vinyl Siding
Condition
- New construction: No
- Year built: 1906
Utilities & green energy
- Sewer: City
- Water: City
Community & HOA
Community
- Subdivision: None
Location
- Region: Kokomo
Financial & listing details
- Tax assessed value: $64,300
- Annual tax amount: $1,350
- Date on market: 8/19/2026
Estimated market value
$144,600
$137,000 - $152,000
$1,083/mo
Price history
| Date | Event | Price |
|---|---|---|
| 9/28/2026 | Pending sale | $148,000 |
Source:  IRMLS #202633960 Report a problem IRMLS #202633960 Report a problem | ||
| 9/8/2026 | Price change | $148,000-2.6% |
Source: IRMLS #202633960 Report a problem | ||
| 8/27/2026 | Price change | $152,000-1.9% |
Source: IRMLS #202633960 Report a problem | ||
| 8/19/2026 | Price change | $155,000-1.3% |
Source: IRMLS #202633960 Report a problem | ||
| 8/4/2026 | Price change | $157,000-1.3%$193/sqft |
Source: Owner Report a problem | ||
| 7/1/2026 | Listed for sale | $159,000$196/sqft |
Source: Owner Report a problem | ||
Public tax history
| Year | Property taxes | Tax assessment |
|---|---|---|
| 2025 | $1,088 +10.1% | $64,300 +18.2% |
| 2024 | $988 +157% | $54,400 +10.1% |
| 2023 | $384 -51.8% | $49,400 +2.3% |
| 2022 | $798 +4.7% | $48,300 +21.1% |
| 2021 | $762 +2.1% | $39,900 +4.7% |
| 2020 | $746 +5.4% | $38,100 +2.1% |
| 2019 | $708 +0.6% | $37,300 +5.4% |
| 2018 | $704 +1.7% | $35,400 +0.6% |
| 2017 | $692 +200.7% | $35,200 +1.7% |
| 2016 | $230 -7.1% | $34,600 -6% |
| 2014 | $248 +4.3% | $36,800 -3.9% |
| 2013 | $237 +25% | $38,300 -1.3% |
| 2012 | $190 -0.6% | $38,800 -1.3% |
| 2011 | $191 -10.7% | $39,300 |
| 2010 | $214 +25.2% | $39,300 -3.4% |
| 2009 | $171 -22.2% | $40,700 -0.2% |
| 2007 | $220 -53.7% | $40,800 +1% |
| 2006 | $474 | $40,400 +9.2% |
| 2005 | -- | $37,000 |
Find assessor info on the county website
Monthly payment
Est. payment
Payment breakdown
Explore the cost of this home by adjusting the details. Changes won't be saved.Climate risks
Neighborhood: 46901
Nearby schools
Schools provided by the listing agent
- Elementary: Lafayette Park
- Middle: Central
- High: Kokomo
- District: Kokomo-Center Township Cons. S.D.
Source: IRMLS. This data may not be complete. We recommend contacting the local school district to confirm school assignments for this home.

Similar homes
- $149,0003 bd1 ba1k sqft1658 W Broadway St, Kokomo, IN 46901For Sale
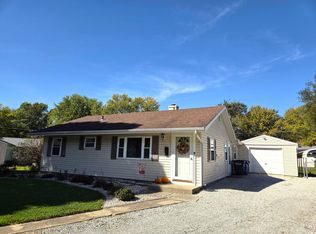 MLS ID #202641915, Kim Kitch, Austin Realty. IRMLS
 - $144,9002 bd1 ba1.2k sqft1518 W Walnut St, Kokomo, IN 46901For Sale
 MLS ID #202641227, Gina Key, The Hardie Group. IRMLS
 - $147,9003 bd1 ba1k sqft313 Lody Ln, Kokomo, IN 46901For Sale
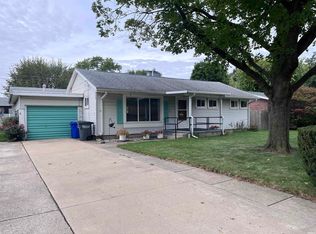 MLS ID #202641162, Jolene Smith, Tomlinson Realty. IRMLS
 - $115,0003 bd1 ba1k sqft1911 Windsor Dr, Kokomo, IN 46901For Sale By Owner

