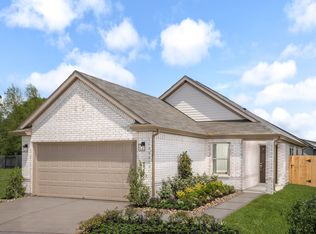
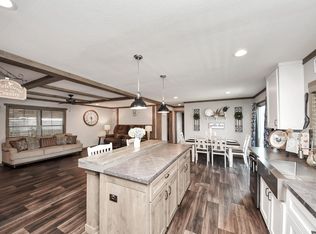
KB HOME NEW CONSTRUCTION – Welcome to 1519 Valley Creek Drive in the highly sought-after master-planned community of Glendale Lakes, zoned to Fort Bend ISD! This beautifully designed home sits on a premium corner lot and offers 3 bedrooms, 2 full baths, and an attached 2-car garage. The thoughtfully designed kitchen features stainless steel Whirlpool appliances, elegant granite countertops, and an extended breakfast bar, providing additional seating and prep space. The open-concept layout creates a bright, inviting atmosphere ideal for both everyday living and entertaining. The private primary suite offers dual sinks and a walk-in shower with a built-in seat for added comfort and convenience. Additional highlights include SmartKey entry door hardware, stylish black exterior lantern lighting, and gorgeous Layton Lake vinyl plank flooring throughout the main living areas. Don’t miss your opportunity to make this stunning new construction home yours—schedule your private showing today!
New construction
$244,995
1519 Valley Creek Dr, Arcola, TX 77583
3beds
1,242sqft
:
Get pre-qualified$1,785/mo
Single Family Residence
Built in 2026
-- sqft lot
$-- Zestimate®
$197/sqft
$46/mo HOA
What's special
Elegant granite countertopsBright inviting atmospherePremium corner lotStainless steel whirlpool appliancesDual sinksExtended breakfast barPrivate primary suite
- 10 hours |
- 9 |
- 1 |
Zillow last checked:
Listing updated:
Listed by:
Nicole Freer 281-668-3975,
KB Home Houston
Source: HAR,MLS#: 90835666
Facts & features
Interior
Bedrooms & bathrooms
- Bedrooms: 3
- Bathrooms: 2
- Full bathrooms: 2
Rooms
- Room types: Family Room, Utility Room
Primary bedroom
- Level: First
- Area: 154
- Dimensions: 14x11
Bedroom
- Level: First
- Area: 110
- Dimensions: 10x11
Bedroom
- Level: First
- Area: 100
- Dimensions: 10x10
Breakfast
- Level: First
- Area: 33
- Dimensions: 11x3
Family room
- Level: First
- Area: 182
- Dimensions: 14x13
Kitchen
- Level: First
- Area: 156
- Dimensions: 12x13
Heating
- Natural Gas
Cooling
- Electric
Appliances
- Included: ENERGY STAR Qualified Appliances, Water Heater, Disposal, Gas Oven, Microwave, Free-Standing Range, Gas Range, Dishwasher
- Laundry: Electric Dryer Hookup, Washer Hookup
Features
- En-Suite Bath, Split Plan, Walk-In Closet(s)
- Flooring: Carpet, Tile, Vinyl
- Windows: Insulated/Low-E windows
Interior area
- Total structure area: 1,242
- Total interior livable area: 1,242 sqft
Property
Parking
- Total spaces: 2
- Parking features: Attached
- Attached garage spaces: 2
Features
- Stories: 1
- Exterior features: Back Green Space
- Fencing: Back Yard
Lot
- Features: Back Yard, Subdivided, 0 Up To 1/4 Acre
Construction
Type & style
- Home type: SingleFamily
- Architectural style: Traditional
- Property subtype: Single Family Residence
Materials
- Spray Foam Insulation, Brick, Cement Siding
- Foundation: Slab
- Roof: Composition
Condition
- New construction: Yes
- Year built: 2026
Details
- Builder name: KB Home
Utilities & green energy
- Water: Water District
Green energy
- Green verification: ENERGY STAR Certified Homes
- Energy efficient items: Thermostat, Lighting, HVAC
Community & HOA
Community
- Subdivision: Glendale Lakes
HOA
- Has HOA: Yes
- HOA fee: $550 annually
Location
- Region: Arcola
Financial & listing details
- Price per square foot: $197/sqft
- Date on market: 8/13/2026
- Listing terms: Cash,Conventional,FHA,VA Loan
- Road surface type: Concrete, Curbs, Gutters
Estimated market value
Not available
Estimated sales range
Not available
Not available
Price history
| Date | Event | Price |
|---|---|---|
| 8/13/2026 | Listed for sale | $244,995$197/sqft |
Source:  HAR #90835666 Report a problem HAR #90835666 Report a problem | ||
Public tax history
Tax history is unavailable.
Monthly payment
Est. payment
Payment breakdown
Explore the cost of this home by adjusting the details. Changes won't be saved.Climate risks
Neighborhood: 77583
Nearby schools
GreatSchools rating
- 3/10Heritage Rose Elementary SchoolGrades: PK-5Distance: 0.2 mi
- 6/10Ronald Thornton MiddleGrades: 6-8Distance: 2.7 mi
- 5/10Almeta Crawford High SchoolGrades: 9-11Distance: 0.6 mi
Schools provided by the listing agent
- Elementary: Heritage Rose Elementary School
- Middle: Ashley Coleman Middle School
- High: Almeta Crawford High School
Source: HAR. This data may not be complete. We recommend contacting the local school district to confirm school assignments for this home.

- from $296,9954 bd3 ba2.5k sqftPlan 2509 Plan, Glendale Lakes North, Arcola, TX 77583New Construction
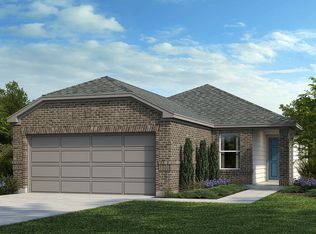
- from $247,9954 bd2 ba1.6k sqftPlan 1604 Plan, Glendale Lakes North, Arcola, TX 77583New Construction
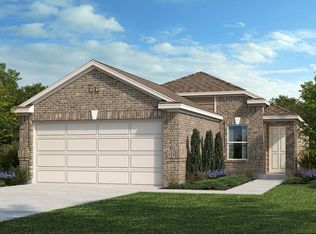
- from $227,9953 bd2 ba1.2k sqftPlan 1242 Plan, Glendale Lakes North, Arcola, TX 77583New Construction
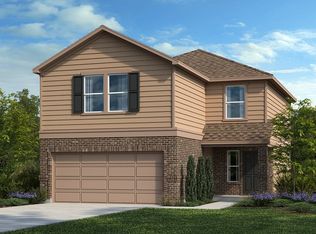
- from $259,9953 bd3 ba1.7k sqftPlan 1780 Plan, Glendale Lakes North, Arcola, TX 77583New Construction
- from $237,9953 bd2 ba1.4k sqftPlan 1416 Modeled Plan, Glendale Lakes North, Arcola, TX 77583New Construction
- from $278,9953 bd3 ba2k sqftPlan 2070 Modeled Plan, Glendale Lakes North, Arcola, TX 77583New Construction
- from $282,9953 bd3 ba2.2k sqftPlan 2245 Plan, Glendale Lakes North, Arcola, TX 77583New Construction
- from $246,9953 bd2 ba1.5k sqftPlan 1548 Plan, Glendale Lakes North, Arcola, TX 77583New Construction
A local agent can set up tours, give advice and negotiate with sellers.
Similar homes
- from $237,9953 bd2 ba1.4k sqftPlan 1416 Modeled Plan, Glendale Lakes North, Arcola, TX 77583New Construction
 KB Home
 - $244,9953 bd2 ba1.4k sqft1427 Capitola Ln, Arcola, TX 77583New Construction
 MLS ID #78998699, Nicole Freer, KB Home Houston. HAR
 - $245,0003 bd2 ba1.5k sqft131 Kiowa Ct, Rosharon, TX 77583For Sale
 MLS ID #32841059, Letuyet Bui, Walzel Properties - Katy. HAR
 - $254,0003 bd2 ba1.5k sqft8003 Carillon Way, Rosharon, TX 77583For Sale
 MLS ID #67735202, Lisa Finley, Word Realty. HAR
 - from $246,9953 bd2 ba1.5k sqftPlan 1548 Plan, Glendale Lakes North, Arcola, TX 77583New ConstructionKB Home
- from $227,9953 bd2 ba1.2k sqftPlan 1242 Plan, Glendale Lakes North, Arcola, TX 77583New ConstructionKB Home
- $254,9904 bd2 ba1.6k sqft910 Betsy Hill Dr, Rosharon, TX 77583For SaleMLS ID #36479024, Patrick King, Realty Kings Properties. HAR
- $249,5003 bd2 ba1.4k sqft1103 Cattle Chute Ct, Rosharon, TX 77583For SaleMLS ID #61539655, Claudine Sistrunk, Walzel Properties - Corporate Office. HAR
- from $247,9954 bd2 ba1.6k sqftPlan 1604 Plan, Glendale Lakes North, Arcola, TX 77583New ConstructionKB Home
- $255,0003 bd2 ba1.4k sqft930 Bright Lotus Ln, Rosharon, TX 77583For SaleMLS ID #32057835, Keith Bryant, Anchored Real Estate Group. HAR
- $254,9003 bd2 ba1.4k sqft8219 Precious Passing Way, Rosharon, TX 77583For SaleMLS ID #63866721, Cesar Zavala, Zomper & Associates. HAR
- $259,9993 bd2 ba1.4k sqft7518 Cynomys Ct, Rosharon, TX 77583For SaleMLS ID #41308160, Jovon Ballard, eXp Realty LLC. HAR
- $--3 bd3 ba1.7k sqft5418 Briana Dee Dr, Rosharon, TX 77583AuctionXome
- from $259,9953 bd3 ba1.7k sqftPlan 1780 Plan, Glendale Lakes North, Arcola, TX 77583New ConstructionKB Home
- $255,0003 bd2 ba1.7k sqft614 Harvest Bluff Dr, Rosharon, TX 77583For SaleMLS ID #52237467, Trevor Hondros, Real Broker, LLC. HAR
- $255,0003 bd2 ba1.6k sqft927 Petunia Falls Ln, Rosharon, TX 77583For SaleMLS ID #85984553, Jasmine Carr, Connect Realty.com. HAR
- $269,0003 bd2 ba1.8k sqft6014 Linda Dr, Rosharon, TX 77583For SaleMLS ID #88551319, Angel Gonzalez, Atlas Real Estate. HAR
- $238,0004 bd2 ba1.3k sqft12614 Rio Bravo St, Rosharon, TX 77583For SaleMLS ID #28160419, Pauline Frech, Bella Properties. HAR
- $293,6403 bd2 ba1.4k sqft1626 Knox Hill Path, Iowa Colony, TX 77583New ConstructionHAR
- $259,9003 bd2 ba1.7k sqft715 Harvest Bluff Dr, Rosharon, TX 77583For SaleMLS ID #11602792, Ramina Edelen, Rocket Realtors. HAR
