KB HOME NEW CONSTRUCTION – Welcome to 1427 Capitola Lane in the highly sought-after master-planned community of Glendale Lakes, zoned to Fort Bend ISD! This beautiful home offers 3 bedrooms, a Den, 2 full baths, and an attached 2-car garage. The thoughtfully designed kitchen is sure to impress, featuring stainless steel Whirlpool appliances, granite countertops, and an extended breakfast bar that provides additional seating and prep space. The open-concept layout creates the perfect setting for both everyday living and entertaining. The primary suite features dual sinks and a walk-in shower with built-in seat. The den offers endless possibilities as a home office, study, playroom, or hobby space. Additional features include SmartKey entry door hardware, front gutters, black exterior lantern lighting, and a rear patio slab—ideal for relaxing or hosting gatherings outdoors. Don't miss your opportunity to own this stunning new construction home—schedule your private showing today!
Pending
$244,995
1427 Capitola Ln, Arcola, TX 77583
3beds
1,416sqft
Single Family Residence
Built in 2026
-- sqft lot
$242,200 Zestimate®
$173/sqft
$46/mo HOA
What's special
Granite countertopsFront guttersStainless steel whirlpool appliancesBlack exterior lantern lightingExtended breakfast barThoughtfully designed kitchenSmartkey entry door hardware
- 49 days
- 35
- 0
Likely to sell faster than
Zillow last checked:
Listing updated:
Listed by:
Nicole Freer 281-668-3975,
KB Home Houston
Source: HAR,MLS#: 78998699
Facts & features
Interior
Bedrooms & bathrooms
- Bedrooms: 3
- Bathrooms: 2
- Full bathrooms: 2
Rooms
- Room types: Den, Family Room, Utility Room
Primary bedroom
- Level: First
- Area: 154
- Dimensions: 11x14
Bedroom
- Level: First
- Area: 100
- Dimensions: 10x10
Bedroom
- Level: First
- Area: 120
- Dimensions: 12x10
Den
- Level: First
Family room
- Level: First
- Area: 322
- Dimensions: 23x14
Kitchen
- Level: First
- Area: 96
- Dimensions: 12x8
Heating
- Natural Gas
Cooling
- Electric
Appliances
- Included: ENERGY STAR Qualified Appliances, Water Heater, Disposal, Gas Oven, Microwave, Free-Standing Range, Gas Range, Dishwasher
- Laundry: Electric Dryer Hookup, Washer Hookup
Features
- En-Suite Bath, Split Plan, Walk-In Closet(s)
- Flooring: Carpet, Tile
- Windows: Insulated/Low-E windows
Interior area
- Total structure area: 1,416
- Total interior livable area: 1,416 sqft
Property
Parking
- Total spaces: 2
- Parking features: Attached
- Attached garage spaces: 2
Features
- Stories: 1
- Patio & porch: Patio/Deck
- Exterior features: Back Green Space
- Fencing: Back Yard
Lot
- Features: Back Yard, Subdivided, 0 Up To 1/4 Acre
Details
- Parcel number: 3485160040040907
Construction
Type & style
- Home type: SingleFamily
- Architectural style: Traditional
- Property subtype: Single Family Residence
Materials
- Spray Foam Insulation, Brick, Cement Siding
- Foundation: Slab
- Roof: Composition
Condition
- New construction: Yes
- Year built: 2026
Details
- Builder name: KB Home
Utilities & green energy
- Water: Water District
Green energy
- Green verification: ENERGY STAR Certified Homes
- Energy efficient items: Thermostat, Lighting, HVAC
Community & HOA
Community
- Subdivision: Glendale Lakes
HOA
- Has HOA: Yes
- HOA fee: $550 annually
Location
- Region: Arcola
Financial & listing details
- Price per square foot: $173/sqft
- Date on market: 8/13/2026
- Listing terms: Cash,Conventional,FHA,VA Loan
- Road surface type: Concrete, Curbs, Gutters
Estimated market value
$242,200
$230,000 - $254,000
$2,044/mo
Price history
| Date | Event | Price |
|---|---|---|
| 8/28/2026 | Pending sale | $244,995$173/sqft |
Source:  HAR #78998699 Report a problem HAR #78998699 Report a problem | ||
| 8/13/2026 | Listed for sale | $244,995$173/sqft |
Source: HAR #78998699 Report a problem | ||
Public tax history
Tax history is unavailable.
Monthly payment
Est. payment
Payment breakdown
Explore the cost of this home by adjusting the details. Changes won't be saved.Climate risks
Neighborhood: 77583
Nearby schools
Schools provided by the listing agent
- Elementary: Heritage Rose Elementary School
- Middle: Ashley Coleman Middle School
- High: Almeta Crawford High School
Source: HAR. This data may not be complete. We recommend contacting the local school district to confirm school assignments for this home.
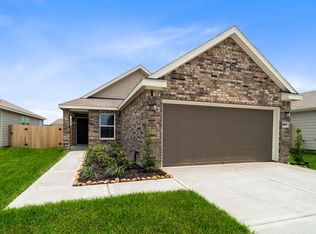
Similar homes
- $249,9903 bd3 ba1.6k sqft14602 Broadbury Pond Rd, Rosharon, TX 77583For Sale
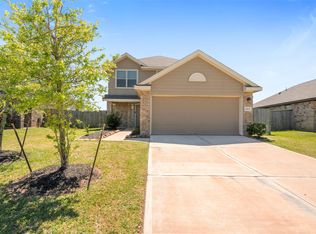 MLS ID #33368725, Fred McDaniel, Realty ONE Group Iconic. HAR
 - $260,0003 bd2 ba1.4k sqft1106 Rayburn Dr, Rosharon, TX 77583For Sale
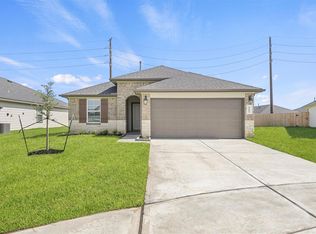 MLS ID #50641242, Marlem Conde, AREA Texas Realty. HAR
 - $264,9954 bd2 ba1.6k sqft1526 Valley Creek Dr, Arcola, TX 77583New Construction
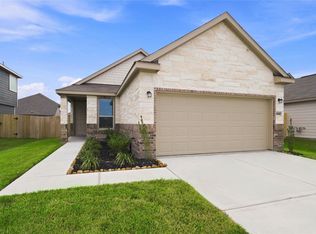 HAR
HAR - $265,0004 bd3 ba1.5k sqft954 Luke Darrell Dr, Rosharon, TX 77583For Sale
 MLS ID #34737003, Deion Justine, Shijimon Real Estate. HAR
