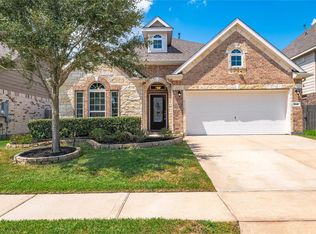
Well-maintained 3-bedroom, 2-bathroom home at 1523 Barras St in Alvin, TX 77511, 3-sided brick construction. The kitchen features granite countertops and includes all appliances, plus a washer and dryer for true move-in-ready convenience. A new water heater was installed in 2025. Flooring includes laminate wood in the living room and dining/office space, with tile in the kitchen, entry, and both bathrooms. This established home in Alvin, Texas 77511 offers the character and finish-out new construction, without the new-build price tag or wait.
Pending
Price cut: $8K (9/24)
$245,000
1523 Barras St, Alvin, TX 77511
3beds
1,639sqft
Single Family Residence
Built in 2018
5,662 Square Feet Lot
$242,600 Zestimate®
$149/sqft
$-- HOA
What's special
Includes all appliancesKitchen features granite countertops
- 38 days
- 289
- 42
Likely to sell faster than
Zillow last checked:
Listing updated:
Listed by:
Kristine Perez TREC #0662577 713-907-1956,
AEA Realty, LLC
Source: HAR,MLS#: 24430551
Facts & features
Interior
Bedrooms & bathrooms
- Bedrooms: 3
- Bathrooms: 2
- Full bathrooms: 2
Primary bedroom
- Level: First
- Area: 168
- Dimensions: 12x14
Bedroom
- Level: First
- Area: 120
- Dimensions: 12x10
Bedroom
- Level: First
- Area: 100
- Dimensions: 10x10
Other
- Level: First
Dining room
- Level: First
Kitchen
- Level: First
Living room
- Level: First
Primary bath
- Level: First
Heating
- Electric, Natural Gas
Cooling
- Ceiling Fan(s), Electric, Gas
Appliances
- Included: ENERGY STAR Qualified Appliances, Disposal, Dryer, Refrigerator, Washer, Gas Oven, Microwave, Gas Cooktop, Dishwasher
- Laundry: Gas Dryer Hookup, Washer Hookup
Features
- Prewired for Alarm System, All Bedrooms Down, Walk-In Closet(s)
- Flooring: Carpet, Laminate, Tile
- Windows: Storm Window(s)
Interior area
- Total structure area: 1,639
- Total interior livable area: 1,639 sqft
Video & virtual tour
Property
Parking
- Total spaces: 2
- Parking features: Attached
- Attached garage spaces: 2
Features
- Stories: 1
- Fencing: Back Yard
Lot
- Size: 5,662 Square Feet
- Features: Back Yard, Subdivided, 0 Up To 1/4 Acre
Details
- Parcel number: 41437003005
Construction
Type & style
- Home type: SingleFamily
- Architectural style: Traditional
- Property subtype: Single Family Residence
Materials
- Brick
- Foundation: Slab
- Roof: Composition
Condition
- New construction: No
- Year built: 2018
Utilities & green energy
- Sewer: Public Sewer
- Water: Public
Green energy
- Energy efficient items: Thermostat
Community & HOA
Community
- Security: Prewired for Alarm System
- Subdivision: Forest Heights
HOA
- Has HOA: Yes
- Amenities included: Park, Playground, Pond
Location
- Region: Alvin
Financial & listing details
- Price per square foot: $149/sqft
- Tax assessed value: $251,930
- Annual tax amount: $6,520
- Date on market: 9/14/2026
- Listing terms: Cash,Conventional,FHA
Estimated market value
$242,600
$230,000 - $255,000
$2,314/mo
Price history
| Date | Event | Price |
|---|---|---|
| 10/9/2026 | Pending sale | $245,000$149/sqft |
Source:  HAR #24430551 Report a problem | ||
| 9/24/2026 | Price change | $245,000-3.2%$149/sqft |
Source: HAR #24430551 Report a problem | ||
| 9/14/2026 | Listed for sale | $253,000$154/sqft |
Source: HAR #24430551 Report a problem | ||
Public tax history
| Year | Property taxes | Tax assessment |
|---|---|---|
| 2025 | $3,977 -13.8% | $251,930 -2.6% |
| 2024 | $4,617 +3.8% | $258,760 +3.8% |
| 2023 | $4,447 -17.7% | $249,284 +10% |
| 2022 | $5,405 +1.3% | $226,622 +10% |
| 2021 | $5,334 | $206,020 +3.5% |
| 2020 | -- | $199,050 |
Find assessor info on the county website
Monthly payment
Est. payment
Payment breakdown
Explore the cost of this home by adjusting the details. Changes won't be saved.Climate risks
Neighborhood: 77511
Nearby schools
Schools provided by the listing agent
- Elementary: Hood-Case Elementary School
- Middle: G W Harby J H
- High: Alvin High School
Source: HAR. This data may not be complete. We recommend contacting the local school district to confirm school assignments for this home.
Similar homes
- $310,0003 bd3 ba2.1k sqft1503 Barras St, Alvin, TX 77511For Sale
 MLS ID #70999462, Ashley Davis, CB&A, Realtors- Southeast. HAR
- $329,5004 bd2 ba2.1k sqft1849 Kenley Way, Alvin, TX 77511For Sale
 MLS ID #67870741, Angela Maxwell Montier, Keller Williams Premier Realty. HAR
- $265,0003 bd2 ba1.4k sqft338 Paso Fino Dr, Alvin, TX 77511For Sale
 MLS ID #18367118, Jorge Hernandez, Jorge Hernandez, Broker. HAR
- $289,9994 bd3 ba1.8k sqft1029 Great Barracuda Ln, Alvin, TX 77511For Sale
 MLS ID #21101068, Lindsey Vaughn, RE/MAX American Dream. HAR
