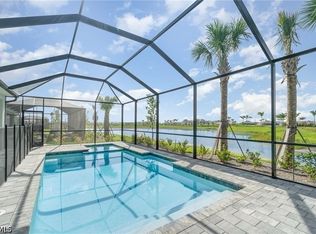
GOLF MEMBERSHIP INCLUDED | TURNKEY FURNISHED | GOLF CART INCLUDED Experience resort-style living in this beautifully upgraded Baycreek Coach Home in Webb's Reserve at Babcock Ranch. This is currently the only Baycreek floor plan available with bundled golf, as the builder is sold out with an estimated 1–2-year wait. Offered turnkey, furnished, with the golf cart included, this move-in-ready home features a private first-floor entry and a spacious second-floor open-concept layout. The oversized kitchen island flows seamlessly into the great room, while the split-bedroom floor plan provides privacy for owners and guests. Relax on the screened lanai overlooking the golf course and lake, where you'll enjoy spectacular Southwest Florida sunsets. Designer upgrades include luxury vinyl plank flooring, a custom tile backsplash, automated blinds, accent walls, a custom entertainment center with electric fireplace, and an epoxy-coated two-car garage floor. Enjoy bundled golf and outstanding amenities, including a resort-style pool and spa, covered pickleball courts, Tracer Bay Golf Simulator, clubhouse dining, tennis, bocce, and more—all within the award-winning, solar-powered community of Babcock Ranch.
Pending
$529,000
15194 Bluffton Lane Unit 1422, PUNTA GORDA, FL 33982
3beds
2,110sqft
:
Get pre-qualified$4,507/mo
Condominium
Built in 2025
-- sqft lot
$514,000 Zestimate®
$251/sqft
$999/mo HOA
What's special
Spectacular southwest florida sunsetsEpoxy-coated two-car garage floorResort-style pool and spaGreat roomOversized kitchen islandPrivate first-floor entryCovered pickleball courts
- 22 days |
- 179 |
- 7 |
Likely to sell faster than
Zillow last checked:
Listing updated:
Listed by:
Lindsey Moffat (863)368-0598,
DomainRealty.com LLC
Source: SWFLMLS,MLS#: 226024691 Originating MLS: Bonita Springs
Originating MLS: Bonita SpringsFacts & features
Interior
Bedrooms & bathrooms
- Bedrooms: 3
- Bathrooms: 2
- Full bathrooms: 2
Rooms
- Room types: Screened Lanai/Porch, 3 Bed
Dining room
- Features: Breakfast Bar, Dining - Living
Kitchen
- Features: Island
Heating
- Central
Cooling
- Ceiling Fan(s), Central Air
Appliances
- Included: Gas Cooktop, Dishwasher, Disposal, Dryer, Microwave, Range, Refrigerator/Freezer, Self Cleaning Oven, Washer
- Laundry: Inside
Features
- Built-In Cabinets, Foyer, Pantry, Smoke Detectors, Volume Ceiling, Walk-In Closet(s), Laundry in Residence, Screened Lanai/Porch
- Flooring: Carpet, Tile
- Doors: Impact Resistant Doors
- Windows: Impact Resistant Windows
- Has fireplace: No
Interior area
- Total structure area: 2,832
- Total interior livable area: 2,110 sqft
Video & virtual tour
Property
Parking
- Total spaces: 2
- Parking features: Attached
- Attached garage spaces: 2
Features
- Stories: 2
- Patio & porch: Patio, Screened Lanai/Porch
- Pool features: Community
- Has view: Yes
- View description: Golf Course, Lake
- Has water view: Yes
- Water view: Lake
Details
- Additional structures: Tennis Court(s)
- Parcel number: 422621600016
Construction
Type & style
- Home type: Condo
- Property subtype: Condominium
Materials
- Block, Stucco
- Foundation: Concrete Block
- Roof: Tile
Condition
- New construction: No
- Year built: 2025
Utilities & green energy
- Gas: Natural
- Water: Central
Community & HOA
Community
- Features: Clubhouse, Park, Pool, Dog Park, Fitness Center, Fishing, Golf, Racquetball, Restaurant, Sidewalks, Street Lights, Tennis Court(s), Gated
- Security: Smoke Detector(s), Gated Community
- Subdivision: WEBBS RESERVE
HOA
- Has HOA: Yes
- Amenities included: Basketball Court, Bike And Jog Path, Bike Storage, Business Center, Clubhouse, Community Boat Ramp, Park, Pool, Community Room, Dog Park, Electric Vehicle Charging, Fitness Center, Fishing Pier, Golf Course, Internet Access, Pickleball, Play Area, Racquetball, Restaurant, Shopping, Sidewalk, Streetlight, Tennis Court(s), Underground Utility, Car Wash Area
- HOA fee: $11,986 annually
Location
- Region: Punta Gorda
Financial & listing details
- Price per square foot: $251/sqft
- Annual tax amount: $4,264
- Date on market: 7/8/2026
- Lease term: Buyer Finance/Cash
- Contingency: Financing
Estimated market value
$514,000
$488,000 - $540,000
$5,860/mo
Price history
| Date | Event | Price |
|---|---|---|
| 7/17/2026 | Pending sale | $529,000$251/sqft |
Source:  SWFLMLS #226024691 Report a problem SWFLMLS #226024691 Report a problem | ||
| 7/8/2026 | Listed for sale | $529,000+15%$251/sqft |
Source: SWFLMLS #226024691 Report a problem | ||
| 5/29/2026 | Price change | $6,300-28.4%$3/sqft |
Source: NABOR FL #226016250 Report a problem | ||
| 4/19/2026 | Listed for rent | $8,800$4/sqft |
Source: NABOR FL #226016250 Report a problem | ||
| 11/7/2025 | Sold | $460,000-3.2%$218/sqft |
Source: SWFLMLS #225065767 Report a problem | ||
| 10/1/2025 | Pending sale | $475,000$225/sqft |
Source: SWFLMLS #225065767 Report a problem | ||
| 9/29/2025 | Price change | $475,000-4%$225/sqft |
Source: SWFLMLS #225065767 Report a problem | ||
| 8/15/2025 | Listed for sale | $495,000+5.1%$235/sqft |
Source: SWFLMLS #225065767 Report a problem | ||
| 11/29/2024 | Listing removed | $470,998$223/sqft |
Source:  Lennar Homes Report a problem Lennar Homes Report a problem | ||
| 11/19/2024 | Listed for sale | $470,998$223/sqft |
Source: Lennar Homes Report a problem | ||
Public tax history
Tax history is unavailable.
Monthly payment
Est. payment
Payment breakdown
Explore the cost of this home by adjusting the details. Changes won't be saved.Climate risks
Neighborhood: 33982
Nearby schools
GreatSchools rating
- 5/10East Elementary SchoolGrades: PK-5Distance: 20.1 mi
- 4/10Punta Gorda Middle SchoolGrades: 6-8Distance: 21.4 mi
- 5/10Charlotte High SchoolGrades: 9-12Distance: 21.5 mi
Schools provided by the listing agent
- Elementary: Babcock Neighborhood Schools
- Middle: Babcock Neighborhood Schools
- High: Babcock Neighborhood Schools
Source: SWFLMLS. This data may not be complete. We recommend contacting the local school district to confirm school assignments for this home.
- $249,9002 bd2 ba1.1k sqft15835 Green Acres Ave #3316, Babcock Ranch, FL 33982New Construction

- $274,0002 bd2 ba1.3k sqft15835 Green Acres Ave #3311, Punta Gorda, FL 33982Pending

- $249,9002 bd2 ba1.1k sqft15835 Green Acres Ave #3344, Punta Gorda, FL 33982Pending

- $402,9983 bd2 ba2.1k sqft15888 Green Acres Ave #4222, Punta Gorda, FL 33982New Construction
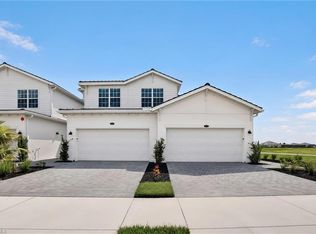
- $374,3473 bd2 ba1.7k sqft15888 Green Acres Ave #4212, Punta Gorda, FL 33982New Construction
- $287,0002 bd2 ba1.3k sqft15185 Bluffton Ln #826, Punta Gorda, FL 33982Sold
- $290,0002 bd2 ba1.3k sqft15185 Bluffton Ln #816, Punta Gorda, FL 33982Sold
- $838,0003 bd3 ba2.7k sqft15621 White Tail Deer Dr, Punta Gorda, FL 33982Sold
A local agent can set up tours, give advice and negotiate with sellers.
Similar homes
- $530,0004 bd3 ba2k sqft14864 White Pearl Rd, Punta Gorda, FL 33982For Sale
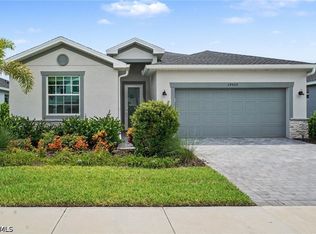
 MLS ID #2026029228, John Szewc, Nicklaus Vance. Florida Gulf Coast MLS
 - $475,0003 bd2 ba2.1k sqft15911 Grassland LN #4321, Babcock Ranch, FL 33982For Sale
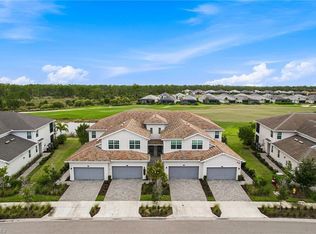
 MLS ID #226020557, Lindsey Moffat, DomainRealty.com LLC. SWFLMLS
 - $665,0003 bd3 ba2.2k sqft15609 Green Acres AVE, Babcock Ranch, FL 33982New Construction
 SWFLMLS
 - $559,9003 bd3 ba2.2k sqft15108 Anchorage Rd, Punta Gorda, FL 33982New Construction
 MLS ID #2026026770, Rossy Roche, EXP Realty LLC. Florida Gulf Coast MLS
 - $515,0003 bd3 ba2k sqft17024 Bridle Trl, Punta Gorda, FL 33982For SaleMLS ID #2025008379, Beth Stark, Nicklaus Vance. Florida Gulf Coast MLS
- $529,0003 bd3 ba2k sqft42211 Edgewater Dr, Punta Gorda, FL 33982For SaleMLS ID #2025021260, Isabel Arias Squires, Redfin Corporation. Florida Gulf Coast MLS
- $575,0002 bd2 ba1.9k sqft44413 Panther Dr, Punta Gorda, FL 33982New ConstructionFlorida Gulf Coast MLS
- $429,0002 bd2 ba1.8k sqft42780 Valley Brooks St, Punta Gorda, FL 33982For SaleMLS ID #2026031531, Danette Larson, Nicklaus Vance. Florida Gulf Coast MLS
- $402,9983 bd2 ba2.1k sqft15888 Green Acres AVE #4222, Babcock Ranch, FL 33982New ConstructionSWFLMLS
- $374,3473 bd2 ba1.7k sqft15888 Green Acres AVE #4212, Babcock Ranch, FL 33982New ConstructionSWFLMLS
- $530,0003 bd3 ba2.6k sqft17040 Serengeti Cir, Alva, FL 33920For SaleMLS ID #2026028529, Martin Hawley, Keller Williams Realty Fort Myers and the Islands. Florida Gulf Coast MLS
- $710,0003 bd3 ba2.4k sqft16105 Lakeland Dr, Punta Gorda, FL 33982For SaleMLS ID #2026025525, Denise Corey, Nicklaus Vance. Florida Gulf Coast MLS
- $689,0003 bd3 ba2.2k sqft16097 Lakeland DR, Babcock Ranch, FL 33982For SaleMLS ID #226008461, Lindsey Moffat, DomainRealty.com LLC. SWFLMLS
- $388,8754 bd2 ba1.8k sqft17797 SHADE TREE LOOP, PUNTA GORDA, FL 33982New ConstructionSWFLMLS
- $369,8904 bd2 ba1.9k sqft16519 Settlers Way, Punta Gorda, FL 33982New ConstructionFlorida Gulf Coast MLS
- $549,0003 bd2 ba2k sqft12461 Basalt Ln, Alva, FL 33920For SaleMLS ID #2026028252, John Garuti, EXP Realty LLC. Florida Gulf Coast MLS
- $424,9004 bd2 ba2k sqft17911 Shade Tree Loop, Punta Gorda, FL 33982For SaleMLS ID #2026026834, Lauren Liebman, EXP Realty LLC. Florida Gulf Coast MLS
- $378,8754 bd2 ba1.8k sqft17864 SHADE TREE LOOP, PUNTA GORDA, FL 33982New ConstructionSWFLMLS
- $295,2463 bd2 ba1.4k sqft14623 Ballast WAY, Babcock Ranch, FL 33982New ConstructionSWFLMLS
- $485,0004 bd3 ba2k sqft14636 Portico BLVD, FORT MYERS, FL 33905For SaleMLS ID #226026430, Michael Mikula, Berkshire Hathaway FL Realty. SWFLMLS
