new paint, new carpet, new stainless steel appliances in last 2 years, ready to move into, great room with living/dining/kitchen all open. split floor plan with master on north side of house, other 3 bedrooms on south side. verify schools, owner is california licensed real estate agent
For sale
$345,000
15198 W POLK Street, Goodyear, AZ 85338
4beds
1,505sqft
Single Family Residence
Built in 2001
6,491 Square Feet Lot
$-- Zestimate®
$229/sqft
$75/mo HOA
What's special
- 81 days
- 604
- 69
Zillow last checked:
Listing updated:
Listed by:
Andy Fisher 623-217-8016,
RE/MAX Desert Showcase,
Alex Fisher 623-229-2008,
RE/MAX Desert Showcase
Source: ARMLS,MLS#: 7066607
Facts & features
Interior
Bedrooms & bathrooms
- Bedrooms: 4
- Bathrooms: 2
- Full bathrooms: 2
Heating
- Heat Pump
Cooling
- Central Air
Appliances
- Included: Refrigerator, Dishwasher, Disposal, Electric Range
- Laundry: Inside
Features
- High Speed Internet, Eat-in Kitchen, Pantry, Full Bth Master Bdrm
- Flooring: Carpet, Laminate
- Windows: Skylight(s), Double Pane Windows
- Has basement: No
- Has fireplace: No
Interior area
- Total structure area: 1,505
- Total interior livable area: 1,505 sqft
Video & virtual tour
Property
Parking
- Total spaces: 4
- Parking features: Garage Door Opener, Direct Access
- Garage spaces: 2
- Uncovered spaces: 2
Features
- Stories: 1
- Patio & porch: Patio
- Spa features: None
- Fencing: Block
Lot
- Size: 6,491 Square Feet
- Features: North/South Exposure, Desert Front, Dirt Back
Details
- Parcel number: 50004126
- Special conditions: Owner/Agent
Construction
Type & style
- Home type: SingleFamily
- Property subtype: Single Family Residence
Materials
- Stucco, Wood Frame, Painted
- Roof: Tile
Condition
- Year built: 2001
Details
- Builder name: richmond
Utilities & green energy
- Sewer: Public Sewer
Community & HOA
Community
- Subdivision: RANCHO MIRAGE
HOA
- Has HOA: Yes
- Services included: Maintenance Grounds
- HOA fee: $224 quarterly
- HOA name: RANCHO MIRAGE
- HOA phone: 480-551-4300
Location
- Region: Goodyear
Financial & listing details
- Price per square foot: $229/sqft
- Tax assessed value: $289,500
- Annual tax amount: $1,431
- Date on market: 8/2/2026
- Cumulative days on market: 59 days
- Listing terms: VA Loan,Cash,Conventional,1031 Exchange,FHA
- Ownership: Fee Simple
Estimated market value
Not available
Estimated sales range
Not available
Not available
Price history
| Date | Event | Price |
|---|---|---|
| 10/13/2026 | Listed for sale | $345,000$229/sqft |
Source:  ARMLS #7066607 Report a problem ARMLS #7066607 Report a problem | ||
| 10/2/2026 | Pending sale | $345,000$229/sqft |
Source: ARMLS #7066607 Report a problem | ||
| 8/14/2026 | Listed for sale | $345,000+136.3%$229/sqft |
Source: ARMLS #7066607 Report a problem | ||
| 8/18/2023 | Listing removed | -- |
Source: Zillow Rentals Report a problem | ||
| 7/29/2023 | Listed for rent | $1,895$1/sqft |
Source: Zillow Rentals Report a problem | ||
| 7/8/2010 | Sold | $146,000+15.2%$97/sqft |
Source: Public Record Report a problem | ||
| 9/4/2003 | Sold | $126,700+20.7%$84/sqft |
Source: ARMLS #2009007 Report a problem | ||
| 6/17/2003 | Sold | $105,000-10.7%$70/sqft |
Source: Public Record Report a problem | ||
| 2/10/2001 | Sold | $117,605$78/sqft |
Source: ARMLS #1575333 Report a problem | ||
Public tax history
| Year | Property taxes | Tax assessment |
|---|---|---|
| 2025 | $1,409 +7.6% | $28,950 -11.4% |
| 2024 | $1,309 +0.9% | $32,670 +190.1% |
| 2023 | $1,298 +3% | $11,263 -42.6% |
| 2022 | $1,259 -2.9% | $19,620 +10.3% |
| 2021 | $1,297 +2.4% | $17,780 +7.3% |
| 2020 | $1,267 +0.4% | $16,570 +10.5% |
| 2019 | $1,262 | $15,000 +8.9% |
| 2018 | $1,262 +1.4% | $13,770 +13.1% |
| 2017 | $1,245 +5.6% | $12,170 +6.6% |
| 2016 | $1,179 -0.2% | $11,420 +7.1% |
| 2015 | $1,181 | $10,660 +36.5% |
| 2014 | -- | $7,810 +18.3% |
| 2013 | -- | $6,600 -7.7% |
| 2012 | -- | $7,150 -7.5% |
| 2011 | -- | $7,730 -20.9% |
| 2010 | -- | $9,770 -32% |
| 2009 | -- | $14,370 -25.9% |
| 2008 | -- | $19,400 +13.5% |
| 2007 | -- | $17,100 +61.3% |
| 2006 | -- | $10,600 |
| 2005 | -- | $10,600 +5% |
| 2004 | -- | $10,100 |
| 2003 | -- | $10,100 -10.2% |
| 2002 | -- | $11,250 |
Find assessor info on the county website
Monthly payment
Est. payment
Payment breakdown
Explore the cost of this home by adjusting the details. Changes won't be saved.Climate risks
Neighborhood: 85338
Nearby schools
Schools provided by the listing agent
- Elementary: Desert Star
- Middle: Desert Star
- High: Desert Edge High School
- District: Avondale Elementary District
Source: ARMLS. This data may not be complete. We recommend contacting the local school district to confirm school assignments for this home.

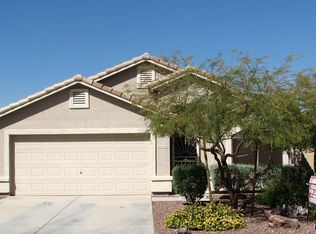
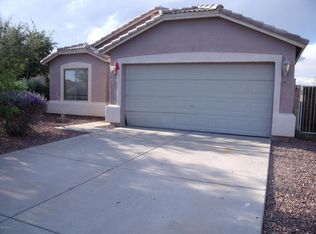

Similar homes
- $365,0003 bd2 ba1.4k sqft11630 W VIRGINIA Avenue, Avondale, AZ 85392For Sale
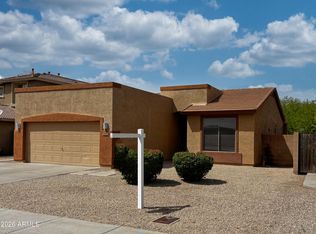 MLS ID #7096617, Patrick Harfst, Realty Executives Arizona Territory. ARMLS
 - $385,0003 bd2 ba1.5k sqft14017 W BROOKRIDGE Avenue, Goodyear, AZ 85395For Sale
 MLS ID #6989338, Bill T Rose, My Home Group Real Estate. ARMLS
 - $336,2504 bd2 ba1.5k sqft11313 W HARRISON Street, Avondale, AZ 85323For Sale
 MLS ID #7057951, Javier Rocha, AZ Marketplace Realty. ARMLS
 - $339,0003 bd2 ba1.5k sqft11596 W HUBBELL Street, Avondale, AZ 85392For Sale
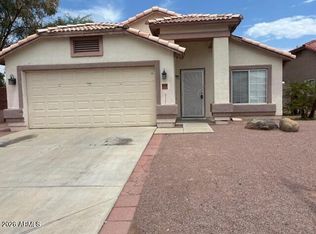 MLS ID #7053467, Jamie Lawrence, HomeSmart. ARMLS
