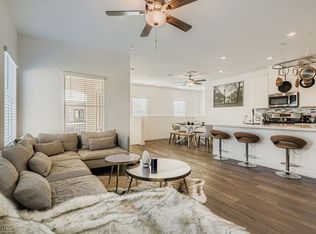
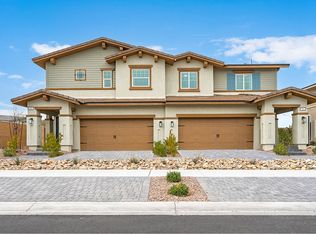
Lowest priced per sqft townhome in Cadence at only $212/sqft! LARGE/WIDE open floor plan, NEW BUILD in 2024 by Lennar. Las Vegas Strip & Mountain views! This two-story gem features an open-concept main level with tile plank flooring and a gourmet kitchen boasting quartz countertops, a large island with breakfast bar, stainless steel appliances, & oversized walk-in pantry! Upstairs, the primary suite serves as a true retreat with a private balcony, walk-in closet, and a spa-like ensuite with dual sinks. The secondary bedrooms are generously sized, one featuring its own private balcony access! 2 car garage with room for storage, tankless water heater, and a full length driveway with paver stones. Enjoy a low-maintenance lifestyle and world-class amenities: resort-style pools, pickleball courts, jogging trails, pet parks, and a full social calendar. Ideally located near top-tier shopping, dining, and easy freeway access!
Active under contract
$385,000
152 Holden Heights Ct, Henderson, NV 89011
3beds
1,813sqft
:
Get pre-qualified$2,673/mo
Townhouse
Built in 2024
1,742 Square Feet Lot
$384,000 Zestimate®
$212/sqft
$193/mo HOA
What's special
Quartz countertopsGourmet kitchenStainless steel appliancesOversized walk-in pantryOpen-concept main levelWalk-in closetTile plank flooring
- 90 days |
- 21 |
- 0 |
Zillow last checked:
Listing updated:
Listed by:
John Davis S.0182206 JohnDavis@GalindoGroupRE.com,
Galindo Group Real Estate
Source: LVR,MLS#: 2776899 Originating MLS: Greater Las Vegas Association of Realtors Inc
Originating MLS: Greater Las Vegas Association of Realtors IncFacts & features
Interior
Bedrooms & bathrooms
- Bedrooms: 3
- Bathrooms: 3
- Full bathrooms: 1
- 3/4 bathrooms: 1
- 1/2 bathrooms: 1
Primary bedroom
- Description: Ceiling Light,Closet,Pbr Separate From Other,Upstairs,Walk-In Closet(s)
- Dimensions: 18X13
Bedroom 2
- Description: Ceiling Light,Closet,Upstairs
- Dimensions: 15X12
Bedroom 3
- Description: Ceiling Light,Closet,Upstairs
- Dimensions: 13X11
Primary bathroom
- Description: Double Sink,Dual Flush Toilet,Separate Shower
Dining room
- Description: Dining Area
- Dimensions: 13X10
Kitchen
- Description: Breakfast Bar/Counter,Island,Pantry,Quartz Countertops,Stainless Steel Appliances,Tile Flooring,Walk-in Pantry
- Dimensions: 13X10
Living room
- Description: Front
- Dimensions: 17X14
Heating
- Central, Gas
Cooling
- Central Air, Electric
Appliances
- Included: Dishwasher, Disposal, Gas Range, Microwave, Tankless Water Heater, Warming Drawer
- Laundry: Gas Dryer Hookup, Laundry Room, Upper Level
Features
- Ceiling Fan(s), Window Treatments, Programmable Thermostat
- Flooring: Carpet, Tile
- Windows: Blinds, Double Pane Windows
- Has fireplace: No
Interior area
- Total structure area: 1,813
- Total interior livable area: 1,813 sqft
Video & virtual tour
Property
Parking
- Total spaces: 2
- Parking features: Attached, Garage, Garage Door Opener, Guest, Inside Entrance
- Attached garage spaces: 2
Features
- Stories: 2
- Patio & porch: Covered, Patio
- Exterior features: Courtyard, Patio, Sprinkler/Irrigation
- Pool features: Association, Community
- Fencing: Brick,Front Yard
- Has view: Yes
- View description: City, Mountain(s)
Lot
- Size: 1,742 Square Feet
- Features: Drip Irrigation/Bubblers, Desert Landscaping, Landscaped, < 1/4 Acre
Details
- Parcel number: 17906516049
- Zoning description: Single Family
- Special conditions: Short Sale
- Horse amenities: None
Construction
Type & style
- Home type: Townhouse
- Architectural style: Two Story
- Property subtype: Townhouse
- Attached to another structure: Yes
Materials
- Frame, Stucco
- Roof: Tile
Condition
- Resale
- Year built: 2024
Details
- Builder model: Ramsey
- Builder name: Lennar
Utilities & green energy
- Electric: Photovoltaics None
- Sewer: Public Sewer
- Water: Public
- Utilities for property: Underground Utilities
Green energy
- Energy efficient items: Windows
Community & HOA
Community
- Features: Pool
- Security: Fire Sprinkler System
- Subdivision: Cadence Neighborhood 5 Village RR2-1A
HOA
- Has HOA: Yes
- Amenities included: Dog Park, Jogging Path, Playground, Pickleball, Park, Pool
- Services included: Association Management, Maintenance Grounds, Recreation Facilities
- HOA fee: $426 quarterly
- HOA name: Cadence
- HOA phone: 702-605-3111
- Second HOA fee: $51 monthly
Location
- Region: Henderson
Financial & listing details
- Price per square foot: $212/sqft
- Tax assessed value: $100,074
- Annual tax amount: $907
- Date on market: 4/28/2026
- Listing agreement: Exclusive Right To Sell
- Listing terms: Cash,Conventional,FHA,VA Loan
Estimated market value
$384,000
$365,000 - $403,000
$2,299/mo
Price history
| Date | Event | Price |
|---|---|---|
| 6/3/2026 | Contingent | $385,000$212/sqft |
Source:  LVR #2776899 Report a problem LVR #2776899 Report a problem | ||
| 4/28/2026 | Listed for sale | $385,000-3.5%$212/sqft |
Source: LVR #2776899 Report a problem | ||
| 12/20/2024 | Sold | $399,000$220/sqft |
Source: Public Record Report a problem | ||
Public tax history
| Year | Property taxes | Tax assessment |
|---|---|---|
| 2026 | $3,895 +362.3% | $35,026 0% |
| 2025 | $842 +8% | $35,028 +33.4% |
| 2024 | $780 | $26,250 |
Find assessor info on the county website
Monthly payment
Est. payment
Payment breakdown
Explore the cost of this home by adjusting the details. Changes won't be saved.Climate risks
Neighborhood: Pittman
Nearby schools
GreatSchools rating
- 4/10C T Sewell Elementary SchoolGrades: PK-5Distance: 1.4 mi
- 5/10B Mahlon Brown Junior High SchoolGrades: 6-8Distance: 1.8 mi
- 4/10Basic Academy of Int'l Studies High SchoolGrades: 9-12Distance: 2.6 mi
Schools provided by the listing agent
- Elementary: Sewell, C.T.,Sewell, C.T.
- Middle: Brown B. Mahlon
- High: Basic Academy
Source: LVR. This data may not be complete. We recommend contacting the local school district to confirm school assignments for this home.
- $425,0004 bd3 ba1.9k sqft150 Holden Heights Ct, Henderson, NV 89011Sold
- $374,2482 bd3 ba1.8k sqft153 Holden Heights Ct, Henderson, NV 89011Sold
- $379,0002 bd3 ba1.8k sqft154 Holden Heights Ct, Henderson, NV 89011Sold
- $410,0003 bd3 ba1.8k sqft151 Holden Heights Ct, Henderson, NV 89011Sold
- $410,0004 bd3 ba1.9k sqft149 Holden Heights Ct, Henderson, NV 89011Sold
- $405,0003 bd3 ba1.8k sqft161 Hadley Heights Ct, Henderson, NV 89011Sold
- $372,0002 bd2 ba1.8k sqft163 Hadley Heights Ct, Henderson, NV 89011Sold
- $423,000-- bd-- ba-- sqft165 Hadley Heights Ct, Henderson, NV 89011Sold
A local agent can set up tours, give advice and negotiate with sellers.
Similar homes
- $385,0002 bd3 ba1.4k sqft275 Callen Falls Ave Unit 2125, Henderson, NV 89011For Sale
 MLS ID #2720867, Jeanette N. Martinez, Luxury Living Las Vegas. LVR
 - from $390,9903 bd3 ba1.2k sqftAlma Plan, Cadence : Quail Crossings, Henderson, NV 89015New Construction
 Lennar Homes
 - $415,0003 bd3 ba1.4k sqft92 Kimberlite Dr, Henderson, NV 89011For Sale
 MLS ID #2798194, Richard E. Turley, Keller Williams VIP. LVR
 - from $400,9903 bd3 ba1.3k sqftCaden Plan, Cadence : Quail Crossings, Henderson, NV 89015New ConstructionLennar Homes
- $381,6303 bd3 ba1.6k sqft1174 Sandara Ln, Henderson, NV 89124New ConstructionPulte
- from $410,9904 bd3 ba1.4k sqftEden Plan, Cadence : Quail Crossings, Henderson, NV 89015New ConstructionLennar Homes
- $410,0003 bd2 ba1.2k sqft902 Bronzite St, Henderson, NV 89011For SaleMLS ID #2793236, Wasim Faranesh, Faranesh Real Estate. LVR
- $425,0003 bd2 ba1.2k sqft107 Cameron Chase Ave, Henderson, NV 89011For SaleMLS ID #2799810, Nancy Ruiz, Huntington & Ellis, A Real Est. LVR
- $383,1403 bd3 ba1.6k sqft1176 Willow Sand Ln, Henderson, NV 89015New ConstructionPulte
- $383,6403 bd3 ba1.6k sqft1184 Willow Sand Ln, Henderson, NV 89015New ConstructionPulte
- $407,6303 bd3 ba1.9k sqft1170 Sandara Ln, Henderson, NV 89124New ConstructionPulte
- $379,4903 bd3 ba1.6k sqft1180 Willow Sand Ln, Henderson, NV 89015New ConstructionPulte
- from $375,9903 bd3 ba1.6k sqftBranton Plan, Dalea at Aries, Henderson, NV 89015New ConstructionPulte
- from $437,9904 bd3 ba1.7k sqftDylan Plan, Cadence : Quail Crossings, Henderson, NV 89015New ConstructionLennar Homes
- from $397,9903 bd3 ba1.9k sqftDanbury Plan, Dalea at Aries, Henderson, NV 89015New ConstructionPulte
- from $445,9903 bd3 ba1.5k sqftCooper Plan, Cadence : Carlton, Henderson, NV 89011New ConstructionLennar Homes
- $408,6303 bd3 ba1.9k sqft1186 Willow Sand Ln, Henderson, NV 89015New ConstructionPulte
- $406,9603 bd3 ba1.9k sqft1172 Willow Sand Ln, Henderson, NV 89015New ConstructionPulte
- from $450,9903 bd3 ba1.7k sqftFinn Plan, Cadence : Carlton, Henderson, NV 89011New ConstructionLennar Homes
- from $428,9903 bd2 ba1.2k sqftBennett Plan, Cadence : Carlton, Henderson, NV 89011New ConstructionLennar Homes
