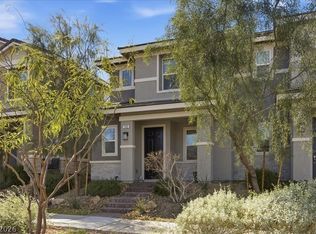
Step into modern living with this stylish two-bedroom townhome offering a fantastic open layout and upscale finishes throughout. The home features luxury vinyl plank flooring, a well-appointed kitchen, and a bright living area that opens to a private balcony-perfect for relaxing or entertaining.
Enjoy the comfort of spacious bedrooms, ample storage, and thoughtfully designed living spaces that make everyday life both functional and inviting.
Located in a well-maintained community with access to a sparkling pool and park, this townhome offers the ideal blend of convenience and leisure. With easy freeway access and a variety of dining, shopping, and entertainment options just minutes away, you’ll love the lifestyle this home provides.
Assumable low rate FHA loan!
Active
$385,000
275 Callen Falls Ave Unit 2125, Henderson, NV 89011
2beds
1,436sqft
:
Get pre-qualified$2,655/mo
Townhouse
Built in 2023
8,646 Square Feet Lot
$378,000 Zestimate®
$268/sqft
$175/mo HOA
What's special
Thoughtfully designed living spacesAmple storageWell-appointed kitchenSpacious bedroomsPrivate balcony
- 319 days |
- 74 |
- 5 |
Zillow last checked:
Listing updated:
Listed by:
Jeanette N. Martinez B.0144614 702-743-9882,
Luxury Living Las Vegas
Source: LVR,MLS#: 2720867 Originating MLS: Greater Las Vegas Association of Realtors Inc
Originating MLS: Greater Las Vegas Association of Realtors IncFacts & features
Interior
Bedrooms & bathrooms
- Bedrooms: 2
- Bathrooms: 3
- Full bathrooms: 1
- 3/4 bathrooms: 1
- 1/2 bathrooms: 1
Primary bedroom
- Description: Closet
- Dimensions: 12x12
Bedroom 2
- Description: Closet
- Dimensions: 11x11
Primary bathroom
- Dimensions: 12x10
Dining room
- Description: Dining Area
- Dimensions: 9x9
Living room
- Dimensions: 12x14
Heating
- Central, Gas
Cooling
- Central Air, Electric
Appliances
- Included: Gas Cooktop, Disposal, Microwave
- Laundry: Gas Dryer Hookup, Laundry Room, Upper Level
Features
- Ceiling Fan(s), Window Treatments
- Flooring: Carpet, Luxury Vinyl Plank
- Windows: Blinds, Double Pane Windows
- Has fireplace: No
Interior area
- Total structure area: 1,436
- Total interior livable area: 1,436 sqft
Video & virtual tour
Property
Parking
- Total spaces: 2
- Parking features: Attached, Garage, Guest, Private
- Attached garage spaces: 2
Features
- Stories: 2
- Patio & porch: Balcony
- Exterior features: Balcony, Sprinkler/Irrigation
- Pool features: Community
- Fencing: None
- Has view: Yes
- View description: Mountain(s)
Lot
- Size: 8,646 Square Feet
- Features: Drip Irrigation/Bubblers, < 1/4 Acre
Details
- Parcel number: 16032415113
- Zoning description: Multi-Family
- Horse amenities: None
Construction
Type & style
- Home type: Townhouse
- Architectural style: Two Story
- Property subtype: Townhouse
- Attached to another structure: Yes
Materials
- Roof: Pitched,Tile
Condition
- Resale
- Year built: 2023
Utilities & green energy
- Electric: Photovoltaics None
- Sewer: Public Sewer
- Water: Public
- Utilities for property: Underground Utilities
Green energy
- Energy efficient items: Windows
Community & HOA
Community
- Features: Pool
- Security: Gated Community
- Subdivision: Galleria & McCormick
HOA
- Has HOA: Yes
- Amenities included: Gated, Park, Pool
- Services included: Association Management, Common Areas, Recreation Facilities, Taxes
- HOA fee: $175 monthly
- HOA name: McAuley
- HOA phone: 702-869-0937
Location
- Region: Henderson
Financial & listing details
- Price per square foot: $268/sqft
- Tax assessed value: $335,734
- Annual tax amount: $3,452
- Date on market: 9/26/2025
- Listing agreement: Exclusive Right To Sell
- Listing terms: Cash,Conventional,FHA,VA Loan
Estimated market value
$378,000
$359,000 - $397,000
$1,922/mo
Price history
| Date | Event | Price |
|---|---|---|
| 9/26/2025 | Listed for sale | $385,000+13.6%$268/sqft |
Source:  LVR #2720867 Report a problem LVR #2720867 Report a problem | ||
| 9/18/2023 | Sold | $339,000$236/sqft |
Source: Public Record Report a problem | ||
Public tax history
| Year | Property taxes | Tax assessment |
|---|---|---|
| 2026 | $3,482 +0.9% | $117,507 +0.8% |
| 2025 | $3,452 +4.8% | $116,520 +179.8% |
| 2024 | $3,295 +352.6% | $41,650 +70% |
| 2023 | $728 0% | $24,500 |
| 2022 | $728 | $24,500 |
Find assessor info on the county website
Monthly payment
Est. payment
Payment breakdown
Explore the cost of this home by adjusting the details. Changes won't be saved.Climate risks
Neighborhood: Calico Ridge
Nearby schools
GreatSchools rating
- 8/10Josh Stevens Elementary SchoolGrades: PK-5Distance: 1.1 mi
- 5/10B Mahlon Brown Junior High SchoolGrades: 6-8Distance: 1.6 mi
- 4/10Basic Academy of Int'l Studies High SchoolGrades: 9-12Distance: 2.6 mi
Schools provided by the listing agent
- Elementary: Josh, Stevens,Josh, Stevens
- Middle: Brown B. Mahlon
- High: Basic Academy
Source: LVR. This data may not be complete. We recommend contacting the local school district to confirm school assignments for this home.
- $392,9003 bd2 ba1.6k sqft275 Callen Falls Ave UNIT 2112, Henderson, NV 89011Off Market
- $254,1003 bd2 ba1.6k sqft275 Callen Falls Ave UNIT 2113, Henderson, NV 89011Sold
- $401,1003 bd3 ba1.7k sqft274 Callen Falls Ave #1114, Henderson, NV 89011Off Market
- $397,6003 bd3 ba1.7k sqft274 Callen Falls Ave UNIT 1111, Henderson, NV 89011Off Market
- $387,1003 bd2 ba1.6k sqft274 Callen Falls Ave UNIT 1112, Henderson, NV 89011Off Market
- $388,8003 bd2 ba1.6k sqft274 Callen Falls Ave UNIT 1113, Henderson, NV 89011Off Market
- $347,9002 bd3 ba1.4k sqft274 Callen Falls Ave #1125-1, Henderson, NV 89011Off Market
- $326,0002 bd3 ba1.4k sqft274 Callen Falls Ave #1125-1-1, Henderson, NV 89011Off Market
A local agent can set up tours, give advice and negotiate with sellers.
Similar homes
- $400,0003 bd3 ba1.6k sqft988 Via Panfilo, Henderson, NV 89011For Sale
 MLS ID #2751064, Rose A. Palazzolo, Realty ONE Group, Inc. LVR
 - $374,9992 bd2 ba1k sqft360 Canary Song Dr, Henderson, NV 89011For Sale
 MLS ID #2796873, Joe Engle, BHHS Nevada Properties. LVR
 - $405,0003 bd3 ba1.5k sqft732 Last Dance Pl, Henderson, NV 89011For Sale
 MLS ID #2763774, Tiffany M. Hamilton, Realty ONE Group, Inc. LVR
 - $370,0003 bd3 ba1.5k sqft90 Corretto Corner Ave, Henderson, NV 89015For Sale
 MLS ID #2802680, Dale A. Snyder, Keller Williams VIP. LVR
 - $339,0003 bd3 ba1.1k sqft759 Pickled Pepper Pl, Henderson, NV 89011For SaleMLS ID #2796373, Konrad Broock, Signature Real Estate Group. LVR
- $355,0003 bd3 ba1.1k sqft709 Pickled Pepper Pl, Henderson, NV 89011SoldMLS ID #2695305, Ma Dolores Ecal, Fathom Realty. LVR
- $415,0003 bd3 ba1.4k sqft92 Kimberlite Dr, Henderson, NV 89011For SaleMLS ID #2798194, Richard E. Turley, Keller Williams VIP. LVR
- $379,5004 bd2 ba1.5k sqft472 National St, Henderson, NV 89015For SaleMLS ID #2805699, Jamie Kirk, Alchemy Investments RE. LVR
- $419,0003 bd3 ba1.4k sqft44 Kimberlite Dr, Henderson, NV 89011For SaleMLS ID #2776741, Nicole C. Huerta, Realty ONE Group, Inc. LVR
- $380,0004 bd2 ba1.2k sqft529 Close Ave, Henderson, NV 89011For SaleMLS ID #2778285, Antonio Medina Jr, Century 21 Americana. LVR
- $444,9993 bd3 ba1.5k sqft688 Bamboo Bend Pl, Henderson, NV 89011For SaleMLS ID #2801153, Kristin L. Wolf, Real Broker LLC. LVR
- $350,0003 bd3 ba1.4k sqft477 Ylang Pl, Henderson, NV 89015For SaleMLS ID #2775550, Kim M. Stubler, Realty ONE Group, Inc. LVR
- $369,5002 bd3 ba1.3k sqft754 Solitude Point Ave, Henderson, NV 89012For SaleMLS ID #2786357, Stanley J. King, eXp Realty. LVR
- from $366,9903 bd3 ba1.4k sqft1410 Plan, Symmetry Trails Phase II at Cadence, Henderson, NV 89011New ConstructionDR Horton
- $349,9903 bd3 ba1.6k sqft1567 Rusty Ridge Ln, Henderson, NV 89002For SaleMLS ID #2806513, Rebecca Coleman, Realty ONE Group, Inc. LVR
- $450,0003 bd3 ba1.9k sqft749 Cottonwood Hill Pl, Henderson, NV 89011For SaleMLS ID #2790778, John J. Perales, JMG Real Estate. LVR
- $315,0002 bd2 ba1.1k sqft6315 Dan Blocker Ave Unit 101, Henderson, NV 89011For SaleMLS ID #2781691, Giselle Leyva, Realty ONE Group, Inc. LVR
- from $339,9903 bd3 ba1.4k sqftResidence 1478 Plan, The Townes at Union Village, Henderson, NV 89011New ConstructionCentury Communities
- $468,0003 bd3 ba1.8k sqft368 Badinerie St, Henderson, NV 89011For SaleMLS ID #2800213, Michelle Grant, THE Brokerage A RE Firm. LVR
- from $352,9903 bd3 ba1.4k sqftResidence 1479 Plan, The Townes at Union Village, Henderson, NV 89011New ConstructionCentury Communities
