Welcome to 152 Rambling Brook Tr in St. Johns! This 2-story, 4-bedroom, 2.5-bathroom home offers 2,089 sq. ft. of thoughtfully designed living space, a 2-car garage, and a partially fenced yard. The inviting interior features 9-ft. ceilings and tile flooring throughout the first floor, complemented by an elegant kitchen with energy-efficient Whirlpool® stainless steel appliances, quartz countertops, and Woodmont® 42'' upper cabinets in Espresso. Upstairs, enjoy comfortable carpeted flooring and 8-ft. ceilings. The spacious primary bathroom boasts a walk-in shower with a frameless enclosure, quartz countertops, and a double-sink vanity. Additional highlights include an upgraded KB Connect smart technology package, ceiling fan and security system pre-wire, Energy Star® certified lighting and a full irrigation system. Minutes from I-95, home offers easy access to shopping, dining, and everyday essentials. Discover comfort, style, and convenience in this beautiful St. Johns home! Tenant occupied, please use showing time or call listing agent for an appointment.
Active
$499,000
152 RAMBLING BROOK Trail, St. Johns, FL 32259
4beds
2,091sqft
Single Family Residence
Built in 2022
5,227 Square Feet Lot
$-- Zestimate®
$239/sqft
$89/mo HOA
What's special
Partially fenced yardQuartz countertopsSecurity system pre-wireElegant kitchenInviting interiorFull irrigation systemSpacious primary bathroom
- 2 days
- 231
- 13
Likely to sell faster than
Zillow last checked:
Listing updated:
Listed by:
SONILA ISUFI 904-234-2286,
CENTURY 21 LIGHTHOUSE REALTY 904-562-5652
Source: realMLS,MLS#: 2171177
Facts & features
Interior
Bedrooms & bathrooms
- Bedrooms: 4
- Bathrooms: 3
- Full bathrooms: 2
- 1/2 bathrooms: 1
Heating
- Central, Electric, Heat Pump
Cooling
- Central Air, Electric
Appliances
- Included: Dishwasher, Disposal, Dryer, Electric Range, Electric Water Heater, Ice Maker, Microwave, Refrigerator, Washer
- Laundry: Lower Level
Features
- Breakfast Bar, Ceiling Fan(s), Eat-in Kitchen, Entrance Foyer, Kitchen Island, Open Floorplan, Pantry, Walk-In Closet(s)
- Flooring: Carpet
Interior area
- Total structure area: 2,574
- Total interior livable area: 2,091 sqft
Property
Parking
- Total spaces: 2
- Parking features: Attached, Garage Door Opener
- Attached garage spaces: 2
Features
- Levels: Two
- Stories: 2
- Patio & porch: Covered, Front Porch, Patio
- Fencing: Back Yard
Lot
- Size: 5,227 Square Feet
- Dimensions: 43 x 120
Details
- Parcel number: 0263350050
- Zoning description: Residential
Construction
Type & style
- Home type: SingleFamily
- Architectural style: Traditional
- Property subtype: Single Family Residence
Materials
- Fiber Cement, Stone Veneer
- Roof: Shingle
Condition
- New construction: No
- Year built: 2022
Utilities & green energy
- Sewer: Public Sewer
- Water: Public
- Utilities for property: Cable Available, Electricity Connected, Sewer Connected, Water Connected
Community & HOA
Community
- Subdivision: Brookside Preserve
HOA
- Has HOA: Yes
- Amenities included: Pool, Playground
- HOA fee: $268 quarterly
- HOA name: Brookside Preserve
Location
- Region: Saint Johns
Financial & listing details
- Price per square foot: $239/sqft
- Tax assessed value: $380,236
- Annual tax amount: $5,121
- Date on market: 10/28/2026
- Listing terms: Cash,Conventional,FHA,VA Loan
- Road surface type: Asphalt
Estimated market value
Not available
Estimated sales range
Not available
Not available
Price history
| Date | Event | Price |
|---|---|---|
| 10/28/2026 | Listed for sale | $499,000+4.4%$239/sqft |
Source:  realMLS #2171177 Report a problem | ||
| 10/31/2022 | Sold | $478,000-0.4%$229/sqft |
Source: realMLS #1165410 Report a problem | ||
| 6/17/2022 | Pending sale | $479,990-4%$230/sqft |
Source: realMLS #1165410 Report a problem | ||
| 6/1/2022 | Price change | $499,990-4.2%$239/sqft |
Source: realMLS #1165410 Report a problem | ||
| 4/25/2022 | Listed for sale | $521,990$250/sqft |
Source: realMLS #1165410 Report a problem | ||
Public tax history
| Year | Property taxes | Tax assessment |
|---|---|---|
| 2025 | $5,121 +5.8% | $380,236 -1.4% |
| 2024 | $4,838 +3.7% | $385,795 +5% |
| 2023 | $4,665 | $367,473 -11% |
| 2022 | -- | $412,968 |
Find assessor info on the county website
Monthly payment
Est. payment
Payment breakdown
Explore the cost of this home by adjusting the details. Changes won't be saved.Climate risks
Neighborhood: 32259
- $460,0004 bd2 ba1.6k sqft120 Rambling Brook Trl, Saint Johns, FL 32259Sold

- $500,0004 bd3 ba2.3k sqft126 Rambling Brook Trail St, Saint Johns, FL 32259Sold

- $523,0265 bd4 ba3.7k sqft10125 Terrell Pappy Rd, Saint Johns, FL 32259Off Market
- $445,9903 bd2 ba1.6k sqft21 Gourd Island Way, Saint Johns, FL 32259Sold

Similar homes
- $519,9504 bd3 ba2.3k sqft294 RAMBLING BROOK Trail, St. Johns, FL 32259For Sale
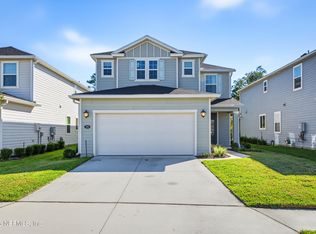 MLS ID #2170888, EVA DENG. realMLS
- $--4 bd3 ba2.4k sqft103 Forest Edge Dr, Saint Johns, FL 32259Auction
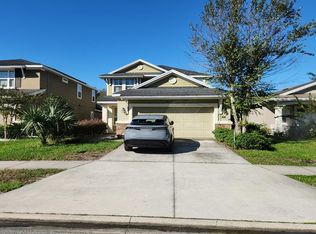 Auction.com 2
- $545,0005 bd3 ba2.3k sqft358 RAMBLING BROOK Trail, St. Johns, FL 32259For Sale
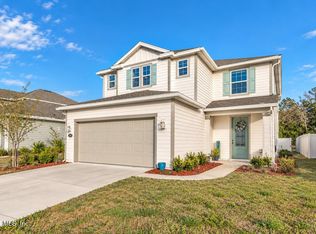 MLS ID #2167420, NADIA USTARIZ. realMLS
- $482,5004 bd4 ba2.2k sqft126 OLD FORT Trail, St. Johns, FL 32259For Sale
 MLS ID #2151057, CHRISTINA WELCH. realMLS
