Space, flexibility, and location come together beautifully at 294 Rambling Brook Trail! This move-in-ready 4-bedroom, 2.5-bath home in the sought-after Brookside Preserve community features an open floor plan, gourmet-style kitchen, serene pond views, a huge downstairs flex room perfect for a home office, gym, or media room, and a spacious upstairs loft ideal for family entertainment and relaxation with beautiful pond view. Located within the top-rated St. Johns County School District, Brookside residents also enjoy access to neighborhood parks, scenic walking trails, and nearby Gourd Island Conservation Preserve. Conveniently situated near CR-210 and I-95, this home offers easy access to St. Augustine, Jacksonville, beautiful Northeast Florida beaches, premier shopping, dining, medical facilities, and more. With abundant living space, flexible entertainment areas, and an unbeatable location, this exceptional home is ready for its next owner. Schedule your private showing today!
Active
$519,950
294 RAMBLING BROOK Trail, St. Johns, FL 32259
4beds
2,395sqft
Single Family Residence
Built in 2023
5,227 Square Feet Lot
$513,300 Zestimate®
$217/sqft
$110/mo HOA
What's special
Open floor planAbundant living spaceGourmet-style kitchenSerene pond viewsFlexible entertainment areas
- 24 days
- 491
- 25
Likely to sell faster than
Zillow last checked:
Listing updated:
Listed by:
EVA DENG 626-348-4325,
EXP REALTY LLC 888-883-8509
Source: realMLS,MLS#: 2170888
Facts & features
Interior
Bedrooms & bathrooms
- Bedrooms: 4
- Bathrooms: 3
- Full bathrooms: 2
- 1/2 bathrooms: 1
Heating
- Central
Cooling
- Central Air
Appliances
- Included: Dishwasher, Double Oven, Dryer, Electric Oven, Electric Range, Microwave, Refrigerator, Tankless Water Heater, Washer
- Laundry: In Unit
Features
- Eat-in Kitchen, Entrance Foyer, Kitchen Island, Open Floorplan, Pantry, Primary Bathroom -Tub with Separate Shower, Smart Thermostat, Split Bedrooms, Walk-In Closet(s)
- Flooring: Carpet, Tile
Interior area
- Total interior livable area: 2,395 sqft
Video & virtual tour
Property
Parking
- Total spaces: 2
- Parking features: Garage, Garage Door Opener
- Garage spaces: 2
Features
- Levels: Two
- Stories: 2
- Has view: Yes
- View description: Water
- Has water view: Yes
- Water view: Water
Lot
- Size: 5,227 Square Feet
Details
- Parcel number: 0263350180
- Zoning description: Residential
Construction
Type & style
- Home type: SingleFamily
- Architectural style: A-Frame
- Property subtype: Single Family Residence
Materials
- Roof: Shingle
Condition
- New construction: No
- Year built: 2023
Utilities & green energy
- Water: Public
- Utilities for property: Cable Connected, Water Connected
Community & HOA
Community
- Security: Smoke Detector(s)
- Subdivision: Brookside Preserve
HOA
- Has HOA: Yes
- Amenities included: Pool
- HOA fee: $330 quarterly
Location
- Region: Saint Johns
Financial & listing details
- Price per square foot: $217/sqft
- Tax assessed value: $408,208
- Annual tax amount: $5,831
- Date on market: 10/26/2026
- Listing terms: Cash,Conventional,FHA,VA Loan
- Road surface type: Asphalt
Estimated market value
$513,300
$488,000 - $539,000
$3,145/mo
Price history
| Date | Event | Price |
|---|---|---|
| 10/26/2026 | Listed for sale | $519,950+6.5%$217/sqft |
Source:  realMLS #2170888 Report a problem | ||
| 4/6/2023 | Sold | $488,106$204/sqft |
Source: Public Record Report a problem | ||
Public tax history
| Year | Property taxes | Tax assessment |
|---|---|---|
| 2025 | $5,832 +7% | $408,208 -1.5% |
| 2024 | $5,451 +290.3% | $414,353 +360.4% |
| 2023 | $1,396 | $90,000 +1700% |
| 2022 | -- | $5,000 |
Find assessor info on the county website
Monthly payment
Est. payment
Payment breakdown
Explore the cost of this home by adjusting the details. Changes won't be saved.Climate risks
Neighborhood: 32259
Nearby schools
Schools provided by the listing agent
- Elementary: Liberty Pines Academy
- Middle: Liberty Pines Academy
- High: Beachside
Source: realMLS. This data may not be complete. We recommend contacting the local school district to confirm school assignments for this home.
- $523,7004 bd3 ba2.6k sqft288 Rambling Brook Trl, Saint Johns, FL 32259Off Market
- $500,320-- bd-- ba-- sqft10150 Terrell Pappy Rd, Saint Johns, FL 32259Off Market
- $779,3333 bd2 ba1.9k sqft10150 Terrell Pappy Rd, Saint Johns, FL 32259Off Market
- $90,000-- bd-- ba-- sqft10150 Terrell Pappy Rd, Saint Johns, FL 32259Off Market
Similar homes
- $494,0004 bd3 ba2k sqft152 RAMBLING BROOK Trail, St. Johns, FL 32259For Sale
 MLS ID #2171177, SONILA ISUFI. realMLS
- $569,9004 bd3 ba2.3k sqft224 RAMBLING BROOK Trail, St. Johns, FL 32259For Sale
 MLS ID #2173473, DANIELLE SIMPSON. realMLS
- $545,0005 bd3 ba2.3k sqft358 RAMBLING BROOK Trail, St. Johns, FL 32259For Sale
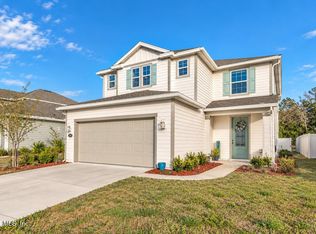 MLS ID #2167420, NADIA USTARIZ. realMLS
- $460,0004 bd4 ba2.2k sqft351 CLIFTON BAY Loop, St. Johns, FL 32259For Sale
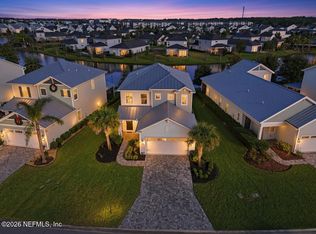 MLS ID #2173847, ALISSA LECLAIR. realMLS
