Skip main navigation
Off market
  • Price Unknown

    152 Reynolds St, Oakville, ON L6J 3K9

    3beds
    2,223sqft
    Townhouse
    Built in 2002
    -- sqft lot
    $-- Zestimate®
    C$--/sqft
    C$4,756 Estimated rent

    Home value

    Not available

    Estimated sales range

    Not available

    Not available

    Loading
    Loading...

    Owner options

    List your home for rent

    C$4,756/mo

    Rent Zestimate®

    Find your next renter with Zillow Rental Manager. Plus, with online applications, you can quickly screen prospective tenants – for free.

    Learn more

    C$4,756/mo

    Rent Zestimate®

    Refinance and save

    Refinancing to a lower rate could help reduce your monthly payments and save thousands over the life of the loan.

    See today's rates

    Explore your selling options

    Work with a Zillow partner agent

    Leverage their expertise and Zillow's premium Showcase listings to get your home seen by more buyers.

    Get started

    List with your own agent

    Get your home in front of millions of buyers by listing it on Zillow.

    Learn how to do it

    Sell it yourself

    Take full control of how buyers see your home on Zillow by listing For Sale by Owner (FSBO).

    List your home

    What's special

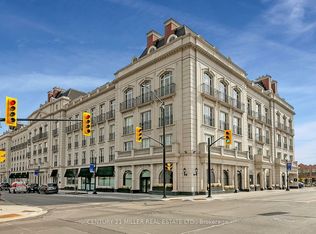
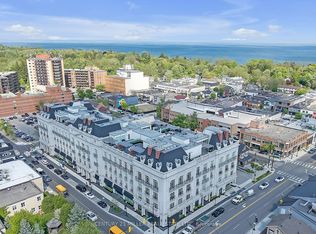
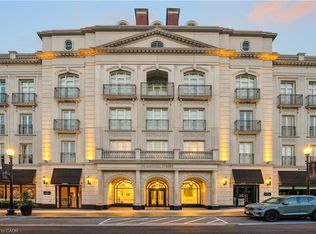
    Outstanding end-unit townhome situated in the heart of downtown Oakville. Completely renovated top to bottom in 2023 and 2024. Offering just under 3,000 sq ft of sophisticated living space, showcasing the best of today's luxury finishes. Featuring a bright sun-filled interior and open floor plan, the main level provides spacious kitchen, dining and living areas and provides wonderful entertaining space. The designer kitchen by Misani Custom Designs offers a large center island with seating for 4, coffee bar, multiple pantries and ample storage space. A premium appliance package will satisfy any discerning gourmet chef. The Bedroom level features a primary bedroom with vaulted two storey ceilings, large windows and custom built in closets. The primary ensuite features large porcelain slabs, deep soaker tub and a seamless glass shower. A private staircase leading to a loft and roof top terrace is also accessible within the primary suite. This level is also home to laundry facilities and a second bedroom with private ensuite. Enjoy the perks of a lower level with a private walk up to street level. Perfect for a home office or simply enjoy as a tv room, this level includes a rec room and guest quarters or possible gym as well as a large walk-in closet, 3 piece bath and additional storage space. The exterior of the home has been renewed with new stucco and paint creating an attractive curb appeal. Parking is available for 4 cars including a double car garage with storage panelling and 2 exterior spaces at end of the private laneway. Steps to Lake Ontario, the marina, parks, several of the top restaurants and cafes and walking distance to Oakville's newest community centre. Don't miss this unique and rare opportunity to move to Old Oakville and enjoy a vibrant and convenient lifestyle.

    This property is off market, which means it's not currently listed for sale or rent on Zillow. This may be different from what's available on other websites or public sources.

    Zillow last checked:

    Source: Century 21 Canada,MLS®#: 40567994MLS Logo

    Facts & features

    Interior

    Bedrooms & bathrooms
    • Bedrooms: 3
    • Bathrooms: 4
    • Full bathrooms: 3
    • 1/2 bathrooms: 1
    Heating
    • Has Heating (Unspecified Type)
    Cooling
    • Has cooling: Yes
    Features
    • Basement: yes
    • Has fireplace: Yes
    Interior area
    • Total structure area: 2,223
    • Total interior livable area: 2,223 sqft

    Property

    Parking
    • Parking features: ATTACHED GARAGE
    • Has attached garage: Yes
    Details
    • Parcel number: 248120237

    Construction

    Type & style
    • Home type: Townhouse
    • Property subtype: Townhouse
    Condition
    • Year built: 2002

    Community & HOA

    Location
    • Region: Oakville

    Financial & listing details

    • Date on market: 4/10/2024
    • Lease term: Contact For Details

    Price history

    Price history is unavailable.

    Public tax history

    Tax history is unavailable.

    Neighborhood: Old Oakville

    Nearby schools

    GreatSchools rating

    No schools nearby

    We couldn't find any schools near this home.

    Schools provided by the listing agent
    • Elementary: NEW CENTRAL, MAPLE GROVE
    • High: OAKVILLE TRAFALGAR

    Source: Century 21 Canada. This data may not be complete. We recommend contacting the local school district to confirm school assignments for this home.