Diamond in the Rough! Welcome to 152 River Street in Middleton. This single-family residence offers 1,215 square feet of living space and presents a unique opportunity to own a home in a desirable location. The interior layout encompasses three bedrooms, full bathroom, large eat in kitchen and living room. Nice screened in porch and bright walk out basement. Outside, the property sits on a 1.14 acre lot. This fixer-upper is waiting for someone to bring it back to life and make it shine again with lots of possibilities for the right buyer. Property is being sold as-is. Septic system has failed. Buyer is responsible for all septic related costs. Buyers are encouraged to conduct their own due diligence. If you are looking for a property with potential and the opportunity to make it your own, this may be the one you have been waiting for.
Pending
$625,000
152 River St, Middleton, MA 01949
3beds
1,215sqft
Single Family Residence
Built in 1965
1.14 Acres Lot
$629,500 Zestimate®
$514/sqft
$-- HOA
What's special
Nice screened in porchThree bedroomsBright walk out basement
- 21 days
- 865
- 46
Zillow last checked:
Listing updated:
Listed by:
Patti Anne Madden 978-314-5566,
Doyle Real Estate 978-777-8700
Source: MLS PIN,MLS#: 73594802
Facts & features
Interior
Bedrooms & bathrooms
- Bedrooms: 3
- Bathrooms: 1
- Full bathrooms: 1
Primary bedroom
- Features: Flooring - Wall to Wall Carpet
- Level: First
Bedroom 2
- Features: Flooring - Wall to Wall Carpet
- Level: First
Bedroom 3
- Level: First
Bedroom 4
- Features: Flooring - Wall to Wall Carpet
Primary bathroom
- Features: Yes
Bathroom 1
- Level: First
Kitchen
- Features: Dining Area, Exterior Access
- Level: First
Living room
- Features: Flooring - Wall to Wall Carpet
- Level: First
Heating
- Baseboard, Oil
Cooling
- None
Appliances
- Included: Electric Water Heater, Water Heater, Range, Dishwasher, Washer, Dryer, Water Treatment
- Laundry: Electric Dryer Hookup, Washer Hookup, In Basement
Features
- Flooring: Tile, Vinyl, Carpet, Laminate
- Basement: Full,Walk-Out Access,Interior Entry,Concrete,Unfinished
- Number of fireplaces: 1
- Fireplace features: Living Room
Interior area
- Total structure area: 1,215
- Total interior livable area: 1,215 sqft
- Finished area above ground: 1,215
- Finished area below ground: 1,170
Property
Parking
- Total spaces: 6
- Parking features: Paved Drive, Off Street, Paved
- Uncovered spaces: 6
Features
- Patio & porch: Screened
- Exterior features: Porch - Screened, Pool - Above Ground, Storage
- Has private pool: Yes
- Pool features: Above Ground
Lot
- Size: 1.14 Acres
Details
- Parcel number: 3788891
- Zoning: R1B
Construction
Type & style
- Home type: SingleFamily
- Architectural style: Ranch
- Property subtype: Single Family Residence
Materials
- Frame
- Foundation: Concrete Perimeter
- Roof: Shingle
Condition
- Year built: 1965
Utilities & green energy
- Sewer: Private Sewer
- Water: Private
- Utilities for property: for Gas Range, for Electric Oven, for Electric Dryer, Washer Hookup
Community & HOA
Community
- Features: Public Transportation, Shopping, Walk/Jog Trails, Golf, Medical Facility, Bike Path, Highway Access, House of Worship, Public School
HOA
- Has HOA: No
Location
- Region: Middleton
Financial & listing details
- Price per square foot: $514/sqft
- Tax assessed value: $580,400
- Annual tax amount: $7,307
- Date on market: 10/24/2026
- Exclusions: Refrigerators.
Estimated market value
$629,500
$573,000 - $686,000
$3,811/mo
Price history
| Date | Event | Price |
|---|---|---|
| 11/8/2026 | Pending sale | $625,000$514/sqft |
Source: MLS PIN #73594802 Report a problem | ||
| 10/24/2026 | Listed for sale | $625,000$514/sqft |
Source: MLS PIN #73594802 Report a problem | ||
Public tax history
| Year | Property taxes | Tax assessment |
|---|---|---|
| 2025 | $6,484 -2.2% | $545,300 -3% |
| 2024 | $6,631 +6.4% | $562,400 +16.1% |
| 2023 | $6,234 | $484,400 |
| 2022 | $6,234 +5% | $484,400 +11.9% |
| 2021 | $5,939 +5.1% | $432,900 +4.3% |
| 2020 | $5,651 +1.3% | $414,900 +1.9% |
| 2019 | $5,576 +5.7% | $407,300 +7.8% |
| 2018 | $5,274 +5.4% | $377,800 +5.4% |
| 2017 | $5,002 +10.3% | $358,600 +9.8% |
| 2016 | $4,535 +6.4% | $326,500 +5.6% |
| 2015 | $4,262 -0.2% | $309,300 +0.7% |
| 2014 | $4,269 +7.6% | $307,100 +5.2% |
| 2013 | $3,968 -0.7% | $292,000 -6.4% |
| 2012 | $3,994 -6.4% | $311,800 -11.1% |
| 2011 | $4,267 +1.7% | $350,600 -1.1% |
| 2010 | $4,197 +1.8% | $354,500 -5.5% |
| 2009 | $4,121 -2.7% | $375,000 -14.2% |
| 2008 | $4,237 +4.3% | $437,300 +5.6% |
| 2007 | $4,063 +8.1% | $414,200 +7.6% |
| 2006 | $3,760 +3% | $384,900 +7.5% |
| 2005 | $3,649 +3.5% | $358,100 +7.4% |
| 2004 | $3,526 +2.1% | $333,300 +6.8% |
| 2003 | $3,452 +3% | $312,100 +22% |
| 2001 | $3,352 +7.5% | $255,900 +24.3% |
| 2000 | $3,117 +28.4% | $205,900 +28.7% |
| 1998 | $2,428 | $159,950 |
Find assessor info on the county website
Monthly payment
Est. payment
Payment breakdown
Explore the cost of this home by adjusting the details. Changes won't be saved.Climate risks
Neighborhood: 01949
Nearby schools
Schools provided by the listing agent
- Elementary: Howe Manning
- Middle: Masconomet
- High: Masconomet
Source: MLS PIN. This data may not be complete. We recommend contacting the local school district to confirm school assignments for this home.


Similar homes
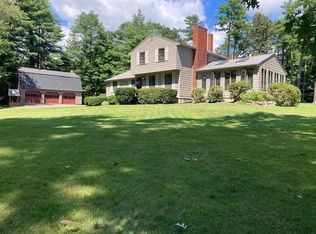
- $699,0003 bd1 ba1.3k sqft8 Curtis Ave, Middleton, MA 01949For Sale
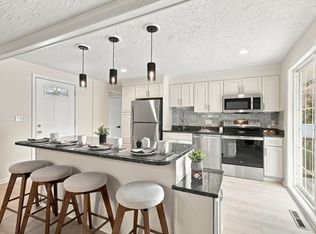 MLS ID #73598442, Peter Souhleris, Citylight Realty. MLS PIN
- $674,9003 bd1 ba1.4k sqft19 Russell St, Peabody, MA 01960For Sale
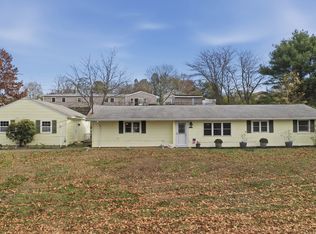 MLS ID #73601471, Jodi Crowley, Lamacchia Realty, Inc.. MLS PIN
- $749,9003 bd2 ba1.7k sqft14 Forest St, Middleton, MA 01949For Sale
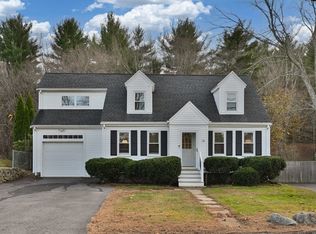 MLS ID #73601659, Kristin Weekley, Leading Edge Real Estate. MLS PIN
- $679,0002 bd2 ba1.4k sqft15 Hilldale Ave, Middleton, MA 01949For Sale
 MLS ID #73552573, Rossetti/Poti Team, Coldwell Banker Realty - Lynnfield. MLS PIN
