The Barton II in Highlands Trail - Newest Community in Harvest. Walk to Sparkman MS/HS and only 10 mins to North Huntsville Industrial Park (home to Meta/Facebook Data Center). Down the foyer of this new single-story design is a free-flowing layout, featuring a kitchen with a center island, a Great Room made for social gatherings and a café for sunlit meals. Two of the four bedrooms in this home are enhanced by a private en-suite bathroom. Photos of similar model. Finish may vary.
New construction
$401,980
152 Sager Cir, Harvest, AL 35749
4beds
2,402sqft
Single Family Residence
Built in ----
0.47 Acres Lot
$-- Zestimate®
$167/sqft
$33/mo HOA
What's special
Free-flowing layout
- 2 days
- 36
- 0
Zillow last checked:
Listing updated:
Listed by:
Stanford Stephens 256-860-8295,
Lennar Homes Coastal Realty
Source: ValleyMLS,MLS#: 21934442
Facts & features
Interior
Bedrooms & bathrooms
- Bedrooms: 4
- Bathrooms: 3
- Full bathrooms: 3
Rooms
- Room types: Master Bedroom, Bedroom 2, Bedroom 3, Kitchen, Bedroom 4, Great Room, Office/Study, Gathering Room
Primary bedroom
- Features: 9’ Ceiling, Carpet, Smooth Ceiling, Walk-In Closet(s)
- Level: First
- Area: 240
- Dimensions: 15 x 16
Bedroom 2
- Features: 9’ Ceiling, Carpet, Smooth Ceiling
- Level: First
- Area: 110
- Dimensions: 11 x 10
Bedroom 3
- Features: 9’ Ceiling, Carpet, Smooth Ceiling
- Level: First
- Area: 121
- Dimensions: 11 x 11
Bedroom 4
- Features: 9’ Ceiling, Carpet, Smooth Ceiling
- Level: First
- Area: 132
- Dimensions: 12 x 11
Great room
- Features: 9’ Ceiling, Smooth Ceiling, LVP
- Level: First
- Area: 255
- Dimensions: 17 x 15
Kitchen
- Features: 9’ Ceiling, Granite Counters, Kitchen Island, Pantry, Smooth Ceiling, LVP
- Level: First
- Area: 140
- Dimensions: 10 x 14
Heating
- Central 1, Electric
Cooling
- Central 1, Electric
Appliances
- Included: Dishwasher, Disposal, Electric Water Heater, Gas Oven, Microwave
Features
- Has basement: No
- Has fireplace: No
- Fireplace features: None
Interior area
- Total interior livable area: 2,402 sqft
Property
Parking
- Parking features: Garage-Two Car, Garage-Attached, Garage Door Opener, Garage Faces Front
Features
- Levels: One
- Stories: 1
Lot
- Size: 0.47 Acres
Construction
Type & style
- Home type: SingleFamily
- Architectural style: Ranch
- Property subtype: Single Family Residence
Materials
- Foundation: Slab
Condition
- New Construction
- New construction: Yes
Details
- Builder name: LENNAR HOMES
Utilities & green energy
- Sewer: Public Sewer
- Water: Public
Community & HOA
Community
- Subdivision: Highlands Trail
HOA
- Has HOA: Yes
- HOA fee: $400 annually
- HOA name: Highlands Trail Homeowners Association, Inc
Location
- Region: Harvest
Financial & listing details
- Price per square foot: $167/sqft
- Date on market: 11/19/2026
Estimated market value
Not available
Estimated sales range
Not available
Not available
Price history
| Date | Event | Price |
|---|---|---|
| 11/19/2026 | Listed for sale | $401,980$167/sqft |
Source:  ValleyMLS #21934442 Report a problem | ||
Public tax history
Tax history is unavailable.
Monthly payment
Est. payment
Payment breakdown
Explore the cost of this home by adjusting the details. Changes won't be saved.Climate risks
Neighborhood: 35749
Nearby schools
Schools provided by the listing agent
- Elementary: Harvest Elementary School
- Middle: Sparkman
- High: Sparkman
Source: ValleyMLS. This data may not be complete. We recommend contacting the local school district to confirm school assignments for this home.
Similar homes
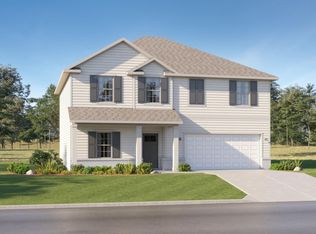
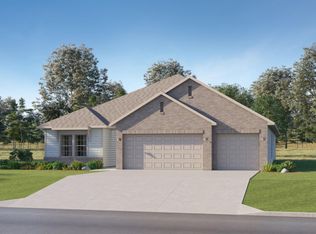
- $400,4504 bd3 ba2.2k sqft126 Fairchester Dr, Harvest, AL 35749New Construction
 ValleyMLS
- $400,0004 bd3 ba2.5k sqft304 Yarbrough Rd, Harvest, AL 35749For Sale
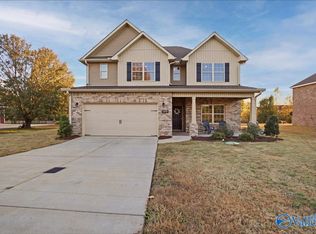 MLS ID #21934557, Cynthia Joiner. ValleyMLS
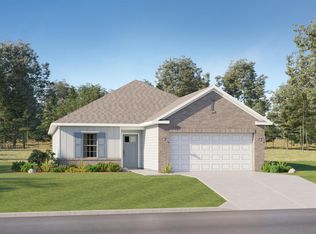
- from $372,2404 bd3 ba2.2k sqftIndependence II Plan, Highlands Trail : Highlands Trail - Ranchers, Harvest, AL 35749New Construction
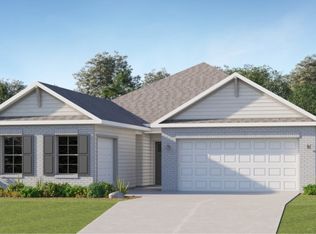 Lennar Homes
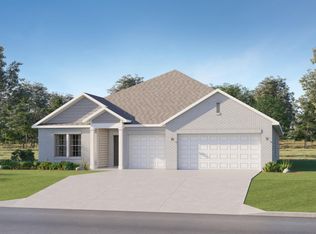
- $379,9904 bd3 ba2.2k sqft134 Sager Cir, Harvest, AL 35749For Sale
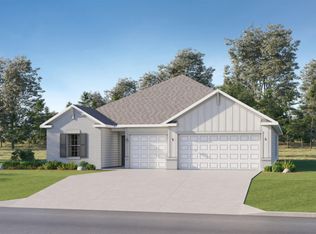
 MLS ID #21917090, Robert Lewis. ValleyMLS
