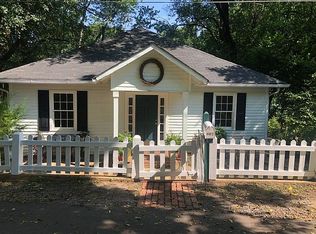
Tucked along one of Historic Roswell's most treasured streets, 152 Sloan Street offers a rare opportunity to experience the charm, character, and timeless appeal of Roswell's beloved Mill Village. Dating back to approximately 1850 and believed to have once been home to workers of the historic Roswell Mill, this distinctive residence beautifully reflects the area's rich heritage. Sloan Street is truly something special, where historic cottages, mature trees, neighbors out for leisurely strolls, and a welcoming sense of community create a quaint village atmosphere that feels worlds away from the everyday, yet is just steps from some of Roswell's most beloved destinations. The home showcases original exposed wood beams, two functional wood-burning fireplaces, and distinctive cypress siding, each contributing to its warmth and timeless appeal. Inside, inviting living spaces blend historic charm with modern comforts, including a primary suite conveniently located on the main level with a luxurious steam shower in the primary bathroom. The home's authentic details and welcoming atmosphere offer a sense of history and character that simply cannot be recreated. Adding to the property's unique appeal are two greenhouses, previously used to cultivate orchids, offering wonderful opportunities for gardening enthusiasts to grow flowers, nurture plants, or create their own botanical sanctuary. Adding to the magic of this offering is the inclusion of the adjacent lot at 150 Sloan Street, a picturesque garden retreat filled with charm and possibility. A meandering pathway winds through the garden, inviting you to slow down, settle onto a bench beneath the trees with a favorite book, enjoy a quiet morning coffee, or simply take in the beauty of your surroundings. Beyond its beauty, this additional parcel has been confirmed as buildable for residential or commercial use, presenting exciting possibilities for a separate residence, boutique office, artist's studio, or other creative endeavor, subject to applicable zoning and city approvals. Or simply preserve this extraordinary garden as your own peaceful retreat, an increasingly rare luxury in the heart of Historic Roswell. Perhaps one of the most extraordinary aspects of living on Sloan Street is the lifestyle just beyond your doorstep. Stroll to the historic Roswell Mill, wander along scenic wooded trails, cross the picturesque pedestrian bridge overlooking Vickery Creek, or spend an afternoon exploring the natural beauty of the surrounding parkland. Start your mornings with coffee and freshly baked pastries from a nearby bakery, meet friends for dinner, or explore the charming boutiques, galleries, and restaurants that make Historic Roswell such a sought-after destination. Here, history, nature, and a vibrant village lifestyle come together in a way that is truly unique. More than simply a home, 152 Sloan Street offers an opportunity to become part of Roswell's story. With its remarkable historic character, picturesque gardens, two greenhouses, additional buildable parcel, and exceptional location, this is a rare opportunity to own something truly special in the heart of Historic Roswell.
Active
$1,100,000
152 Sloan St, Roswell, GA 30075
3beds
1,960sqft
Single Family Residence
Built in 1850
10,062 Square Feet Lot
$457,800 Zestimate®
$561/sqft
$-- HOA
What's special
Original exposed wood beamsInviting living spacesHistoric cottagesDistinctive cypress sidingMature treesBench beneath the treesTwo functional wood-burning fireplaces
- 18 hours
- 230
- 18
Zillow last checked:
Listing updated:
Listed by:
Trisha Trien trisha.trien@bhhsgeorgia.com,
BHHS Georgia Properties,
Dena Stoddard 404-790-8494,
BHHS Georgia Properties
Source: GAMLS,MLS#: 10889970
Facts & features
Interior
Bedrooms & bathrooms
- Bedrooms: 3
- Bathrooms: 2
- Full bathrooms: 2
- Main level bathrooms: 2
- Main level bedrooms: 1
Rooms
- Room types: Other
Heating
- Central
Cooling
- Central Air
Appliances
- Included: Dishwasher, Disposal, Refrigerator, Gas Water Heater, Oven/Range (Combo), Stainless Steel Appliance(s)
- Laundry: Upper Level, Laundry Closet
Features
- Beamed Ceilings, Other
- Flooring: Hardwood, Stone, Tile
- Windows: Skylight(s)
- Basement: None
- Number of fireplaces: 2
- Common walls with other units/homes: No Common Walls
Interior area
- Total structure area: 1,960
- Total interior livable area: 1,960 sqft
- Finished area above ground: 1,960
- Finished area below ground: 0
Property
Parking
- Total spaces: 4
- Parking features: Off Street
Features
- Levels: One and One Half
- Stories: 1
- Patio & porch: Deck, Patio
- Exterior features: Garden
Lot
- Size: 10,062 Square Feet
- Features: Corner Lot
Details
- Additional structures: Shed(s), Greenhouse
- Parcel number: 12 191404150635
- Special conditions: Estate Owned
Construction
Type & style
- Home type: SingleFamily
- Architectural style: Colonial
- Property subtype: Single Family Residence
Materials
- Other
- Foundation: Block
- Roof: Composition
Condition
- Resale
- New construction: No
- Year built: 1850
Utilities & green energy
- Sewer: Public Sewer
- Water: Public
- Utilities for property: Cable Available, Electricity Available, Natural Gas Available, Sewer Available, Water Available
Community & HOA
Community
- Features: Park, Playground
- Security: Smoke Detector(s)
- Subdivision: ROSWELL MILL
HOA
- Has HOA: No
- Services included: None
Location
- Region: Roswell
Financial & listing details
- Price per square foot: $561/sqft
- Tax assessed value: $380,300
- Annual tax amount: $1,052
- Date on market: 11/13/2026
- Listing agreement: Exclusive Right To Sell
- Electric utility on property: Yes
Estimated market value
$457,800
$403,000 - $513,000
$4,265/mo
Price history
| Date | Event | Price |
|---|---|---|
| 11/13/2026 | Listed for sale | $1,100,000$561/sqft |
Source:  GAMLS #10889970 Report a problem | ||
Public tax history
| Year | Property taxes | Tax assessment |
|---|---|---|
| 2025 | $1,052 +3.4% | $152,120 -22.2% |
| 2024 | $1,017 | $195,440 +49.6% |
| 2023 | -- | $130,640 +15.3% |
| 2022 | $1,129 +2.2% | $113,320 +5.8% |
| 2021 | $1,105 -59.7% | $107,080 +10.3% |
| 2020 | $2,740 +35.2% | $97,080 -4.9% |
| 2019 | $2,027 | $102,080 +19.5% |
| 2018 | $2,027 | $85,400 +43.9% |
| 2017 | $2,027 +37.6% | $59,360 |
| 2016 | $1,473 +1.6% | $59,360 |
| 2015 | $1,451 +25.9% | $59,360 |
| 2014 | $1,153 | $59,360 |
| 2013 | -- | $59,360 |
| 2012 | $1,124 | $59,360 |
| 2011 | -- | $59,360 -12.6% |
| 2010 | $1,295 +14.4% | $67,920 |
| 2009 | $1,132 | $67,920 -0.1% |
| 2008 | -- | $67,960 |
| 2007 | $1,372 | $67,960 |
| 2005 | -- | $67,960 +39% |
| 2004 | $1,000 -3.8% | $48,880 |
| 2003 | $1,040 -3.8% | $48,880 |
| 2002 | $1,080 +15.8% | $48,880 |
| 2001 | $933 | $48,880 |
Find assessor info on the county website
Monthly payment
Est. payment
Payment breakdown
Explore the cost of this home by adjusting the details. Changes won't be saved.Climate risks
Neighborhood: Historic District
Nearby schools
Schools provided by the listing agent
- Elementary: Roswell North
- Middle: Crabapple
- High: Roswell
Source: GAMLS. This data may not be complete. We recommend contacting the local school district to confirm school assignments for this home.

Similar homes
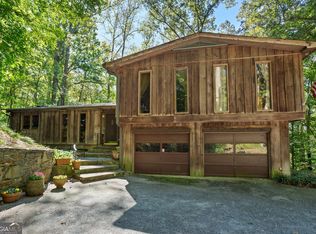
- $650,0004 bd3 ba2k sqft750 Grimes Bridge Rd, Roswell, GA 30075Active
 MLS ID #10875958, Anna Ryder, BHHS Georgia Properties. GAMLS
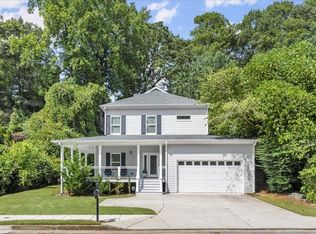
- $699,9004 bd3 ba2.2k sqft148 Oxbo Rd, Roswell, GA 30075For Sale
 MLS ID #7864128, Dung Nguyen, Northview Realty Partners, LLC. FMLS GA
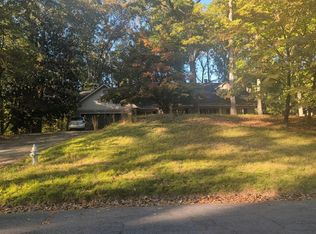
- $--4 bd3 ba2k sqft1090 Martin Ridge Rd, Roswell, GA 30076Auction
 Auction.com 2
- $650,0003 bd2 ba1.4k sqft1110 Tuxedo Ct, Roswell, GA 30075Active
 MLS ID #10877622, Mark Spain, Mark Spain Real Estate. GAMLS
- $625,0004 bd3 ba1.9k sqft270 Jade Cove Cir, Roswell, GA 30075ActiveMLS ID #10885107, Michelle Miralles, Keller Williams Realty North Atlanta. GAMLS
- $820,0004 bd3 ba2.7k sqft180 Jade Cove Dr, Roswell, GA 30075ActiveMLS ID #10875000, Isabelle Gibson, Harry Norman Realtors. GAMLS
- $550,0003 bd2 ba2.1k sqft150 Stayman Dr, Roswell, GA 30075ActiveMLS ID #10875164, Kerry Veale, Keller Williams Realty Consultants. GAMLS
- $680,0005 bd4 ba2.3k sqft125 Ridge Point Close, Roswell, GA 30076ActiveMLS ID #10887430, Steven T Koleno, Beycome Brokerage Realty LLC. GAMLS
- $675,0003 bd2 ba1.9k sqft1095 Tuxedo Dr, Roswell, GA 30075Active Under ContractMLS ID #10870996, Taylor Philipson, Atlanta Communities. GAMLS
- $575,0003 bd2 ba1.5k sqft330 Monivea Ln, Roswell, GA 30075ActiveMLS ID #10881519, Kristina Murphy, Georgia Dreams Realty. GAMLS
- $589,9004 bd3 ba2.2k sqft10870 Shallowford Rd, Roswell, GA 30075ActiveMLS ID #10881085, Justin Landis, Bolst. GAMLS
- $561,0004 bd3 ba2.6k sqft305 Old Tree Trce, Roswell, GA 30075ActiveMLS ID #10849496, Tanya Pickens, Opendoor Brokerage. GAMLS
- $925,0004 bd4 ba2.7k sqft560 Kendemere Pointe, Roswell, GA 30075ActiveMLS ID #10875362, Kimberly Metcalf, BHHS Georgia Properties. GAMLS
- $750,0004 bd3 ba2.4k sqft1255 Lake Charles Dr, Roswell, GA 30075ActiveMLS ID #10832037, Lisa Simpson, I Heart Atlanta Brokerage. GAMLS
- $569,0003 bd2 ba2k sqft210 Brandenburgh Cir, Roswell, GA 30075ActiveMLS ID #10830318, Janice Overbeck, Keller Williams Realty Atlanta North. GAMLS
- $715,0004 bd4 ba2.9k sqft310 Vickery Cir, Roswell, GA 30075For SaleMLS ID #7842488, Molly Rushing, ATL Rental Management, LLC. FMLS GA
- $660,0004 bd3 ba2k sqft2055 Old Forge Way, Marietta, GA 30068ActiveMLS ID #10887249, Heather Abernathy, Keller Williams Realty Atlanta North. GAMLS
- $684,0003 bd2 ba2.3k sqft882 Bayliss Dr, Marietta, GA 30068ActiveMLS ID #10888327, Jason Scohier, Century 21 Results. GAMLS
- $550,0003 bd3 ba2.3k sqft6010 Foxberry Ln, Roswell, GA 30075ActiveMLS ID #10857279, Susi O'Connor Dougherty, Realty of America. GAMLS
