Beautifully renovated brick duplex just minutes from downtown Glens Falls, with the Hyde Collection nearby. The first-floor unit is a showstopper: an oversized 2BR/1.5BA with granite counters, restored hardwood, coffered ceilings, a tiled primary shower, in-unit laundry, and central air. One of the nicer renovations you'll find anywhere in the city. The second floor is configured as a 3BR/1BA and currently generating income. Flexible commercial zoning opens the door to even more possibilities. Private rear parking and meticulously kept grounds, classic brick character, 3,222 sf on a 0.2-acre lot. A rare blend of quality and convenience close to the heart of the city.
Pending
$469,000
152 Warren Street, Glens Falls, NY 12801
5beds
3,222sqft
Duplex, Multi Family
Built in 1980
-- sqft lot
$452,900 Zestimate®
$146/sqft
$-- HOA
What's special
Restored hardwoodCentral airPrivate rear parkingClassic brick characterBeautifully renovated brick duplexTiled primary showerCoffered ceilings
- 119 days
- 18
- 1
Likely to sell faster than
Zillow last checked:
Listing updated:
Listed by:
Realize Brokers 518-656-0556,
Nicholas Ketter 518-656-0556,
Spencer Bray 518-932-5496,
Realize Brokers
Source: Global MLS,MLS#: 202620592
Facts & features
Interior
Bedrooms & bathrooms
- Bedrooms: 5
- Bathrooms: 3
- Full bathrooms: 2
- 1/2 bathrooms: 1
Heating
- Baseboard, Forced Air, Natural Gas
Cooling
- Central Air
Appliances
- Laundry: In Bathroom, Main Level
Features
- High Speed Internet, Built-in Features
- Flooring: Vinyl, Tile, Hardwood
- Basement: Full,Heated,Interior Entry
- Has fireplace: Yes
- Fireplace features: Insert, Living Room
Interior area
- Total structure area: 3,222
- Total interior livable area: 3,222 sqft
- Finished area above ground: 3,222
- Finished area below ground: 0
Property
Parking
- Total spaces: 10
- Parking features: Off Street, Paved, Driveway
- Has uncovered spaces: Yes
Accessibility
- Accessibility features: Accessible Approach with Ramp, Accessible Doors
Features
- Patio & porch: Covered, Front Porch
- Exterior features: None
Lot
- Size: 8,712 Square Feet
- Features: Landscaped, Road Frontage
Details
- Parcel number: 520500 303.172115
- Zoning description: Commercial
- Special conditions: Standard
Construction
Type & style
- Home type: MultiFamily
- Architectural style: Traditional
- Property subtype: Duplex, Multi Family
- Attached to another structure: Yes
Materials
- Brick, Vinyl Siding
- Foundation: Stone
- Roof: Asphalt
Condition
- Year built: 1980
Utilities & green energy
- Sewer: Public Sewer
- Water: Public
Community & HOA
Community
- Security: Smoke Detector(s), Carbon Monoxide Detector(s)
HOA
- Has HOA: No
Location
- Region: Glens Falls
Financial & listing details
- Price per square foot: $146/sqft
- Annual tax amount: $7,104
- Date on market: 6/26/2026
Estimated market value
$452,900
$430,000 - $476,000
$2,067/mo
Price history
| Date | Event | Price |
|---|---|---|
| 7/23/2026 | Pending sale | $469,000$146/sqft |
Source:  Global MLS #202620592 Report a problem | ||
| 6/26/2026 | Listed for sale | $469,000$146/sqft |
Source: Global MLS #202620592 Report a problem | ||
Public tax history
Tax history is unavailable.
Monthly payment
Climate risks
Neighborhood: 12801
Nearby schools
Schools provided by the listing agent
- High: Glens Falls
Source: Global MLS. This data may not be complete. We recommend contacting the local school district to confirm school assignments for this home.


Similar homes
- $449,0006 bd5 ba2.2k sqft89 Bay Street, Glens Falls, NY 12801Active
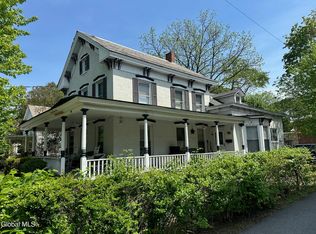 MLS ID #202626392, R Mark Levack, Listing by: Levack Real Estate Inc. Global MLS
- $399,0006 bd3 ba3.5k sqft85 Bay Street, Glens Falls, NY 12801Active
 MLS ID #202626379, R Mark Levack, Listing by: Levack Real Estate Inc. Global MLS
- $534,9004 bd3 ba3.1k sqft475 Glen Street, Glens Falls, NY 12801Active
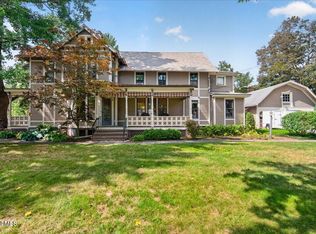 MLS ID #202624878, Erin Steinbach, Listing by: Julie & Co Realty LLC. Global MLS
- $329,0004 bd2 ba2.3k sqft8 Sherman Avenue, Glens Falls, NY 12801Active
 MLS ID #202622704, Lynn Wadleigh, Listing by: Coldwell Banker Prime Properties. Global MLS
